A new roof and new furnace are just two of the many highlights of this spacious contemporary set on a beautiful 5.66-acre lot in the Susquehanna Valley School District. The main level features a large living room with stone fireplace, updated custom kitchen with dining area, bright family room open to the wraparound deck, formal dining room, laundry, half bath & a spacious primary suite. Upstairs offers 2 generously sized bedrooms, a bonus room, an office & a full bath. The finished lower level includes a great room with wood stove, an office, a bedroom, a full bath & large bonus room. An attached in-law suite offers exceptional flexibility with a living room and wet bar, 2 bedrooms, a bonus room & a full bath. A 3-car attached garage & gorgeous outdoor space provide plenty of room to relax and enjoy the private, peaceful setting. Perfect for multi-generational living, entertaining or simply spreading out, this unique property offers endless possibilities. Schedule your showing today!
For sale
Price cut: $66K (9/9)
$599,000
4182 Murphy Rd, Binghamton, NY 13903
6beds
6,120sqft
Single Family Residence
Built in 1988
5.66 Acres Lot
$-- Zestimate®
$98/sqft
$-- HOA
What's special
Spacious contemporaryFinished lower levelBonus roomWraparound deckGenerously sized bedroomsGorgeous outdoor spacePrivate peaceful setting
- 82 days
- 907
- 72
Zillow last checked:
Listing updated:
Listed by:
WARREN REAL ESTATE (Vestal) 607-217-5673,
Jenifer L. Sopko
Source: GBMLS,MLS#: 336572 Originating MLS: Greater Binghamton Association of REALTORS
Originating MLS: Greater Binghamton Association of REALTORSFacts & features
Interior
Bedrooms & bathrooms
- Bedrooms: 6
- Bathrooms: 5
- Full bathrooms: 4
- 1/2 bathrooms: 1
Primary bedroom
- Level: First
- Dimensions: 24 x 13
Bedroom
- Level: Second
- Dimensions: 18 x 13
Bedroom
- Level: Second
- Dimensions: 18 x 13
Bedroom
- Level: Second
- Dimensions: 15 x 11 In-law Suite
Bedroom
- Level: Second
- Dimensions: 15 x 14 In-law Suite
Bedroom
- Level: Lower
- Dimensions: 19 x 18
Primary bathroom
- Level: First
- Dimensions: 14 x 10
Bathroom
- Level: Second
- Dimensions: 11 x 7
Bathroom
- Level: Second
- Dimensions: 9 x 6 In-law Suite
Bathroom
- Level: Lower
- Dimensions: 11 x 8
Bonus room
- Level: Second
- Dimensions: 17 x 13
Bonus room
- Level: Lower
- Dimensions: 41 x 13
Dining room
- Level: First
- Dimensions: 19 x 10
Dining room
- Level: First
- Dimensions: 14 x 13
Family room
- Level: First
- Dimensions: 19 x 19
Foyer
- Level: First
- Dimensions: 25 x13
Great room
- Level: Lower
- Dimensions: 26 x 18
Half bath
- Level: First
- Dimensions: 5 x 4
Kitchen
- Level: First
- Dimensions: 14 x 13
Laundry
- Level: First
- Dimensions: 15 x 9
Living room
- Level: First
- Dimensions: 26 x 18
Living room
- Level: Second
- Dimensions: 21 x 18 In-law Suite
Office
- Level: Second
- Dimensions: 13 x 10
Office
- Level: Second
- Dimensions: 11 x 8 In-law Suite
Office
- Level: Lower
- Dimensions: 14 x 13
Heating
- Baseboard
Cooling
- Wall/Window Unit(s)
Appliances
- Included: Built-In Oven, Cooktop, Dryer, Dishwasher, Exhaust Fan, Gas Water Heater, Microwave, Propane Water Heater, Range, Refrigerator, Washer
- Laundry: Washer Hookup, Dryer Hookup, ElectricDryer Hookup
Features
- Walk-In Closet(s)
- Flooring: Carpet, Laminate, Tile, Vinyl
- Windows: Insulated Windows
- Basement: Walk-Out Access
- Number of fireplaces: 3
- Fireplace features: Basement, Great Room, Living Room, Pellet Stove, Stone, Stove, Wood Burning
Interior area
- Total interior livable area: 6,120 sqft
- Finished area above ground: 4,292
- Finished area below ground: 1,828
Video & virtual tour
Property
Parking
- Total spaces: 3
- Parking features: Attached, Driveway, Electricity, Garage, Three Car Garage, Garage Door Opener, Heated Garage, Oversized
- Attached garage spaces: 3
Features
- Patio & porch: Deck, Open
- Exterior features: Deck, Landscaping, Mature Trees/Landscape, Propane Tank - Leased
Lot
- Size: 5.66 Acres
- Dimensions: 5.66 Acres
- Features: Sloped Down, Garden, Level, Wooded, Landscaped
Details
- Additional structures: Apartment
- Parcel number: 03220017701800010280000000
- Zoning: Res
- Zoning description: Res
- Other equipment: Satellite Dish
Construction
Type & style
- Home type: SingleFamily
- Architectural style: Contemporary
- Property subtype: Single Family Residence
Materials
- Stone, Vinyl Siding
- Foundation: Basement
Condition
- Year built: 1988
Utilities & green energy
- Sewer: Septic Tank
- Water: Well
- Utilities for property: Cable Available
Community & HOA
Location
- Region: Binghamton
Financial & listing details
- Price per square foot: $98/sqft
- Tax assessed value: $268,000
- Annual tax amount: $16,676
- Date on market: 7/5/2026
- Listing agreement: Exclusive Right To Sell
- Inclusions: CARBON MONOXIDE DETECTOR, LIGHTING FIXTURE, MIRRORS-Perm affixed, SMOKE DETECTORS
- Ownership: OWNER
Estimated market value
Not available
Estimated sales range
Not available
Not available
Price history
| Date | Event | Price |
|---|---|---|
| 9/9/2026 | Price change | $599,000-9.9%$98/sqft |
Source:  GBMLS #336572 Report a problem GBMLS #336572 Report a problem | ||
| 7/5/2026 | Listed for sale | $665,000+4333.3%$109/sqft |
Source: GBMLS #336572 Report a problem | ||
| 2/22/1996 | Sold | $15,000$2/sqft |
Source: Public Record Report a problem | ||
Public tax history
| Year | Property taxes | Tax assessment |
|---|---|---|
| 2025 | -- | $265,000 |
| 2024 | -- | $265,000 |
| 2023 | -- | $265,000 |
| 2022 | -- | $265,000 |
| 2021 | -- | $265,000 |
| 2020 | -- | $265,000 |
| 2019 | -- | $265,000 |
| 2018 | -- | $265,000 |
| 2017 | $15,201 +13.8% | $265,000 |
| 2016 | $13,357 | $265,000 |
| 2015 | $13,357 | $265,000 |
| 2014 | $13,357 | $265,000 |
| 2013 | -- | $265,000 |
| 2012 | -- | $265,000 |
| 2011 | -- | $265,000 |
| 2010 | -- | $265,000 |
| 2009 | -- | $265,000 |
| 2008 | -- | $265,000 |
| 2007 | -- | $265,000 +15.2% |
| 2006 | -- | $230,000 |
| 2005 | -- | $230,000 |
| 2004 | -- | $230,000 |
| 2003 | -- | $230,000 |
| 2002 | -- | $230,000 |
| 2001 | -- | $230,000 |
| 2000 | -- | $230,000 |
Find assessor info on the county website
Monthly payment
Climate risks
Neighborhood: 13903
Nearby schools
Schools provided by the listing agent
- Elementary: Brookside
- District: Susquehanna Valley
Source: GBMLS. This data may not be complete. We recommend contacting the local school district to confirm school assignments for this home.
Similar homes
- $849,9009 bd6 ba6.5k sqft209 Pennsylvania Ave, Binghamton, NY 13903For Sale
 MLS ID #336395, Derek Andreasen, Listing by: HOWARD HANNA. GBMLS
 - $474,9004 bd3 ba3.2k sqft112 Wisconsin Dr, Binghamton, NY 13901For Sale
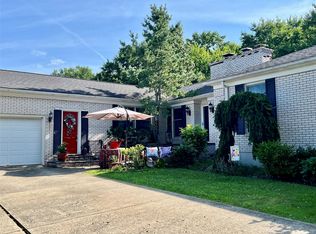
 MLS ID #337294, Adon Edwards, Listing by: WARREN REAL ESTATE (Vestal). GBMLS
 - $434,0004 bd4 ba4.5k sqft147 E Hamton Rd, Binghamton, NY 13903For Sale
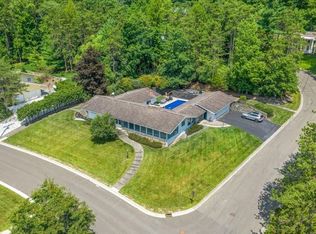
 MLS ID #337065, Kerry Springer, Listing by: CENTURY 21 NORTH EAST. GBMLS
 - $670,0005 bd4 ba5.3k sqft801 Skylane Ter, Endwell, NY 13760For Sale
 MLS ID #337961, Colleen Goldstone, Listing by: HOWARD HANNA. GBMLS
 - $550,0004 bd2 ba3.1k sqft7 Hall Rd, New Milford, PA 18834For Sale
 MLS ID #SC264558, Kelli Yeakel, Howard Hanna Real Estate. GSBR as distributed by MLS GRID
