Step back in time and discover the timeless elegance of this stately 1921 mansion on Binghamton's desirable West Side. Rich in character and offering incredible curb appeal, this one-of-a-kind home is ready for its next chapter. A grand marble foyer welcomes you to an impressive 1st floor featuring a stunning library with built-in shelving, two sunrooms, formal living & dining rooms, a spacious eat-in kitchen & a convenient half bath. Upstairs, the 2nd floor offers a generous primary suite, an additional en-suite bedroom, two bedrooms connected by a Jack-and-Jill bath, a fifth bedroom & another full bath. The 3rd floor provides endless possibilities for a home office, craft room, playroom, fitness space, or guest retreat. Outside, enjoy a covered deck overlooking the backyard, an open patio perfect for entertaining, an in-ground pool, & a detached 2 garage. A rare opportunity to restore & personalize a truly remarkable home with endless potential. Schedule your private showing today!
Under contract
$499,900
116 Riverside Dr, Binghamton, NY 13905
5beds
6,300sqft
Single Family Residence
Built in 1921
0.38 Acres Lot
$-- Zestimate®
$79/sqft
$-- HOA
What's special
In-ground poolAdditional en-suite bedroomFifth bedroomGenerous primary suiteIncredible curb appealGrand marble foyerSpacious eat-in kitchen
- 53 days
- 2,929
- 186
Likely to sell faster than
Zillow last checked:
Listing updated:
Listed by:
WARREN REAL ESTATE (Vestal) 607-217-5673,
Jenifer L. Sopko
Source: GBMLS,MLS#: 337271 Originating MLS: Greater Binghamton Association of REALTORS
Originating MLS: Greater Binghamton Association of REALTORSFacts & features
Interior
Bedrooms & bathrooms
- Bedrooms: 5
- Bathrooms: 5
- Full bathrooms: 4
- 1/2 bathrooms: 1
Primary bedroom
- Level: Second
- Dimensions: 18 x 16
Bedroom
- Level: Second
- Dimensions: 18 x 15 Ensuite
Bedroom
- Level: Second
- Dimensions: 16 x 15
Bedroom
- Level: Second
- Dimensions: 19 x 12
Bedroom
- Level: Second
- Dimensions: 13 x 12
Primary bathroom
- Level: Second
- Dimensions: 11 x 9
Bathroom
- Level: Second
- Dimensions: 9 x 7 Ensuite
Bathroom
- Level: Second
- Dimensions: 11 x 6
Bathroom
- Level: Second
- Dimensions: 8 x 7 Jack & Jill Bathroom
Bonus room
- Level: First
- Dimensions: 27 x 10 Sunroom
Bonus room
- Level: First
- Dimensions: 23 x 11 Sunroom
Bonus room
- Level: Third
- Dimensions: 18 x 17
Bonus room
- Level: Third
- Dimensions: 18 x 16
Bonus room
- Level: Third
- Dimensions: 18 x 17
Bonus room
- Level: Third
- Dimensions: 15 x 13
Bonus room
- Level: Third
- Dimensions: 13 x 12
Den
- Level: Third
- Dimensions: 23 x 14
Dining room
- Level: First
- Dimensions: 18 x 15
Dining room
- Level: First
- Dimensions: 19 x 8
Foyer
- Level: First
- Dimensions: 9 x 6
Half bath
- Level: First
- Dimensions: 5 x 5
Kitchen
- Level: First
- Dimensions: 16 x 15
Library
- Level: First
- Dimensions: 33 x 18
Living room
- Level: First
- Dimensions: 23 x 18
Heating
- Hot Water, Radiator(s)
Cooling
- Ceiling Fan(s)
Appliances
- Included: Dryer, Free-Standing Range, Disposal, Gas Water Heater, Microwave, Refrigerator, Range Hood, Washer
- Laundry: Washer Hookup, Dryer Hookup
Features
- Walk-In Closet(s)
- Flooring: Hardwood, Tile
- Doors: Storm Door(s)
- Number of fireplaces: 1
- Fireplace features: Living Room, Wood Burning
Interior area
- Total interior livable area: 6,300 sqft
- Finished area above ground: 6,300
- Finished area below ground: 0
Video & virtual tour
Property
Parking
- Total spaces: 2
- Parking features: Detached, Electricity, Garage, Two Car Garage, Garage Door Opener, Parking Space(s)
- Garage spaces: 2
Features
- Levels: Three Or More
- Stories: 3
- Patio & porch: Deck, Open, Patio
- Exterior features: Deck, Landscaping, Mature Trees/Landscape, Pool, Patio, Storm Windows/Doors
- Pool features: In Ground
- Fencing: Yard Fenced
Lot
- Size: 0.38 Acres
- Dimensions: 114 x 147
- Features: Level, Landscaped
Details
- Parcel number: 03020016005300060120000000
- Zoning: Res 1
- Zoning description: Res 1
Construction
Type & style
- Home type: SingleFamily
- Architectural style: Three Story
- Property subtype: Single Family Residence
Materials
- Brick
- Foundation: Basement, Stone
Condition
- Year built: 1921
Utilities & green energy
- Sewer: Public Sewer
- Water: Public
- Utilities for property: Cable Available
Community & HOA
Community
- Subdivision: Abel Bennett Location
Location
- Region: Binghamton
Financial & listing details
- Price per square foot: $79/sqft
- Tax assessed value: $279,500
- Annual tax amount: $18,401
- Date on market: 8/2/2026
- Listing agreement: Exclusive Right To Sell
- Inclusions: CARBON MONOXIDE DETECTOR, LIGHTING FIXTURE, MIRRORS-Perm affixed, SECURITY SYSTEM, SMOKE DETECTORS, WINDOW TREATMENTS-ALL
- Ownership: OWNER
Estimated market value
Not available
Estimated sales range
Not available
Not available
Price history
| Date | Event | Price |
|---|---|---|
| 9/17/2026 | Contingent | $499,900$79/sqft |
Source:  GBMLS #337271 Report a problem GBMLS #337271 Report a problem | ||
| 8/2/2026 | Listed for sale | $499,900+66.6%$79/sqft |
Source: GBMLS #337271 Report a problem | ||
| 6/21/2017 | Sold | $300,000$48/sqft |
Source: Public Record Report a problem | ||
Public tax history
| Year | Property taxes | Tax assessment |
|---|---|---|
| 2025 | -- | $279,500 |
| 2024 | -- | $279,500 |
| 2023 | -- | $279,500 |
| 2022 | -- | $279,500 |
| 2021 | -- | $279,500 |
| 2020 | -- | $279,500 |
| 2019 | -- | $279,500 |
| 2018 | -- | $279,500 -14.8% |
| 2017 | $19,362 +12.9% | $328,100 |
| 2016 | $17,148 | $328,100 |
| 2015 | $17,148 | $328,100 |
| 2014 | $17,148 | $328,100 |
| 2013 | -- | $328,100 |
| 2012 | -- | $328,100 |
| 2011 | -- | $328,100 |
| 2010 | -- | $328,100 |
| 2009 | -- | $328,100 |
| 2008 | -- | $328,100 |
| 2007 | -- | $328,100 |
| 2006 | -- | $328,100 |
| 2005 | -- | $328,100 |
| 2004 | -- | $328,100 |
| 2003 | -- | $328,100 |
| 2002 | -- | $328,100 |
| 2001 | -- | $328,100 |
| 2000 | -- | $328,100 |
Find assessor info on the county website
Monthly payment
Climate risks
Neighborhood: 13905
Nearby schools
Schools provided by the listing agent
- Elementary: Horace Mann
- District: Binghamton
Source: GBMLS. This data may not be complete. We recommend contacting the local school district to confirm school assignments for this home.
Similar homes

- $299,0003 bd2 ba4.5k sqft265 Riverside Dr, Binghamton, NY 13905For Sale
 MLS ID #337926, Linda Giammarino, Listing by: CENTURY 21 NORTH EAST. GBMLS
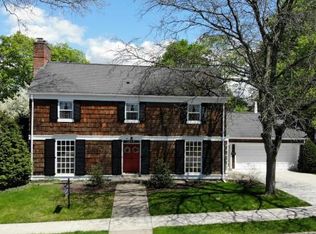
 - $434,0004 bd4 ba4.5k sqft147 E Hamton Rd, Binghamton, NY 13903For Sale
 MLS ID #337065, Kerry Springer, Listing by: CENTURY 21 NORTH EAST. GBMLS
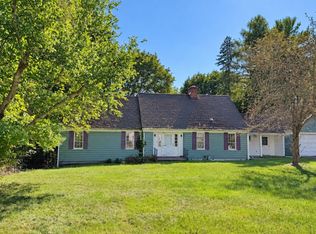
 - $498,0008 bd7 ba4.8k sqft17 Holland St, Binghamton, NY 13905For Sale
 MLS ID #337272, Michele L DePrato, Listing by: 4HG Real Estate. GBMLS
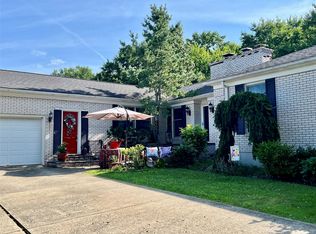
 - $499,0004 bd3 ba3.2k sqft3852 Pembrooke Ln, Vestal, NY 13850For Sale
 MLS ID #336481, Christine Siock, Listing by: WARREN REAL ESTATE (FRONT STREET). GBMLS
