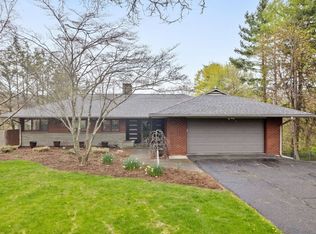
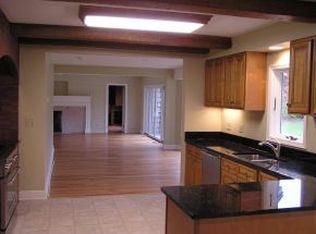
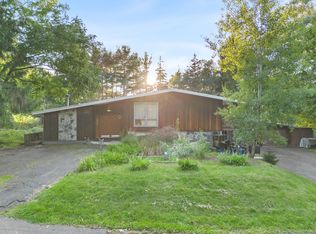
ESTATE, REHAB/CASH ONLY, SOLD AS-IS, WHERE-IS. Beautifully spacious West Side Binghamton estate on approx 1.46 acres with substantial living space & exceptional potential. Approx 2,865 sq. ft. above grade plus 1,756 sq. ft. lower level. First-floor primary bedroom, three bedrooms upstairs & a lower-level room previously used as a bedroom, offering potential for 4–5 bedrooms. Spacious second-floor middle room is ideal for a game room, family room or home office. Lower level features a family room, fireplace, walk-out access & two exterior entrances, with potential for guest, in-law or college-aged living. Two fireplaces, attached two-car garage & generous lot add to the appeal. Bright, airy rooms & a peaceful country-like setting along beautiful Riverside Drive. Cash or rehab financing only. Seller will make no repairs. Buyer welcome to conduct all inspections & verify sq ft. Don’t let the exterior appearance fool you—this home offers surprisingly spacious rooms & abundant living space.
For sale
$299,000
265 Riverside Dr, Binghamton, NY 13905
3beds
4,515sqft
Single Family Residence
Built in 1945
1.46 Acres Lot
$-- Zestimate®
$66/sqft
$-- HOA
What's special
Two fireplacesAttached two-car garageThree bedrooms upstairsFirst-floor primary bedroomGenerous lotSubstantial living space
- 18 days
- 1,871
- 101
Likely to sell faster than
Zillow last checked:
Listing updated:
Listed by:
CENTURY 21 NORTH EAST 607-757-2100,
Linda Giammarino
Source: GBMLS,MLS#: 337926 Originating MLS: Greater Binghamton Association of REALTORS
Originating MLS: Greater Binghamton Association of REALTORSFacts & features
Interior
Bedrooms & bathrooms
- Bedrooms: 3
- Bathrooms: 2
- Full bathrooms: 2
Bedroom
- Level: First
- Dimensions: 15 x 15
Bedroom
- Level: Second
- Dimensions: 15 x 17
Bedroom
- Level: Second
- Dimensions: 21 x 10
Bathroom
- Level: First
- Dimensions: 12 x 9
Bathroom
- Level: Second
- Dimensions: 15 x 18
Bonus room
- Level: Lower
- Dimensions: USED as Bedroom Walk out entrance
Dining room
- Level: First
- Dimensions: 21 x 10
Dining room
- Level: First
- Dimensions: 11 x 12
Family room
- Level: Lower
- Dimensions: 44 x 33 and 23 x 27 approx
Foyer
- Level: First
- Dimensions: Breezeway Mud RM 14 x 6
Game room
- Level: Second
- Dimensions: 17 x 18
Kitchen
- Level: First
- Dimensions: 18 x 11
Living room
- Level: First
- Dimensions: 23 x 27
Heating
- Baseboard, Forced Air
Appliances
- Included: Electric Water Heater
Features
- Walk-In Closet(s), Workshop
- Flooring: Carpet, Tile, Vinyl
- Basement: Walk-Out Access
- Number of fireplaces: 2
- Fireplace features: Family Room, Living Room, Wood Burning
Interior area
- Total interior livable area: 4,515 sqft
- Finished area above ground: 2,864
- Finished area below ground: 1,751
Video & virtual tour
Property
Parking
- Total spaces: 2
- Parking features: Attached, Garage, Two Car Garage
- Attached garage spaces: 2
Features
- Patio & porch: Covered, Deck, Open, Porch
- Exterior features: Deck, Landscaping, Mature Trees/Landscape, Porch
Lot
- Size: 1.46 Acres
- Dimensions: 137 x 465
- Features: Level
Details
- Parcel number: 03020015905900010030000000
Construction
Type & style
- Home type: SingleFamily
- Architectural style: Cape Cod
- Property subtype: Single Family Residence
Materials
- Vinyl Siding
- Foundation: Basement, Poured
Condition
- Year built: 1945
Utilities & green energy
- Sewer: Public Sewer
- Water: Public
Community & HOA
Location
- Region: Binghamton
Financial & listing details
- Price per square foot: $66/sqft
- Tax assessed value: $139,000
- Annual tax amount: $9,267
- Date on market: 9/13/2026
- Listing agreement: Exclusive Right To Sell
- Ownership: ESTATE
Estimated market value
Not available
Estimated sales range
Not available
Not available
Price history
| Date | Event | Price |
|---|---|---|
| 9/13/2026 | Listed for sale | $299,000$66/sqft |
Source:  GBMLS #337926 Report a problem GBMLS #337926 Report a problem | ||
Public tax history
| Year | Property taxes | Tax assessment |
|---|---|---|
| 2025 | -- | $139,000 |
| 2024 | -- | $139,000 |
| 2023 | -- | $139,000 |
| 2022 | -- | $139,000 |
| 2021 | -- | $139,000 |
| 2020 | -- | $139,000 |
| 2019 | -- | $139,000 |
| 2018 | -- | $139,000 |
| 2017 | $7,185 +13% | $139,000 |
| 2016 | $6,360 | $139,000 |
| 2015 | $6,360 | $139,000 |
| 2014 | $6,360 | $139,000 |
| 2013 | -- | $139,000 |
| 2012 | -- | $139,000 |
| 2011 | -- | $139,000 |
| 2010 | -- | $139,000 |
| 2009 | -- | $139,000 |
| 2008 | -- | $139,000 |
| 2007 | -- | $139,000 |
| 2006 | -- | $139,000 |
| 2005 | -- | $139,000 |
| 2004 | -- | $139,000 |
| 2003 | -- | $139,000 |
| 2002 | -- | $139,000 |
| 2001 | -- | $139,000 |
| 2000 | -- | $139,000 |
Find assessor info on the county website
Monthly payment
Climate risks
Neighborhood: 13905
Nearby schools
Schools provided by the listing agent
- Elementary: Thomas Jefferson
- District: Binghamton
Source: GBMLS. This data may not be complete. We recommend contacting the local school district to confirm school assignments for this home.
Similar homes
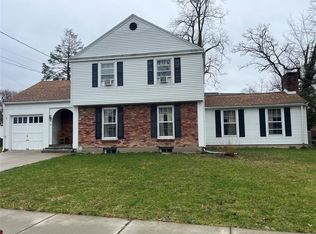
- $305,0004 bd3 ba2.4k sqft36 Crary Ave, Binghamton, NY 13905For Sale
 MLS ID #337445, Shaheed Mohammad, Listing by: EXIT REALTY FRONT AND CENTER. GBMLS
 - $--3 bd2 ba2.3k sqft3970 Hand Rd, Binghamton, NY 13903Auction
 Auction.com 2
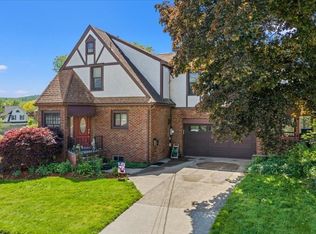
 - $365,0003 bd2 ba2.4k sqft196 Leroy St, Binghamton, NY 13905For Sale
 MLS ID #335946, Lorelee Schultz, Listing by: HOWARD HANNA. GBMLS
 - $300,0003 bd3 ba2.5k sqft701 Cieri Dr, Endicott, NY 13760For Sale
 MLS ID #338032, Vanesa Corica, Listing by: eXp REALTY. GBMLS
