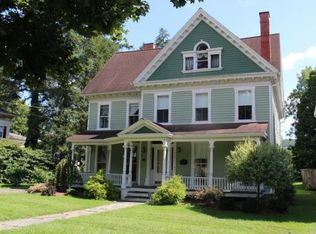
Welcome to 310 Main Street in the Village of Owego! This historic home on the National Registry has the flexibility to be used as a single family or 2 family residence & has been extensively remodeled over the past few years. Updates include kitchens, renovated bathrooms with heated floors, refinished hardwood floors, 3 mini splits, & upgraded plumbing, electrical service & wiring, reflecting pride of ownership & attention to detail. With 4+ bedrooms, 3 full bathrooms, family room, dining room, office, 1st floor laundry, & a 1st floor master suite, this home offers the space & flexibility to fit your needs. Outside, enjoy the large heated in-ground pool surrounded by a concrete patio & vinyl privacy fence, complete with a Sunsetter awning for shaded outdoor entertaining. Beyond the pool area is a nice sized backyard & a classic two story carriage house. Inviting front and side porches provide the perfect places to relax & appreciate the character of this wonderful home!
For sale
$309,900
310 Main St, Owego, NY 13827
4beds
2,888sqft
Single Family Residence
Built in 1860
0.3 Acres Lot
$-- Zestimate®
$107/sqft
$-- HOA
What's special
- 64 days
- 812
- 51
Zillow last checked:
Listing updated:
Listed by:
HOWARD HANNA 607-754-2600,
Thomas A. Bronk
Source: GBMLS,MLS#: 337185 Originating MLS: Greater Binghamton Association of REALTORS
Originating MLS: Greater Binghamton Association of REALTORSFacts & features
Interior
Bedrooms & bathrooms
- Bedrooms: 4
- Bathrooms: 3
- Full bathrooms: 3
Primary bedroom
- Level: First
- Dimensions: 16 X 15
Bedroom
- Level: Second
- Dimensions: 12 X 10
Bedroom
- Level: Second
- Dimensions: 12 X 10
Bedroom
- Level: Second
- Dimensions: 14 X 10
Primary bathroom
- Level: First
- Dimensions: 11 X 9
Bathroom
- Level: First
- Dimensions: 9 X 5
Bathroom
- Level: Second
- Dimensions: 9 X 6
Dining room
- Level: First
- Dimensions: 14 X 12
Family room
- Level: First
- Dimensions: 17 X 10
Family room
- Level: Second
- Dimensions: 13 X 12
Foyer
- Level: First
- Dimensions: 13 X 8
Foyer
- Level: Second
- Dimensions: 15 X 8
Kitchen
- Level: First
- Dimensions: 14 X 12
Kitchen
- Level: Second
- Dimensions: 13 X 10
Laundry
- Level: First
- Dimensions: 9 X 5
Living room
- Level: First
- Dimensions: 17 X 13
Living room
- Level: Second
- Dimensions: 15 X 11
Office
- Level: First
- Dimensions: 9 X 6
Heating
- Ductless, Forced Air
Cooling
- Ceiling Fan(s), Ductless
Appliances
- Included: Dryer, Dishwasher, Free-Standing Range, Gas Water Heater, Microwave, Refrigerator, Washer
- Laundry: Washer Hookup, Dryer Hookup
Features
- Attic, Permanent Attic Stairs, Walk-In Closet(s)
- Flooring: Carpet, Hardwood, Laminate, Tile
Interior area
- Total interior livable area: 2,888 sqft
- Finished area above ground: 2,888
- Finished area below ground: 0
Video & virtual tour
Property
Parking
- Total spaces: 1
- Parking features: Barn, Driveway, Oversized, Parking Space(s)
- Garage spaces: 1
Features
- Levels: Two
- Stories: 2
- Patio & porch: Covered, Open, Patio, Porch
- Exterior features: Landscaping, Pool, Porch, Patio
- Pool features: In Ground
Lot
- Size: 0.3 Acres
- Dimensions: 50 x 253
- Features: Level
Details
- Additional structures: Apartment
- Parcel number: 49300112900500020050000000
Construction
Type & style
- Home type: SingleFamily
- Architectural style: Two Story
- Property subtype: Single Family Residence
Materials
- Wood Siding
- Foundation: Basement
Condition
- Year built: 1860
Utilities & green energy
- Sewer: Public Sewer
- Water: Public
Community & HOA
Location
- Region: Owego
Financial & listing details
- Price per square foot: $107/sqft
- Tax assessed value: $125,704
- Annual tax amount: $8,035
- Date on market: 8/3/2026
- Listing agreement: Exclusive Right To Sell
- Inclusions: CARBON MONOXIDE DETECTOR, SMOKE DETECTORS
- Ownership: OWNER
Estimated market value
Not available
Estimated sales range
Not available
Not available
Price history
| Date | Event | Price |
|---|---|---|
| 8/3/2026 | Listed for sale | $309,900+121.4%$107/sqft |
Source:  GBMLS #337185 Report a problem GBMLS #337185 Report a problem | ||
| 3/24/2021 | Listing removed | -- |
Source: Owner Report a problem | ||
| 8/2/2019 | Sold | $140,000-4%$48/sqft |
Source: Public Record Report a problem | ||
| 5/14/2019 | Price change | $145,900+0.6%$51/sqft |
Source: Owner Report a problem | ||
| 2/27/2019 | Pending sale | $145,000$50/sqft |
Source: Owner Report a problem | ||
| 1/17/2019 | Listed for sale | $145,000-9.3%$50/sqft |
Source: Owner Report a problem | ||
| 4/2/2017 | Listing removed | $159,900$55/sqft |
Source: EXIT REALTY HOMEWARD BOUND #207431 Report a problem | ||
| 2/24/2017 | Price change | $159,900-3%$55/sqft |
Source: EXIT REALTY HOMEWARD BOUND #207431 Report a problem | ||
| 10/30/2016 | Listed for sale | $164,900-3%$57/sqft |
Source: EXIT REALTY HOMEWARD BOUND #207431 Report a problem | ||
| 3/2/2011 | Listing removed | $170,000$59/sqft |
Source: Exit Realty Homeward Bound #177282 Report a problem | ||
| 11/26/2010 | Listed for sale | $170,000-2.9%$59/sqft |
Source: Exit Realty Homeward Bound #177282 Report a problem | ||
| 10/17/2010 | Listing removed | $175,000$61/sqft |
Source: Realty USA #174733 Report a problem | ||
| 6/24/2010 | Price change | $175,000+0.1%$61/sqft |
Source: Realty USA #174733 Report a problem | ||
| 4/1/2010 | Price change | $174,900-2.8%$61/sqft |
Source: Owner Report a problem | ||
| 3/19/2010 | Price change | $179,900+5.8%$62/sqft |
Source: Owner Report a problem | ||
| 12/26/2009 | Listed for sale | $169,995+0.1%$59/sqft |
Source: Owner Report a problem | ||
| 11/13/2009 | Listing removed | $169,900$59/sqft |
Source: CENTURY 21 John Burns Realty #171603 Report a problem | ||
| 10/10/2009 | Price change | $169,900-15%$59/sqft |
Source: CENTURY 21 John Burns Realty #171603 Report a problem | ||
| 8/30/2009 | Price change | $199,900-7%$69/sqft |
Source: CENTURY 21 John Burns Realty #171603 Report a problem | ||
| 8/14/2009 | Price change | $215,000-10%$74/sqft |
Source: CENTURY 21 John Burns Realty #171603 Report a problem | ||
| 5/1/2009 | Listed for sale | $239,000+6.2%$83/sqft |
Source: CENTURY 21 John Burns Realty #171603 Report a problem | ||
| 7/31/2007 | Sold | $225,000$78/sqft |
Source: Public Record Report a problem | ||
Public tax history
| Year | Property taxes | Tax assessment |
|---|---|---|
| 2025 | -- | $125,704 |
| 2024 | -- | $125,704 +0.9% |
| 2023 | -- | $124,600 |
| 2022 | -- | $124,600 |
| 2021 | -- | $124,600 |
| 2020 | -- | $124,600 |
| 2019 | -- | $124,600 |
| 2018 | -- | $124,600 |
| 2017 | $7,361 | $124,600 |
| 2016 | -- | $124,600 |
| 2015 | -- | $124,600 |
| 2014 | -- | $124,600 |
| 2013 | -- | $124,600 |
| 2012 | -- | $124,600 |
| 2011 | -- | $124,600 |
| 2010 | -- | $124,600 |
| 2009 | -- | $124,600 |
| 2008 | -- | $124,600 |
| 2007 | -- | $124,600 |
| 2006 | -- | $124,600 |
| 2005 | -- | $124,600 |
| 2004 | -- | $124,600 +1477.2% |
| 2002 | -- | $7,900 |
| 2001 | -- | $7,900 |
| 2000 | -- | $7,900 |
Find assessor info on the county website
Monthly payment
Climate risks
Neighborhood: 13827
Nearby schools
Schools provided by the listing agent
- Elementary: Owego
- District: Owego Apalachin
Source: GBMLS. This data may not be complete. We recommend contacting the local school district to confirm school assignments for this home.
Similar homes
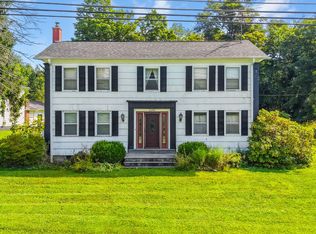
- $315,0004 bd3 ba2.7k sqft6285 State Route 17c, Endicott, NY 13760For Sale
 MLS ID #337939, Liam P Mallon, Listing by: WARREN REAL ESTATE (FRONT STREET). GBMLS
 - $345,0004 bd2 ba3.4k sqft1166 Foster Valley Rd, Owego, NY 13827For Sale
 MLS ID #337756, Derek Schoenfeldt, Listing by: HOWARD HANNA. GBMLS
 - $290,0003 bd3 ba2k sqft548 Spaulding Hill Rd, Owego, NY 13827For Sale
 MLS ID #337373, Tanisha Dugon, Listing by: eXp REALTY. GBMLS
 - $179,5003 bd2 ba1.5k sqft404 Main St, Owego, NY 13827For Sale
 MLS ID #338049, Karen Potter, Listing by: WARREN REAL ESTATE. GBMLS
