Welcome to 713 Woods Road. Nearly the entire home was renovated in 2022, blending modern design, quality finishes, & beautiful River views. The kitchen features contemporary cabinetry, Caesarstone countertops, premium fixtures, under cabinet lighting, & Bambusa ceramic tile backsplash. The living room offers refinished original pegged hardwood floors, poplar wrapped beams, recessed lighting, & a gas fireplace. The first floor primary suite includes a walk-in closet & updated private bath with walk-in shower. Additional updates include Pella Impervia windows & sliding doors, new interior/exterior doors, completely replaced electrical, updated lighting, refinished stairs, & energy-efficient shades. The bedrooms offer sliding glass doors to outdoor areas, while the upstairs office features river views. The basement includes laundry, storage, and a walk-out bonus room. Exterior updates include a 2021 EPDM roof, composite front deck, & new gutters, soffits, & fascia installed in 2025.
Under contract
$375,000
713 Woods Rd, Vestal, NY 13850
3beds
1,607sqft
Single Family Residence
Built in 1965
0.45 Acres Lot
$-- Zestimate®
$233/sqft
$-- HOA
What's special
Gas fireplaceQuality finishesContemporary cabinetryPremium fixturesRefinished stairsModern designComposite front deck
- 29 days
- 2,241
- 174
Likely to sell faster than
Zillow last checked:
Listing updated:
Listed by:
WARREN REAL ESTATE (FRONT STREET) 607-235-3333,
Liam P Mallon
Source: GBMLS,MLS#: 338008 Originating MLS: Greater Binghamton Association of REALTORS
Originating MLS: Greater Binghamton Association of REALTORSFacts & features
Interior
Bedrooms & bathrooms
- Bedrooms: 3
- Bathrooms: 2
- Full bathrooms: 2
Primary bedroom
- Level: First
- Dimensions: 15.25 X 19.5
Bedroom
- Level: Second
- Dimensions: 11.75 X 11
Bedroom
- Level: Second
- Dimensions: 12 X 10.75
Primary bathroom
- Level: First
- Dimensions: 5 X 8.25
Bathroom
- Level: Second
- Dimensions: 7.5 X 8.75
Bonus room
- Level: Second
- Dimensions: 7.75 X 11.25 (Currently Office)
Dining room
- Level: First
- Dimensions: 7.25 X 12.5
Foyer
- Level: First
- Dimensions: 8.25 X 11.75
Kitchen
- Level: First
- Dimensions: 11.5 X 12.5
Living room
- Level: First
- Dimensions: 18.75 X 11.5
Heating
- Forced Air
Cooling
- Central Air
Appliances
- Included: Built-In Oven, Cooktop, Dryer, Dishwasher, Gas Water Heater, Range, Refrigerator, Washer
Features
- Walk-In Closet(s)
- Flooring: Hardwood, Tile
- Basement: Walk-Out Access
- Number of fireplaces: 1
- Fireplace features: Gas, Living Room
Interior area
- Total interior livable area: 1,607 sqft
- Finished area above ground: 1,607
- Finished area below ground: 0
Video & virtual tour
Property
Parking
- Total spaces: 1
- Parking features: Basement, Garage
- Attached garage spaces: 1
Features
- Patio & porch: Open, Patio, Porch
- Exterior features: Porch, Patio
- Has view: Yes
Lot
- Size: 0.45 Acres
- Dimensions: 150 x 135
- Features: Sloped Up, Views
Details
- Parcel number: 03480015905116
Construction
Type & style
- Home type: SingleFamily
- Architectural style: Contemporary
- Property subtype: Single Family Residence
Materials
- Wood Siding
- Foundation: Basement
Condition
- Year built: 1965
Utilities & green energy
- Sewer: Public Sewer
- Water: Public
Community & HOA
Location
- Region: Vestal
Financial & listing details
- Price per square foot: $233/sqft
- Tax assessed value: $206,300
- Annual tax amount: $5,825
- Date on market: 9/16/2026
- Listing agreement: Exclusive Right To Sell
- Inclusions: CARBON MONOXIDE DETECTOR, LIGHTING FIXTURE, MIRRORS-Perm affixed, SHELVING-Builtin/affixed, SMOKE DETECTORS, WINDOW TREATMENTS-ALL
- Ownership: OWNER
Estimated market value
Not available
Estimated sales range
Not available
Not available
Price history
| Date | Event | Price |
|---|---|---|
| 9/25/2026 | Contingent | $375,000$233/sqft |
Source:  GBMLS #338008 Report a problem GBMLS #338008 Report a problem | ||
| 9/17/2026 | Listed for sale | $375,000+177.8%$233/sqft |
Source: GBMLS #338008 Report a problem | ||
| 8/24/2016 | Sold | $135,000-6.9%$84/sqft |
Source: Public Record Report a problem | ||
| 11/11/2015 | Listing removed | $145,000$90/sqft |
Source: RealtyUSA #200960 Report a problem | ||
| 9/13/2015 | Price change | $145,000+7.4%$90/sqft |
Source: RealtyUSA #200960 Report a problem | ||
| 8/22/2015 | Pending sale | $135,000$84/sqft |
Source: RealtyUSA #200960 Report a problem | ||
| 8/19/2015 | Listed for sale | $135,000+77.6%$84/sqft |
Source: The Real Estate Book #200960 Report a problem | ||
| 11/25/1996 | Sold | $76,000$47/sqft |
Source: Public Record Report a problem | ||
Public tax history
| Year | Property taxes | Tax assessment |
|---|---|---|
| 2025 | -- | $206,300 +5% |
| 2024 | -- | $196,400 +10% |
| 2023 | -- | $178,500 +15% |
| 2022 | -- | $155,200 +5% |
| 2021 | -- | $147,800 +10.1% |
| 2020 | -- | $134,300 |
| 2019 | -- | $134,300 |
| 2018 | -- | $134,300 |
| 2017 | $4,142 -0.4% | $134,300 |
| 2016 | $4,160 | $134,300 |
| 2015 | $4,160 | $134,300 |
| 2014 | $4,160 | $134,300 |
| 2013 | -- | $134,300 -5% |
| 2012 | -- | $141,300 |
| 2011 | -- | $141,300 |
| 2010 | -- | $141,300 |
| 2009 | -- | $141,300 +2255% |
| 2008 | -- | $6,000 |
| 2007 | -- | $6,000 |
| 2006 | -- | $6,000 |
| 2005 | -- | $6,000 |
| 2004 | -- | $6,000 |
| 2003 | -- | $6,000 |
| 2002 | -- | $6,000 |
| 2001 | -- | $6,000 |
| 2000 | -- | $6,000 |
Find assessor info on the county website
Monthly payment
Climate risks
Neighborhood: 13850
Nearby schools
Schools provided by the listing agent
- Elementary: Vestal Hills
- District: Vestal
Source: GBMLS. This data may not be complete. We recommend contacting the local school district to confirm school assignments for this home.
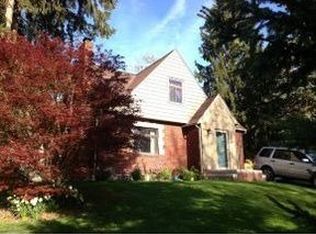

Similar homes
- $389,9003 bd3 ba2.1k sqft1209 Hillside Dr, Vestal, NY 13850For Sale
 MLS ID #337884, Jeremy Denmon, Listing by: WARREN REAL ESTATE (FRONT STREET). GBMLS
 - $315,0003 bd2 ba1.8k sqft413 Magnolia Dr, Vestal, NY 13850For Sale
 MLS ID #337800, Katherine Donlin, Listing by: WARREN REAL ESTATE (Vestal). GBMLS
 - $359,9004 bd3 ba2.1k sqft581 Sequoia Ln, Vestal, NY 13850For Sale
 MLS ID #337972, Melissa A Hackford, Listing by: WARREN REAL ESTATE (Vestal). GBMLS
 - $272,0003 bd2 ba2.2k sqft4009 Lauderdale Dr, Vestal, NY 13850For Sale
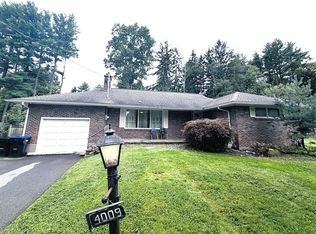 MLS ID #337993, Shakir Nawaz, Listing by: EXIT REALTY HOMEWARD BOUND. GBMLS
