Welcome to this beautifully updated 4-bedroom, 2-full-bath home located in the desirable Vestal Central School District! Featuring an Ideal mix of classic character and major structural upgrades, this property offers complete peace of mind. Inside, you'll find glowing hardwood floors, versatile vinyl and carpet flooring, and a spacious bonus room perfect for a home office, playroom or guest space. The heavy lifting has already been done with an extensive list of recent improvements, including a new concrete basement , a newly constructed main entrance staircase, a brand-new blacktop driveway, and newly installed well water and oil tanks. Move-in- ready with space for everyone in a prime location-schedule your tour today.
Pending
$219,900
1143 Tracy Creek Rd, Vestal, NY 13850
4beds
1,660sqft
Single Family Residence
Built in 1950
0.44 Acres Lot
$-- Zestimate®
$132/sqft
$-- HOA
What's special
Brand-new blacktop drivewayGlowing hardwood floors
- 56 days
- 619
- 51
Zillow last checked:
Listing updated:
Listed by:
EXIT REALTY HOMEWARD BOUND 607-729-5500,
Mohammad Hoque
Source: GBMLS,MLS#: 337448 Originating MLS: Greater Binghamton Association of REALTORS
Originating MLS: Greater Binghamton Association of REALTORSFacts & features
Interior
Bedrooms & bathrooms
- Bedrooms: 4
- Bathrooms: 2
- Full bathrooms: 2
Primary bedroom
- Level: Second
- Dimensions: 16 X 19
Bedroom
- Level: First
- Dimensions: 10 X 11
Bedroom
- Level: Second
- Dimensions: 12 X 10
Bedroom
- Level: Second
- Dimensions: 5X15X9
Primary bathroom
- Level: Second
- Dimensions: 6 X 5
Bathroom
- Level: First
- Dimensions: 9 X 5
Bonus room
- Level: First
- Dimensions: 13 X 24
Dining room
- Level: First
- Dimensions: 10 X 10
Kitchen
- Level: First
- Dimensions: 15 X 10
Laundry
- Level: First
- Dimensions: 13 X 9
Living room
- Level: First
- Dimensions: 18 X 24
Heating
- Forced Air
Cooling
- Wall/Window Unit(s)
Appliances
- Included: Dryer, Dishwasher, Electric Water Heater, Free-Standing Range, Microwave, Propane Water Heater, Refrigerator, Washer
Features
- Walk-In Closet(s)
- Flooring: Carpet, Hardwood, Vinyl
- Basement: Partial
- Number of fireplaces: 1
- Fireplace features: Living Room, Pellet Stove
Interior area
- Total interior livable area: 1,660 sqft
- Finished area above ground: 1,660
- Finished area below ground: 0
Video & virtual tour
Property
Parking
- Total spaces: 1
- Parking features: Detached, Garage, One Car Garage
- Garage spaces: 1
Features
- Levels: Two
- Stories: 2
- Patio & porch: Deck, Enclosed, Porch, Screened
- Exterior features: Deck, Shed
- Has view: Yes
Lot
- Size: 0.44 Acres
- Dimensions: 138 x 162
- Features: Level, Sloped Up, Views, Wooded
Details
- Additional structures: Shed(s)
- Parcel number: 0348002040040010150000000
- Zoning: Residential
- Zoning description: Residential
Construction
Type & style
- Home type: SingleFamily
- Architectural style: Two Story
- Property subtype: Single Family Residence
Materials
- Vinyl Siding
- Foundation: Basement
Condition
- Year built: 1950
Utilities & green energy
- Sewer: Septic Tank
- Water: Well
Community & HOA
Location
- Region: Vestal
Financial & listing details
- Price per square foot: $132/sqft
- Tax assessed value: $185,200
- Annual tax amount: $5,155
- Date on market: 8/8/2026
- Listing agreement: Exclusive Right To Sell
- Inclusions: SMOKE DETECTORS, SUMP PUMP
- Ownership: OWNER
Estimated market value
Not available
Estimated sales range
Not available
Not available
Price history
| Date | Event | Price |
|---|---|---|
| 9/22/2026 | Pending sale | $219,900$132/sqft |
Source:  GBMLS #337448 Report a problem GBMLS #337448 Report a problem | ||
| 8/12/2026 | Listed for sale | $219,900+81.7%$132/sqft |
Source: GBMLS #337448 Report a problem | ||
| 11/26/2025 | Sold | $121,000-13.5%$73/sqft |
Source: Public Record Report a problem | ||
| 7/9/2022 | Listing removed | -- |
Source:  Exit Realty Report a problem Exit Realty Report a problem | ||
| 5/13/2022 | Listed for sale | $139,900$84/sqft |
Source: GBMLS #315331 Report a problem | ||
| 1/22/2022 | Pending sale | $139,900$84/sqft |
Source: Exit Realty #315331 Report a problem | ||
| 1/22/2022 | Contingent | $139,900$84/sqft |
Source: GBMLS #315331 Report a problem | ||
| 12/7/2021 | Listed for sale | $139,900-0.8%$84/sqft |
Source: GBMLS #315331 Report a problem | ||
| 11/19/2021 | Listing removed | -- |
Source: dnu-Greater Binghamton broker feed Report a problem | ||
| 7/13/2021 | Listed for sale | $141,000-7.2%$85/sqft |
Source: dnu-Greater Binghamton broker feed #313266 Report a problem | ||
| 6/17/2021 | Listing removed | -- |
Source: dnu-Greater Binghamton broker feed Report a problem | ||
| 4/27/2021 | Price change | $152,000-6.2%$92/sqft |
Source: dnu-Greater Binghamton broker feed #307035 Report a problem | ||
| 10/16/2020 | Listed for sale | $162,000+24.8%$98/sqft |
Source: NORA M. E. DAVIS REAL ESTATE #307035 Report a problem | ||
| 7/6/2016 | Sold | $129,787+3.8%$78/sqft |
Source: GBMLS #203581 Report a problem | ||
| 6/16/2016 | Pending sale | $125,000$75/sqft |
Source: WARREN REAL ESTATE OF GREATER BINGHAMTON #203581 Report a problem | ||
| 6/16/2016 | Listed for sale | $125,000$75/sqft |
Source: WARREN REAL ESTATE OF GREATER BINGHAMTON #203581 Report a problem | ||
| 4/24/2016 | Listing removed | $125,000$75/sqft |
Source: Warren Real Estate #203581 Report a problem | ||
| 3/10/2016 | Listed for sale | $125,000+9.6%$75/sqft |
Source: Warren Real Estate #203581 Report a problem | ||
| 12/11/2013 | Listing removed | $114,000$69/sqft |
Source: Warren Real Estate #189445 Report a problem | ||
| 10/4/2013 | Price change | $114,000-5%$69/sqft |
Source: Warren Real Estate #189445 Report a problem | ||
| 9/11/2013 | Listed for sale | $120,000+3.4%$72/sqft |
Source: Warren Real Estate #189445 Report a problem | ||
| 7/15/2010 | Sold | $116,000-1.3%$70/sqft |
Source: Public Record Report a problem | ||
| 4/27/2010 | Price change | $117,500-2.1%$71/sqft |
Source: CENTURY 21 John Burns Realty #174371 Report a problem | ||
| 4/5/2010 | Listed for sale | $120,000-3.9%$72/sqft |
Source: CENTURY 21 John Burns Realty #174371 Report a problem | ||
| 12/15/2009 | Listing removed | $124,900$75/sqft |
Source: Showcase Technologies #169346 Report a problem | ||
| 6/15/2009 | Listed for sale | $124,900+19%$75/sqft |
Source: Showcase Technologies #169346 Report a problem | ||
| 9/25/2006 | Sold | $105,000$63/sqft |
Source: Public Record Report a problem | ||
Public tax history
| Year | Property taxes | Tax assessment |
|---|---|---|
| 2025 | -- | $185,200 +5% |
| 2024 | -- | $176,300 +10% |
| 2023 | -- | $160,200 +12% |
| 2022 | -- | $143,000 +15% |
| 2021 | -- | $124,300 +10% |
| 2020 | -- | $113,000 |
| 2019 | -- | $113,000 |
| 2018 | -- | $113,000 |
| 2017 | $3,308 +13.3% | $113,000 |
| 2016 | $2,919 | $113,000 |
| 2015 | $2,919 | $113,000 |
| 2014 | $2,919 | $113,000 |
| 2013 | -- | $113,000 -2.9% |
| 2012 | -- | $116,400 |
| 2011 | -- | $116,400 |
| 2010 | -- | $116,400 |
| 2009 | -- | $116,400 +3780% |
| 2008 | -- | $3,000 |
| 2007 | -- | $3,000 |
| 2006 | -- | $3,000 |
| 2005 | -- | $3,000 |
| 2004 | -- | $3,000 |
| 2003 | -- | $3,000 |
| 2002 | -- | $3,000 |
| 2001 | -- | $3,000 |
| 2000 | -- | $3,000 |
Find assessor info on the county website
Monthly payment
Climate risks
Neighborhood: 13850
Nearby schools
Schools provided by the listing agent
- Elementary: Tioga Hills
- District: Vestal
Source: GBMLS. This data may not be complete. We recommend contacting the local school district to confirm school assignments for this home.
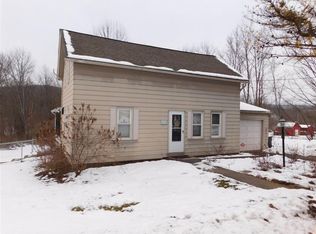
Similar homes
- $200,0004 bd2 ba1.5k sqft321 Norris Ave, Vestal, NY 13850For Sale
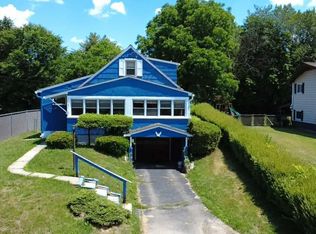 MLS ID #336804, Christina Wells, Listing by: EXIT REALTY HOMEWARD BOUND. GBMLS
 - $225,0002 bd1 ba1.2k sqft229 Wright Rd, Vestal, NY 13850For Sale
 MLS ID #337476, Pamela Williams, Listing by: YAMAN REAL ESTATE. GBMLS
 - $249,0003 bd2 ba1.5k sqft1144 Main St, Vestal, NY 13850For Sale
 MLS ID #337890, MD (Zakir) Z Hussain, Listing by: ENTER GROUP. GBMLS
 - $239,0003 bd2 ba1.7k sqft1629 Rita Rd, Vestal, NY 13850For Sale
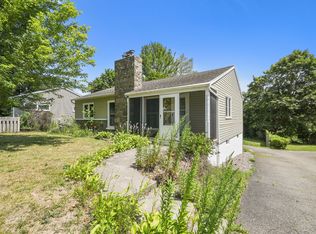 MLS ID #337176, Mohammad Hoque, Listing by: EXIT REALTY HOMEWARD BOUND. GBMLS
