NEW ROOF AND SIDING INSURANCE APPROVED. NEW ROOF is DONE! Contractors will be starting on siding soon! GREAT INVESTMENT OPPORTUNITY! Currently a 2 family. The 1st-floor 3-bedroom apartment is tenant occupied with a lease through June 2027, while the 2-bedroom upstairs unit is owner occupied. Both apartments feature comfortable, functional layouts. Major updates include a new furnace Oct. 2025, hot water heater 2022, and spray foam insulation in the attic and basement 2022 for improved energy efficiency. The upstairs kitchen & bath were remodeled in 2022, including new plumbing lines. Situated on a ¼-acre park like lot, the property also includes the use of 5 adjoining lots (approximately 1.5 acres) leased from the town for $5/year, providing extra outdoor space with no additional taxes. Conveniently located near all amenities, and public access to the Susquehanna River. Please give 24-hr notice for showings if possible. Convert back to single family. Also listed as multi = MLS 336840
For sale
$209,900
5 Mac George Ave, Binghamton, NY 13903
5beds
1,579sqft
Single Family Residence
Built in 1947
9,583 Square Feet Lot
$-- Zestimate®
$133/sqft
$-- HOA
What's special
New roof
- 55 days
- 170
- 13
Zillow last checked:
Listing updated:
Listed by:
WOODLAND CREEK REAL ESTATE 607-637-4663,
Sherilyn Oralls
Source: GBMLS,MLS#: 337664 Originating MLS: Greater Binghamton Association of REALTORS
Originating MLS: Greater Binghamton Association of REALTORSFacts & features
Interior
Bedrooms & bathrooms
- Bedrooms: 5
- Bathrooms: 2
- Full bathrooms: 2
Bedroom
- Level: First
- Dimensions: 23.5x10
Bedroom
- Level: First
- Dimensions: 9x9
Bedroom
- Level: First
- Dimensions: 11x9.5
Bedroom
- Level: Second
- Dimensions: 11x9.5
Bedroom
- Level: Second
- Dimensions: 9x9
Bathroom
- Level: First
- Dimensions: 7x5
Bathroom
- Level: Second
- Dimensions: 7x5
Kitchen
- Level: First
- Dimensions: 13x13
Kitchen
- Level: Second
- Dimensions: 13x13.5
Living room
- Level: First
- Dimensions: 14.5x13
Living room
- Level: Second
- Dimensions: 14.5x13
Heating
- Forced Air
Cooling
- Ceiling Fan(s)
Appliances
- Included: Free-Standing Range, Gas Water Heater, Refrigerator, Range Hood
- Laundry: Washer Hookup, Dryer Hookup
Features
- Pull Down Attic Stairs
- Flooring: Hardwood, Laminate, Tile
- Basement: Walk-Out Access
Interior area
- Total interior livable area: 1,579 sqft
- Finished area above ground: 1,579
- Finished area below ground: 0
Video & virtual tour
Property
Parking
- Parking features: Driveway
Features
- Levels: Two
- Stories: 2
- Patio & porch: Open, Patio
- Exterior features: Pool, Patio
- Pool features: Above Ground
Lot
- Size: 9,583 Square Feet
- Dimensions: 80 x 144
- Features: Level
Details
- Parcel number: 03280016200900010270000000
Construction
Type & style
- Home type: SingleFamily
- Architectural style: Two Story
- Property subtype: Single Family Residence
Materials
- Vinyl Siding
- Foundation: Basement
Condition
- Year built: 1947
Utilities & green energy
- Sewer: Public Sewer
- Water: Public
Community & HOA
Location
- Region: Binghamton
Financial & listing details
- Price per square foot: $133/sqft
- Tax assessed value: $46,065
- Annual tax amount: $3,074
- Date on market: 7/8/2026
- Listing agreement: Exclusive Right To Sell
- Ownership: OWNER
Estimated market value
Not available
Estimated sales range
Not available
Not available
Price history
| Date | Event | Price |
|---|---|---|
| 7/14/2026 | Price change | $209,900-6.5%$133/sqft |
Source:  GBMLS #336840 Report a problem GBMLS #336840 Report a problem | ||
| 7/8/2026 | Listed for sale | $224,500+101.7%$142/sqft |
Source: GBMLS #336840 Report a problem | ||
| 2/8/2022 | Sold | $111,300+1.3%$70/sqft |
Source: GBMLS #313071 Report a problem | ||
| 11/12/2021 | Pending sale | $109,900$70/sqft |
Source: GBMLS #313071 Report a problem | ||
Public tax history
Tax history is unavailable.
Monthly payment
Climate risks
Neighborhood: 13903
Nearby schools
Schools provided by the listing agent
- Elementary: F P Donnelly
- District: Susquehanna Valley
Source: GBMLS. This data may not be complete. We recommend contacting the local school district to confirm school assignments for this home.
Similar homes
- $249,9003 bd2 ba1.6k sqft277 Woodside Ave, Binghamton, NY 13903For Sale
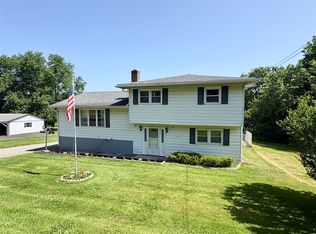 MLS ID #336774, Daniel Konecny, Listing by: eXp REALTY. GBMLS
 - $199,9003 bd2 ba1.1k sqft18 Howard Ave, Binghamton, NY 13904For Sale
 MLS ID #338467, Phillip M. Harkness, Listing by: HARKNESS COMMERCIAL REALTY GROUP. GBMLS
 - $230,0005 bd2 ba1.6k sqft6 Andrews Ave, Binghamton, NY 13904For Sale
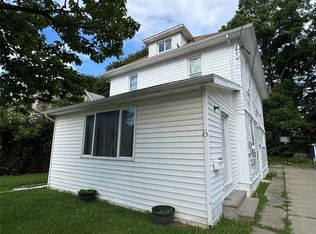 MLS ID #337753, MD Junaed, Listing by: EXIT REALTY HOMEWARD BOUND. GBMLS
 - $200,0004 bd2 ba1.6k sqft113 E Frederick St, Binghamton, NY 13904For Sale
 MLS ID #335895, Georgia Baker Ondrejko, Listing by: WARREN REAL ESTATE (FRONT STREET). GBMLS
