Welcome home to this charming Cape Cod, offered for the first time. The main level features a welcoming living room, two bedrooms, a full bath, and a spacious eat-in kitchen. Just off the kitchen, the bright sunroom provides access to a deck with a retractable awning with remote, creating an ideal space for relaxing or entertaining. The second floor offers two additional bedrooms, providing flexible space for family, guests, or a home office. The partially finished lower level includes additional living space, a second full bathroom, and a workshop area with utility access. Outside, the backyard features a storage shed, perfect for lawn equipment and additional storage. Conveniently located near shopping, dining, parks, and other everyday amenities, with easy access to major highways for commuting. Don't miss the opportunity to make this home yours.
For sale
$235,000
2614 Yale St, Endwell, NY 13760
4beds
2,225sqft
Single Family Residence
Built in 1950
9,147 Square Feet Lot
$-- Zestimate®
$106/sqft
$-- HOA
What's special
Spacious eat-in kitchenBright sunroom
- 14 days |
- 1,608 |
- 78 |
Likely to sell faster than
Zillow last checked:
Listing updated:
Listed by:
HOWARD HANNA 607-754-2600,
Elizabeth Madison
Source: GBMLS,MLS#: 337269 Originating MLS: Greater Binghamton Association of REALTORS
Originating MLS: Greater Binghamton Association of REALTORSFacts & features
Interior
Bedrooms & bathrooms
- Bedrooms: 4
- Bathrooms: 2
- Full bathrooms: 2
Primary bedroom
- Level: First
- Dimensions: 16 x 14
Bedroom
- Level: First
- Dimensions: 11 x 10
Bedroom
- Level: Second
- Dimensions: 16 x 16
Bedroom
- Level: Second
- Dimensions: 14 x 10
Bathroom
- Level: First
- Dimensions: 6 x 7
Bathroom
- Level: Lower
- Dimensions: 6 x 8
Bonus room
- Level: First
- Dimensions: 15 x 9
Dining room
- Level: First
- Dimensions: 10 x 13
Family room
- Level: Lower
- Dimensions: 23 x 14
Kitchen
- Level: First
- Dimensions: 10 x 18
Laundry
- Level: Lower
- Dimensions: Open Area
Living room
- Level: First
- Dimensions: 19 x 27
Heating
- Forced Air, Radiant
Cooling
- Ceiling Fan(s), Wall/Window Unit(s)
Appliances
- Included: Dryer, Free-Standing Range, Gas Water Heater, Refrigerator, Washer
- Laundry: Gas Dryer Hookup
Features
- Flooring: Carpet, Hardwood, Tile, Vinyl
- Doors: Storm Door(s)
- Windows: Insulated Windows, Storm Window(s)
Interior area
- Total interior livable area: 2,225 sqft
- Finished area above ground: 1,855
- Finished area below ground: 370
Video & virtual tour
Property
Parking
- Total spaces: 1
- Parking features: Attached, Garage, One Car Garage, Garage Door Opener
- Attached garage spaces: 1
Features
- Patio & porch: Open, Patio
- Exterior features: Landscaping, Mature Trees/Landscape, Patio, Shed
Lot
- Size: 9,147 Square Feet
- Dimensions: 60 x 150
- Features: Sloped Up
Details
- Additional structures: Shed(s)
- Parcel number: 03468914105800020070000000
- Other equipment: Dehumidifier
Construction
Type & style
- Home type: SingleFamily
- Architectural style: Cape Cod
- Property subtype: Single Family Residence
Materials
- Brick
- Foundation: Basement
Condition
- Year built: 1950
Utilities & green energy
- Sewer: Public Sewer
- Water: Public
- Utilities for property: Cable Available
Community & HOA
Location
- Region: Endwell
Financial & listing details
- Price per square foot: $106/sqft
- Tax assessed value: $4,700
- Annual tax amount: $5,202
- Date on market: 8/3/2026
- Listing agreement: Exclusive Right To Sell
- Inclusions: CARBON MONOXIDE DETECTOR, LIGHTING FIXTURE, MIRRORS-Perm affixed, SMOKE DETECTORS, SUMP PUMP, WINDOW TREATMENTS-SOME
- Ownership: OWNER
Estimated market value
Not available
Estimated sales range
Not available
Not available
Price history
| Date | Event | Price |
|---|---|---|
| 8/3/2026 | Listed for sale | $235,000$106/sqft |
Source:  GBMLS #337269 Report a problem GBMLS #337269 Report a problem | ||
Public tax history
| Year | Property taxes | Tax assessment |
|---|---|---|
| 2025 | -- | $4,700 |
| 2024 | -- | $4,700 |
| 2023 | -- | $4,700 |
| 2022 | -- | $4,700 |
| 2021 | -- | $4,700 |
| 2020 | -- | $4,700 |
| 2019 | -- | $4,700 |
| 2018 | -- | $4,700 |
| 2017 | -- | $4,700 |
| 2016 | $1,103 | $4,700 |
| 2015 | $1,103 | $4,700 |
| 2014 | $1,103 | $4,700 |
| 2013 | -- | $4,700 |
| 2012 | -- | $4,700 |
| 2011 | -- | $4,700 |
| 2010 | -- | $4,700 |
| 2009 | -- | $4,700 |
| 2008 | -- | $4,700 |
| 2007 | -- | $4,700 |
| 2006 | -- | $4,700 |
| 2005 | -- | $4,700 |
| 2004 | -- | $4,700 |
| 2003 | -- | $4,700 |
| 2002 | -- | $4,700 |
| 2001 | -- | $4,700 |
| 2000 | -- | $4,700 |
Find assessor info on the county website
Monthly payment
Climate risks
Neighborhood: 13760
Nearby schools
GreatSchools rating
- 3/10George F Johnson Elementary SchoolGrades: K-5Distance: 0.8 mi
- 5/10Jennie F Snapp Middle SchoolGrades: 6-8Distance: 1.8 mi
- 5/10Union Endicott High SchoolGrades: 9-12Distance: 1.4 mi
Schools provided by the listing agent
- Elementary: George F. Johnson
- District: Union Endicott
Source: GBMLS. This data may not be complete. We recommend contacting the local school district to confirm school assignments for this home.
- $233,7003 bd2 ba1.7k sqft2612 Yale St, Endwell, NY 13760Off Market
- $175,0003 bd1 ba1k sqft2616 Yale St, Endwell, NY 13760Off Market
- $230,2003 bd2 ba1.6k sqft2618 Yale St, Endwell, NY 13760Off Market
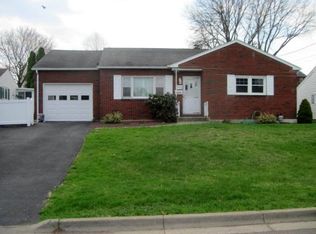
- $265,0003 bd2 ba2.4k sqft2610 Yale St, Endicott, NY 13760Sold

- $204,3003 bd1 ba1.1k sqft2313 Country Club Rd, Endwell, NY 13760Off Market
- $197,0003 bd1 ba1.2k sqft2315 Country Club Rd, Endwell, NY 13760Off Market
- $195,0002 bd1 ba1k sqft2311 Country Club Rd, Endwell, NY 13760Sold
- $205,0004 bd3 ba2k sqft2608 Yale St, Endwell, NY 13760Sold
A local agent can set up tours, give advice and negotiate with sellers.
Similar homes
- $240,0003 bd2 ba1.4k sqft2711 Crescent Dr, Endwell, NY 13760For Sale
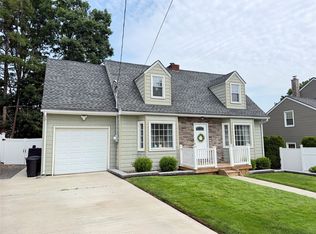 MLS ID #337429, Lisa Norton, Listing by: HOWARD HANNA. GBMLS
 - $249,9003 bd2 ba1.7k sqft710 University Ave, Endwell, NY 13760For Sale
 MLS ID #337320, Andrea Brown, Listing by: HOWARD HANNA. GBMLS
 - $229,9003 bd1 ba1.7k sqft2722 Crescent Dr, Endwell, NY 13760For Sale
 MLS ID #336866, Angela Nocciolino, Listing by: WARREN REAL ESTATE (FRONT STREET). GBMLS
 - $213,0003 bd2 ba1.3k sqft2803 Country Club Rd, Endwell, NY 13760For Sale
 MLS ID #336899, Molly Nolan, Listing by: CENTURY 21 NORTH EAST. GBMLS
 - $259,9004 bd2 ba1.9k sqft3125-3127 Malverne Rd, Endicott, NY 13760For SaleMLS ID #336663, Andrea Brown, Listing by: HOWARD HANNA. GBMLS
- $264,9003 bd3 ba1.9k sqft2714 Magnolia St, Endwell, NY 13760For SaleMLS ID #336292, Andrea Brown, Listing by: HOWARD HANNA. GBMLS
- $320,0004 bd3 ba2.6k sqft2700 Ward Ave, Endwell, NY 13760For SaleMLS ID #335465, Gloria Parkes, Listing by: HOWARD HANNA. GBMLS
- $267,9005 bd2 ba3k sqft208 Pierce Ave, Endicott, NY 13760For SaleMLS ID #337369, Phillip M. Harkness, Listing by: HARKNESS COMMERCIAL REALTY GROUP. GBMLS
- $279,0003 bd3 ba2.1k sqft2803 Crescent Dr, Endwell, NY 13760For SaleMLS ID #335872, Stephanie J Edson, Listing by: KELLER WILLIAMS REALTY GREATER BINGHAMTON. GBMLS
- $249,0003 bd2 ba1.6k sqft645 June St, Endicott, NY 13760For SaleMLS ID #337387, Michele L DePrato, Listing by: 4HG Real Estate. GBMLS
- $268,0003 bd2 ba1.7k sqft800 Douglas Dr, Endicott, NY 13760For SaleMLS ID #336261, Jeana Hoyt, Listing by: HOWARD HANNA. GBMLS
- $234,2184 bd2 ba1.6k sqft112 Martha Rd, Vestal, NY 13850For SaleMLS ID #337437, Dildeep Singh, Listing by: KELLER WILLIAMS REALTY GREATER BINGHAMTON. GBMLS
- $244,9003 bd2 ba2.4k sqft604 Wilma St, Endicott, NY 13760For SaleMLS ID #335915, R. Karl Zandt, Listing by: EXIT REALTY FRONT AND CENTER. GBMLS
- $255,0004 bd3 ba2.5k sqft149 State Route 38b, Endicott, NY 13760For SaleMLS ID #336444, Kristi Frantellizzi, Listing by: EXIT REALTY FRONT AND CENTER. GBMLS
- $290,0003 bd2 ba2k sqft2636 Quail Ridge Rd, Endicott, NY 13760For SaleMLS ID #337386, Liam P Mallon, Listing by: WARREN REAL ESTATE (FRONT STREET). GBMLS
- $180,0003 bd2 ba1.6k sqft1006 Jenkins St, Endicott, NY 13760For SaleMLS ID #337394, Shannon DuMond, Listing by: EXIT REALTY HOMEWARD BOUND. GBMLS
- $259,9003 bd2 ba1.7k sqft145 Andrews Rd, Vestal, NY 13850For SaleMLS ID #337040, Daniel Schmitt, Listing by: CENTURY 21 NORTH EAST. GBMLS
- $250,0003 bd2 ba1.7k sqft1629 Rita Rd, Vestal, NY 13850For SaleMLS ID #337176, Mohammad Hoque, Listing by: EXIT REALTY HOMEWARD BOUND. GBMLS
- $249,9004 bd2 ba1.8k sqft609 Oakdale Rd, Johnson City, NY 13790For SaleMLS ID #335740, Aaron Bennett, Listing by: SALL REAL ESTATE. GBMLS
- $229,9003 bd2 ba1.4k sqft217 Elizabeth St, Vestal, NY 13850For SaleMLS ID #337433, Aleya Majid, Listing by: EXIT REALTY HOMEWARD BOUND. GBMLS
