Welcome to 2722 Crescent Drive! Nestled in a charming neighborhood just off Country Club Road and located in the desirable Maine-Endwell School District, this adorable 3-bedroom, 1-bath home is full of charm. The inviting first floor features a spacious living room, bright dining area, and an updated kitchen with granite countertops and stainless steel appliances. Off the attached garage, you'll find a 22'5" x 9'7" enclosed sunroom—a versatile bonus space ready to make your own. Upstairs offers three generously sized bedrooms and a full bath. The finished basement includes laundry, additional living space, and an existing shower, creating an easy opportunity for a second bathroom. Outside, enjoy an expansive deck perfect for entertaining and a 24' above-ground pool with a new pump. Conveniently located near shopping, restaurants, parks, and more!
Under contract
$229,900
2722 Crescent Dr, Endwell, NY 13760
3beds
1,721sqft
Single Family Residence
Built in 1951
6,534 Square Feet Lot
$-- Zestimate®
$134/sqft
$-- HOA
What's special
Three generously sized bedroomsInviting first floorBright dining area
- 22 days |
- 1,601 |
- 102 |
Likely to sell faster than
Zillow last checked:
Listing updated:
Listed by:
WARREN REAL ESTATE (FRONT STREET) 607-235-3333,
Angela Nocciolino
Source: GBMLS,MLS#: 336866 Originating MLS: Greater Binghamton Association of REALTORS
Originating MLS: Greater Binghamton Association of REALTORSFacts & features
Interior
Bedrooms & bathrooms
- Bedrooms: 3
- Bathrooms: 1
- Full bathrooms: 1
Primary bedroom
- Level: Second
- Dimensions: 20'3"x 11'5"
Bedroom
- Level: Second
- Dimensions: 11'5"x 16'10"
Bedroom
- Level: Second
- Dimensions: 13'8"x 11'1"
Bathroom
- Level: Second
- Dimensions: 7'1"x 7'7"
Basement
- Level: Lower
- Dimensions: 22'1"x 22'10"
Bonus room
- Level: First
- Dimensions: 22'5"x 9'7"
Dining room
- Level: First
- Dimensions: 9'8"x 11'1
Kitchen
- Level: First
- Dimensions: 13'9"x 11'1"
Laundry
- Level: Lower
- Dimensions: 11'6"x 6'4"
Living room
- Level: First
- Dimensions: 20'3"x 11'4"
Heating
- Baseboard
Appliances
- Included: Dryer, Dishwasher, Gas Water Heater, Refrigerator, Washer
Features
- Flooring: Carpet, Hardwood
Interior area
- Total interior livable area: 1,721 sqft
- Finished area above ground: 1,296
- Finished area below ground: 425
Video & virtual tour
Property
Parking
- Total spaces: 1
- Parking features: Attached, Garage, One Car Garage
- Attached garage spaces: 1
Features
- Levels: Two
- Stories: 2
- Patio & porch: Deck, Enclosed, Open, Patio
- Exterior features: Covered Patio, Deck, Landscaping, Pool, Shed
- Pool features: Above Ground
Lot
- Size: 6,534 Square Feet
- Dimensions: 52 x 132
- Features: Level
Details
- Additional structures: Shed(s)
- Parcel number: 03468914101600070320000000
Construction
Type & style
- Home type: SingleFamily
- Architectural style: Two Story
- Property subtype: Single Family Residence
Materials
- Aluminum Siding
- Foundation: Basement
Condition
- Year built: 1951
Utilities & green energy
- Sewer: Public Sewer
- Water: Public
Community & HOA
Location
- Region: Endwell
Financial & listing details
- Price per square foot: $134/sqft
- Tax assessed value: $4,200
- Annual tax amount: $4,530
- Date on market: 7/9/2026
- Listing agreement: Exclusive Right To Sell
- Ownership: OWNER
Estimated market value
Not available
Estimated sales range
Not available
Not available
Price history
| Date | Event | Price |
|---|---|---|
| 7/22/2026 | Contingent | $229,900$134/sqft |
Source:  GBMLS #336866 Report a problem GBMLS #336866 Report a problem | ||
| 7/9/2026 | Listed for sale | $229,900+43.8%$134/sqft |
Source: GBMLS #336866 Report a problem | ||
| 1/7/2022 | Sold | $159,900$93/sqft |
Source: GBMLS #314802 Report a problem | ||
| 12/16/2021 | Pending sale | $159,900$93/sqft |
Source: GBMLS #314802 Report a problem | ||
| 11/11/2021 | Contingent | $159,900$93/sqft |
Source: GBMLS #314802 Report a problem | ||
| 11/1/2021 | Price change | $159,900-3%$93/sqft |
Source: dnu-Greater Binghamton broker feed #314802 Report a problem | ||
| 10/27/2021 | Listed for sale | $164,900+48.6%$96/sqft |
Source: dnu-Greater Binghamton broker feed #314802 Report a problem | ||
| 4/19/2010 | Sold | $111,000-3.4%$64/sqft |
Source: Public Record Report a problem | ||
| 2/4/2010 | Price change | $114,900-4.2%$67/sqft |
Source: Realty USA #172662 Report a problem | ||
| 11/4/2009 | Listed for sale | $119,900+42.7%$70/sqft |
Source: Realty USA #172662 Report a problem | ||
| 12/17/2003 | Sold | $84,000$49/sqft |
Source: Public Record Report a problem | ||
Public tax history
| Year | Property taxes | Tax assessment |
|---|---|---|
| 2025 | -- | $4,200 |
| 2024 | -- | $4,200 |
| 2023 | -- | $4,200 |
| 2022 | -- | $4,200 |
| 2021 | -- | $4,200 |
| 2020 | -- | $4,200 |
| 2019 | -- | $4,200 |
| 2018 | -- | $4,200 |
| 2017 | -- | $4,200 |
| 2016 | $2,663 | $4,200 |
| 2015 | $2,663 | $4,200 |
| 2014 | $2,663 | $4,200 |
| 2013 | -- | $4,200 +5% |
| 2012 | -- | $4,000 |
| 2011 | -- | $4,000 |
| 2010 | -- | $4,000 |
| 2009 | -- | $4,000 |
| 2008 | -- | $4,000 |
| 2007 | -- | $4,000 |
| 2006 | -- | $4,000 |
| 2005 | -- | $4,000 |
| 2004 | -- | $4,000 |
| 2003 | -- | $4,000 |
| 2002 | -- | $4,000 |
| 2001 | -- | $4,000 |
| 2000 | -- | $4,000 |
Find assessor info on the county website
Monthly payment
Climate risks
Neighborhood: 13760
Nearby schools
GreatSchools rating
- 8/10Homer Brink SchoolGrades: PK-5Distance: 0.9 mi
- 5/10Maine Endwell Middle SchoolGrades: 6-9Distance: 1.5 mi
- 6/10Maine Endwell Senior High SchoolGrades: 9-12Distance: 1.1 mi
Schools provided by the listing agent
- Elementary: Homer Brink
- District: Maine Endwell
Source: GBMLS. This data may not be complete. We recommend contacting the local school district to confirm school assignments for this home.
- $215,0003 bd1 ba1.5k sqft2724 Crescent Dr, Endwell, NY 13760Off Market
- $230,4004 bd2 ba1.7k sqft2720 Crescent Dr, Endwell, NY 13760Off Market
- $195,3003 bd2 ba1.4k sqft2726 Crescent Dr, Endwell, NY 13760Off Market

- $194,9003 bd1 ba1.6k sqft2717 King St, Endwell, NY 13760Sold
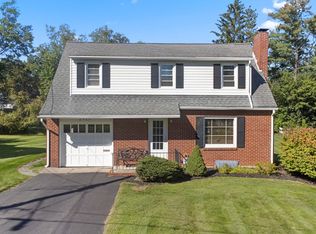
- $208,5003 bd2 ba1.4k sqft2718 Crescent Dr, Endwell, NY 13760Off Market
- $183,1003 bd2 ba768 sqft2715 King St, Endwell, NY 13760Off Market
- $170,4003 bd1 ba952 sqft2728 Crescent Dr, Endwell, NY 13760Off Market
- $223,2003 bd1 ba1.1k sqft2721 King St, Endwell, NY 13760Off Market
A local agent can set up tours, give advice and negotiate with sellers.
Similar homes
- $213,0003 bd2 ba1.3k sqft2803 Country Club Rd, Endwell, NY 13760For Sale
 MLS ID #336899, Molly Nolan, Listing by: CENTURY 21 NORTH EAST. GBMLS
 - $189,9003 bd1 ba1.2k sqft804 Byford Blvd, Endwell, NY 13760For Sale
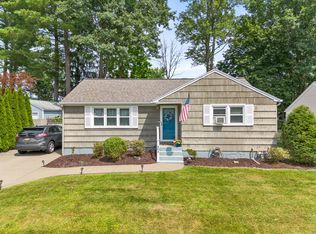 MLS ID #337177, Katherine Donlin, Listing by: WARREN REAL ESTATE (Vestal). GBMLS
 - $215,0003 bd2 ba1.6k sqft2829 Country Club Rd, Endicott, NY 13760For Sale
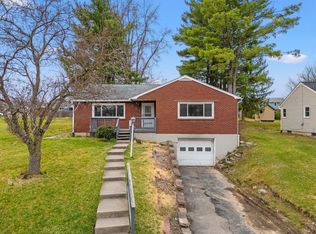 MLS ID #334392, Syed A Almamun, Listing by: eXp REALTY. GBMLS
 - $260,0002 bd2 ba1.4k sqft3201 Country Club Rd, Endwell, NY 13760For Sale
 MLS ID #337172, Dennis A. Tchir, Listing by: TCHIR REALTY. GBMLS
 - $255,0003 bd2 ba1.8k sqft2821 Yale St, Endwell, NY 13760For SaleMLS ID #336173, Min (Susan) Zhou, Listing by: EXIT REALTY HOMEWARD BOUND. GBMLS
- $264,9003 bd3 ba1.9k sqft2714 Magnolia St, Endwell, NY 13760For SaleMLS ID #336292, Andrea Brown, Listing by: HOWARD HANNA. GBMLS
- $222,5003 bd2 ba1.8k sqft3619 Watson Blvd, Endwell, NY 13760For SaleMLS ID #336768, MD (Zakir) Z Hussain, Listing by: ENTER GROUP. GBMLS
- $279,0003 bd3 ba2.1k sqft2803 Crescent Dr, Endwell, NY 13760For SaleMLS ID #335872, Stephanie J Edson, Listing by: KELLER WILLIAMS REALTY GREATER BINGHAMTON. GBMLS
- $268,0003 bd2 ba1.7k sqft800 Douglas Dr, Endicott, NY 13760For SaleMLS ID #336261, Jeana Hoyt, Listing by: HOWARD HANNA. GBMLS
- $275,0004 bd2 ba1.9k sqft3125-3127 Malverne Rd, Endicott, NY 13760For SaleMLS ID #336663, Andrea Brown, Listing by: HOWARD HANNA. GBMLS
- $185,0002 bd2 ba1.5k sqft1708 Witherill St, Endicott, NY 13760For SaleMLS ID #337095, Anthony James Giacovelli, Listing by: eXp REALTY. GBMLS
- $225,0003 bd2 ba1.9k sqft125 Park Ave, Vestal, NY 13850For SaleMLS ID #337143, Phillip L. Horan, Listing by: EXIT REALTY FRONT AND CENTER. GBMLS
- $259,9003 bd2 ba1.7k sqft145 Andrews Rd, Vestal, NY 13850For SaleMLS ID #337040, Daniel Schmitt, Listing by: CENTURY 21 NORTH EAST. GBMLS
- $205,0003 bd3 ba2k sqft43 Orchard Ave, Johnson City, NY 13790For SaleMLS ID #337160, Laura Melville, Listing by: WARREN REAL ESTATE (FRONT STREET). GBMLS
- $179,0003 bd2 ba2.1k sqft415 Prescott Ave, Endicott, NY 13760For SaleMLS ID #336796, Keith Arnold, Listing by: HOWARD HANNA. GBMLS
- $244,9003 bd2 ba2.4k sqft604 Wilma St, Endicott, NY 13760For SaleMLS ID #335915, R. Karl Zandt, Listing by: EXIT REALTY FRONT AND CENTER. GBMLS
- $242,9003 bd2 ba1.5k sqft232 Riverside Dr, Binghamton, NY 13905For SaleMLS ID #337211, Steven R North, Listing by: STRONG REALTY. GBMLS
- $190,0003 bd2 ba1.4k sqft217 Oak Hill Ave, Endicott, NY 13760For SaleMLS ID #336586, Zane Promee, Listing by: Real Broker, LLC. GBMLS
- $219,0004 bd2 ba1.7k sqft1868 Castle Gardens Rd, Vestal, NY 13850For SaleMLS ID #336725, Jody Butts, Listing by: HOWARD HANNA. GBMLS
- $215,0004 bd2 ba1.8k sqft33 Poplar St, Johnson City, NY 13790For SaleMLS ID #337072, Krystiana Giovana Jasper, Listing by: EXIT REALTY HOMEWARD BOUND. GBMLS
