Offer deadline Friday, July 31st at 5pm...Welcome home to this charming 3-bedroom, 1-bath ranch nestled in the highly desirable Maine Endwell school district. Inside, you'll find beautiful hardwood floors and an abundance of natural light that create a warm and inviting atmosphere throughout. The functional kitchen makes meal preparation both convenient and efficient. The updated bathroom adds a modern touch, while the lower level family room provides the perfect place to relax, entertain, or gather with friends and family. Step outside to enjoy the fully fenced backyard—ideal for pets, play, gardening, or summer barbecues. With its comfortable layout, bright living spaces, and sought-after location, this home offers the perfect combination of convenience, charm, and everyday living. Don't miss your opportunity to make this move-in-ready ranch your own!
Under contract
$189,900
804 Byford Blvd, Endwell, NY 13760
3beds
1,275sqft
Single Family Residence
Built in 1955
7,552 Square Feet Lot
$-- Zestimate®
$149/sqft
$-- HOA
What's special
Abundance of natural lightLower level family roomUpdated bathroomFully fenced backyardComfortable layoutFunctional kitchenBeautiful hardwood floors
- 29 days |
- 3,634 |
- 97 |
Likely to sell faster than
Zillow last checked:
Listing updated:
Listed by:
WARREN REAL ESTATE (Vestal) 607-217-5673,
Katherine Donlin
Source: GBMLS,MLS#: 337177 Originating MLS: Greater Binghamton Association of REALTORS
Originating MLS: Greater Binghamton Association of REALTORSFacts & features
Interior
Bedrooms & bathrooms
- Bedrooms: 3
- Bathrooms: 1
- Full bathrooms: 1
Bedroom
- Level: First
- Dimensions: 12'4" x 10'1"
Bedroom
- Level: First
- Dimensions: 12'5" x 8'11"
Bedroom
- Level: First
- Dimensions: 9'4" x 11'6"
Bathroom
- Level: First
- Dimensions: 8'11" x 5'
Dining room
- Level: First
- Dimensions: 6'3" x 11'4"
Family room
- Level: Lower
- Dimensions: 14'2" x 21'7"
Kitchen
- Level: First
- Dimensions: 11'5" x 11'4"
Laundry
- Level: Lower
- Dimensions: in basement
Living room
- Level: First
- Dimensions: 11'10" x 11'4"
Heating
- Forced Air
Cooling
- Ceiling Fan(s)
Appliances
- Included: Dryer, Dishwasher, Exhaust Fan, Free-Standing Range, Gas Water Heater, Microwave, Refrigerator, Washer
- Laundry: Electric Dryer Hookup
Features
- Flooring: Carpet, Hardwood, Vinyl
- Doors: Storm Door(s)
- Windows: Insulated Windows
Interior area
- Total interior livable area: 1,275 sqft
- Finished area above ground: 1,000
- Finished area below ground: 275
Video & virtual tour
Property
Parking
- Parking features: Driveway
Features
- Stories: 1
- Patio & porch: Open, Patio
- Exterior features: Landscaping, Mature Trees/Landscape, Patio, Shed, Storm Windows/Doors
Lot
- Size: 7,552 Square Feet
- Dimensions: 64 x 118
- Features: Level, Landscaped
Details
- Additional structures: Shed(s)
- Parcel number: 03468914112313
Construction
Type & style
- Home type: SingleFamily
- Architectural style: Ranch
- Property subtype: Single Family Residence
Materials
- Cedar
- Foundation: Basement
Condition
- Year built: 1955
Utilities & green energy
- Sewer: Public Sewer
- Water: Public
- Utilities for property: Cable Available
Community & HOA
Location
- Region: Endwell
Financial & listing details
- Price per square foot: $149/sqft
- Tax assessed value: $3,300
- Annual tax amount: $3,651
- Date on market: 7/27/2026
- Listing agreement: Exclusive Right To Sell
- Inclusions: CARBON MONOXIDE DETECTOR, SMOKE DETECTORS, SUMP PUMP
- Ownership: OWNER
Estimated market value
Not available
Estimated sales range
Not available
Not available
Price history
| Date | Event | Price |
|---|---|---|
| 8/1/2026 | Contingent | $189,900$149/sqft |
Source:  GBMLS #337177 Report a problem GBMLS #337177 Report a problem | ||
| 7/27/2026 | Listed for sale | $189,900+62.3%$149/sqft |
Source: GBMLS #337177 Report a problem | ||
| 12/28/2018 | Sold | $117,000+18.2%$92/sqft |
Source: Public Record Report a problem | ||
| 3/11/2008 | Listing removed | $99,000$78/sqft |
Source: NCI #160728 Report a problem | ||
| 2/1/2008 | Listed for sale | $99,000+16.5%$78/sqft |
Source: NCI #160728 Report a problem | ||
| 1/8/2008 | Sold | $85,000$67/sqft |
Source: Public Record Report a problem | ||
Public tax history
| Year | Property taxes | Tax assessment |
|---|---|---|
| 2025 | -- | $3,300 |
| 2024 | -- | $3,300 |
| 2023 | -- | $3,300 |
| 2022 | -- | $3,300 |
| 2021 | -- | $3,300 |
| 2020 | -- | $3,300 |
| 2019 | -- | $3,300 |
| 2018 | -- | $3,300 |
| 2017 | -- | $3,300 |
| 2016 | $2,085 | $3,300 |
| 2015 | $2,085 | $3,300 |
| 2014 | $2,085 | $3,300 |
| 2013 | -- | $3,300 |
| 2012 | -- | $3,300 |
| 2011 | -- | $3,300 |
| 2010 | -- | $3,300 |
| 2009 | -- | $3,300 |
| 2008 | -- | $3,300 |
| 2007 | -- | $3,300 |
| 2006 | -- | $3,300 |
| 2005 | -- | $3,300 |
| 2004 | -- | $3,300 |
| 2003 | -- | $3,300 |
| 2002 | -- | $3,300 |
| 2001 | -- | $3,300 |
| 2000 | -- | $3,300 |
Find assessor info on the county website
Monthly payment
Climate risks
Neighborhood: 13760
Nearby schools
GreatSchools rating
- 8/10Homer Brink SchoolGrades: PK-5Distance: 0.5 mi
- 5/10Maine Endwell Middle SchoolGrades: 6-9Distance: 1 mi
- 6/10Maine Endwell Senior High SchoolGrades: 9-12Distance: 0.6 mi
Schools provided by the listing agent
- Elementary: Homer Brink
- District: Maine Endwell
Source: GBMLS. This data may not be complete. We recommend contacting the local school district to confirm school assignments for this home.
- $182,7003 bd1 ba976 sqft802 Byford Blvd, Endwell, NY 13760Off Market
- $177,8003 bd1 ba976 sqft806 Byford Blvd, Endwell, NY 13760Off Market
- $180,6003 bd1 ba976 sqft805 Douglas Dr, Endwell, NY 13760Off Market
- $228,4003 bd1 ba1.4k sqft808 Byford Blvd, Endwell, NY 13760Off Market
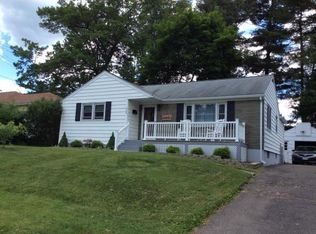
- $174,2003 bd1 ba976 sqft3511 Columbia Dr, Endwell, NY 13760Off Market
- $168,9003 bd1 ba976 sqft803 Douglas Dr, Endwell, NY 13760Off Market
- $235,8003 bd2 ba1.6k sqft807 Douglas Dr, Endwell, NY 13760Off Market
- $204,4002 bd1 ba976 sqft805 Byford Blvd, Endwell, NY 13760Off Market
A local agent can set up tours, give advice and negotiate with sellers.
Similar homes
- $213,0003 bd2 ba1.3k sqft2803 Country Club Rd, Endwell, NY 13760For Sale
 MLS ID #336899, Molly Nolan, Listing by: CENTURY 21 NORTH EAST. GBMLS
 - $224,9003 bd1 ba1.7k sqft2722 Crescent Dr, Endwell, NY 13760For Sale
 MLS ID #336866, Angela Nocciolino, Listing by: WARREN REAL ESTATE (FRONT STREET). GBMLS
 - $185,0003 bd2 ba1.3k sqft806 Martin St, Endicott, NY 13760For Sale
 MLS ID #337384, Chaz M Mulrooney, Listing by: CENTURY 21 NORTH EAST. GBMLS
 - $179,9002 bd2 ba1.5k sqft1708 Witherill St, Endicott, NY 13760For Sale
 MLS ID #337095, Anthony James Giacovelli, Listing by: eXp REALTY. GBMLS
 - $211,9003 bd1 ba1.3k sqft905 Rochester Street 1001 Irving Avenue St, Endicott, NY 13760For SaleMLS ID #336735, Rose A. Sotak, Listing by: CENTURY 21 NORTH EAST. GBMLS
- $199,0005 bd2 ba1.8k sqft408 E Wendell St, Endicott, NY 13760For SaleMLS ID #337350, MD Junaed, Listing by: EXIT REALTY HOMEWARD BOUND. GBMLS
- $179,9003 bd1 ba1.3k sqft102 Clark St, Vestal, NY 13850For SaleMLS ID #337656, Amy M Valls, Listing by: EXIT REALTY HOMEWARD BOUND. GBMLS
- $222,5003 bd2 ba1.8k sqft3619 Watson Blvd, Endwell, NY 13760For SaleMLS ID #336768, MD (Zakir) Z Hussain, Listing by: ENTER GROUP. GBMLS
- $260,0002 bd2 ba1.4k sqft3201 Country Club Rd, Endwell, NY 13760For SaleMLS ID #337172, Dennis A. Tchir, Listing by: TCHIR REALTY. GBMLS
- $179,0003 bd2 ba1.4k sqft217 Oak Hill Ave, Endicott, NY 13760For SaleMLS ID #336586, Zane Promee, Listing by: Real Broker, LLC. GBMLS
- $169,9003 bd2 ba1.2k sqft1808 Monroe St, Endicott, NY 13760For SaleMLS ID #336622, Karen Louise Whalen, Listing by: KELLER WILLIAMS REALTY GREATER BINGHAMTON. GBMLS
- $255,0003 bd2 ba1.8k sqft2821 Yale St, Endwell, NY 13760For SaleMLS ID #336173, Min (Susan) Zhou, Listing by: EXIT REALTY HOMEWARD BOUND. GBMLS
- $170,0003 bd1 ba1.8k sqft321 Torrance Ave, Vestal, NY 13850For SaleMLS ID #337404, Anthony James Giacovelli, Listing by: eXp REALTY. GBMLS
- $239,0003 bd2 ba1.6k sqft645 June St, Endicott, NY 13760For SaleMLS ID #337387, Michele L DePrato, Listing by: 4HG Real Estate. GBMLS
- $179,9993 bd1 ba1.2k sqft325 2nd Ave, Vestal, NY 13850For SaleMLS ID #335670, Susan M Criscitello, Listing by: Kartar Realty. GBMLS
- $199,0003 bd1 ba1.6k sqft1520 Pearl St, Vestal, NY 13850For SaleMLS ID #336454, Kristi Frantellizzi, Listing by: EXIT REALTY FRONT AND CENTER. GBMLS
- $139,0003 bd1 ba1.1k sqft13 Onondaga St, Johnson City, NY 13790For SaleMLS ID #337632, Cynthia Welch, Listing by: EXIT REALTY HOMEWARD BOUND. GBMLS
- $199,9004 bd2 ba1.7k sqft617 N Nanticoke Ave, Endicott, NY 13760For SaleMLS ID #337103, Erin C. Whited, Listing by: KELLER WILLIAMS REALTY GREATER BINGHAMTON. GBMLS
- $199,5004 bd2 ba1.7k sqft27 Broughton Dr, Apalachin, NY 13732For SaleMLS ID #337438, Thomas A. Bronk, Listing by: HOWARD HANNA. GBMLS
- $179,0003 bd2 ba1.5k sqft8 Harrison St, Binghamton, NY 13905For SaleMLS ID #337516, Daniel Schmitt, Listing by: CENTURY 21 NORTH EAST. GBMLS
