Spacious 3-bedroom, 1.5-bath two-story home in a convenient Endicott location! Each bedroom features a large walk-in closet, providing plenty of storage. The primary bedroom showcases beautiful hardwood floors. Relax with your morning coffee on the inviting front porch, or take advantage of the clean, an oversized garage which includes a separate bonus area perfect for a workshop, hobby space, storage, or whatever you can imagine. The large basement offers even more storage or future possibilities. Conveniently located close to the bus line, shopping, restaurants, and other amenities, this home offers both comfort and convenience. Don't miss your opportunity to make it yours!
Under contract
Price cut: $4.6K (7/28)
$169,900
1808 Monroe St, Endicott, NY 13760
3beds
1,296sqft
Single Family Residence
Built in 1920
3,920 Square Feet Lot
$-- Zestimate®
$131/sqft
$-- HOA
What's special
Large walk-in closetOversized garageInviting front porchBeautiful hardwood floors
- 118 days
- 35
- 0
Zillow last checked:
Listing updated:
Listed by:
KELLER WILLIAMS REALTY GREATER BINGHAMTON 607-722-0722,
Karen Louise Whalen
Source: GBMLS,MLS#: 336622 Originating MLS: Greater Binghamton Association of REALTORS
Originating MLS: Greater Binghamton Association of REALTORSFacts & features
Interior
Bedrooms & bathrooms
- Bedrooms: 3
- Bathrooms: 2
- Full bathrooms: 1
- 1/2 bathrooms: 1
Primary bedroom
- Level: Second
- Dimensions: 19.1x10.3
Bedroom
- Level: Second
- Dimensions: 13.5x9
Bedroom
- Level: Second
- Dimensions: 9.1x18
Bathroom
- Level: Second
- Dimensions: 9.7x10.4
Bonus room
- Level: First
- Dimensions: 7.1x5.10
Den
- Level: First
- Dimensions: 11.11x8
Dining room
- Level: First
- Dimensions: 11.7x14.5
Half bath
- Level: First
- Dimensions: 5x6
Kitchen
- Level: First
- Dimensions: 11.9x11.6
Living room
- Level: First
- Dimensions: 16.10x11.2
Heating
- Forced Air, Hot Water, Radiator(s)
Cooling
- Ceiling Fan(s)
Appliances
- Included: Dishwasher, Free-Standing Range, Gas Water Heater, Refrigerator
- Laundry: Gas Dryer Hookup
Features
- Pantry, Walk-In Closet(s), Workshop
- Flooring: Carpet, Hardwood, Laminate, Vinyl, Wood
- Doors: Storm Door(s)
- Windows: Storm Window(s)
- Number of fireplaces: 1
Interior area
- Total interior livable area: 1,296 sqft
- Finished area above ground: 1,296
- Finished area below ground: 0
Video & virtual tour
Property
Parking
- Total spaces: 1
- Parking features: Attached, Garage, One Car Garage, Oversized
- Attached garage spaces: 1
Features
- Levels: Two
- Stories: 2
- Patio & porch: Covered, Porch
- Exterior features: Landscaping, Mature Trees/Landscape, Porch, Storm Windows/Doors
Lot
- Size: 3,920 Square Feet
- Dimensions: 79 x 50
- Features: Level, Sloped Up
Details
- Parcel number: 03460115700700040300000000
Construction
Type & style
- Home type: SingleFamily
- Architectural style: Two Story
- Property subtype: Single Family Residence
Materials
- Brick
- Foundation: Basement
Condition
- Year built: 1920
Utilities & green energy
- Sewer: Public Sewer
- Water: Public
- Utilities for property: Cable Available
Community & HOA
Location
- Region: Endicott
Financial & listing details
- Price per square foot: $131/sqft
- Tax assessed value: $3,000
- Annual tax amount: $2,202
- Date on market: 6/29/2026
- Listing agreement: Exclusive Right To Sell
- Ownership: OWNER
Estimated market value
Not available
Estimated sales range
Not available
Not available
Price history
| Date | Event | Price |
|---|---|---|
| 9/2/2026 | Contingent | $169,900$131/sqft |
Source:  GBMLS #336622 Report a problem GBMLS #336622 Report a problem | ||
| 7/28/2026 | Price change | $169,900-2.6%$131/sqft |
Source: GBMLS #336622 Report a problem | ||
| 6/30/2026 | Listed for sale | $174,500+301.1%$135/sqft |
Source: GBMLS #336622 Report a problem | ||
| 1/26/2005 | Sold | $43,500$34/sqft |
Source: Public Record Report a problem | ||
Public tax history
| Year | Property taxes | Tax assessment |
|---|---|---|
| 2025 | -- | $3,000 |
| 2024 | -- | $3,000 |
| 2023 | -- | $3,000 |
| 2022 | -- | $3,000 |
| 2021 | -- | $3,000 |
| 2020 | -- | $3,000 |
| 2019 | -- | $3,000 |
| 2018 | -- | $3,000 |
| 2017 | -- | $3,000 |
| 2016 | $1,422 | $3,000 |
| 2015 | $1,422 | $3,000 |
| 2014 | $1,422 | $3,000 |
| 2013 | -- | $3,000 |
| 2012 | -- | $3,000 -25% |
| 2011 | -- | $4,000 |
| 2010 | -- | $4,000 |
| 2009 | -- | $4,000 |
| 2008 | -- | $4,000 |
| 2007 | -- | $4,000 |
| 2006 | -- | $4,000 |
| 2005 | -- | $4,000 |
| 2004 | -- | $4,000 |
| 2003 | -- | $4,000 |
| 2002 | -- | $4,000 |
| 2001 | -- | $4,000 |
| 2000 | -- | $4,000 |
Find assessor info on the county website
Monthly payment
Climate risks
Neighborhood: 13760
Nearby schools
Schools provided by the listing agent
- Elementary: Charles F. Johnson
- District: Union Endicott
Source: GBMLS. This data may not be complete. We recommend contacting the local school district to confirm school assignments for this home.
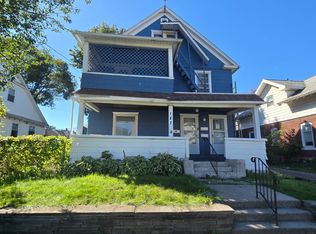
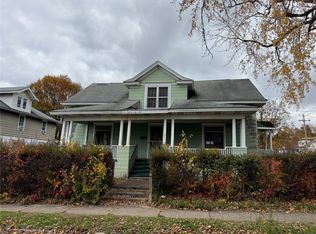
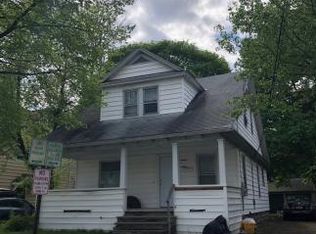
Similar homes
- $180,0004 bd2 ba1.4k sqft311 Jackson Ave, Endicott, NY 13760For Sale
 MLS ID #338496, MD Rajaul Karim, Listing by: EXIT REALTY HOMEWARD BOUND. GBMLS
 - $179,0003 bd2 ba1.4k sqft217 Oak Hill Ave, Endicott, NY 13760For Sale
 MLS ID #336586, Zane Promee, Listing by: Real Broker, LLC. GBMLS
 - $194,0003 bd2 ba1.4k sqft3218 Pearl St, Endicott, NY 13760For Sale
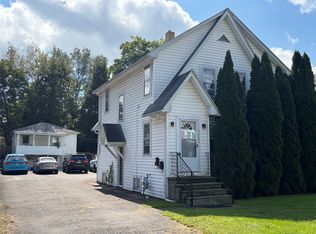 MLS ID #337938, R. Karl Zandt, Listing by: EXIT REALTY FRONT AND CENTER. GBMLS
 - $160,0003 bd2 ba1.4k sqft705 Broad St, Endicott, NY 13760For Sale
 MLS ID #336886, William A Campoli, Listing by: Hamton Realty Group. GBMLS
