Well-maintained brick ranch offering a comfortable, easy-flow layout in a quiet Vestal neighborhood. Natural light fills the living room
through a large picture window complimenting the hardwood floors and beautiful built-in china cabinet.
The spacious eat-in kitchen features ample cabinet and counter space. Enjoy added flexibility with first-floor laundry currently set up
in the smallest bedroom, with the option to relocate to the basement. The spacious enclosed sunroom overlooks the fully fenced backyard with a shed-perfect for relaxing or entertaining. The full basement is already plumbed for a half bath and offers excellent potential to finish for additional living space. Conveniently located just minutes from shopping, dining, major roadways, and Binghamton University. The home has newer replacement windows and updated 200-amp electric service. Solid bones with the opportunity to add your own personal touches, this home is a great value and ready for the next owner!
For sale
Price cut: $10K (7/28)
$179,999
325 2nd Ave, Vestal, NY 13850
3beds
1,248sqft
Single Family Residence
Built in 1960
0.34 Acres Lot
$-- Zestimate®
$144/sqft
$-- HOA
What's special
Well-maintained brick ranchNewer replacement windowsFull basementHardwood floorsLarge picture windowComfortable easy-flow layoutSpacious eat-in kitchen
- 93 days |
- 1,371 |
- 54 |
Zillow last checked:
Listing updated:
Listed by:
Kartar Realty 607-349-2896,
Susan M Criscitello
Source: GBMLS,MLS#: 335670 Originating MLS: Greater Binghamton Association of REALTORS
Originating MLS: Greater Binghamton Association of REALTORSFacts & features
Interior
Bedrooms & bathrooms
- Bedrooms: 3
- Bathrooms: 1
- Full bathrooms: 1
Primary bedroom
- Level: First
- Dimensions: 14x12
Bedroom
- Level: First
- Dimensions: 14x11
Bedroom
- Level: First
- Dimensions: 10x9
Bathroom
- Level: First
- Dimensions: 9x8
Bonus room
- Level: First
- Dimensions: Sunroom 14x10
Kitchen
- Level: First
- Dimensions: 15x12
Living room
- Level: First
- Dimensions: 20x12
Heating
- Forced Air
Cooling
- Central Air, Ceiling Fan(s)
Appliances
- Included: Dryer, Dishwasher, Disposal, Gas Water Heater, Microwave, Oven, Refrigerator, Range Hood
- Laundry: Washer Hookup, Dryer Hookup
Features
- Pull Down Attic Stairs
- Flooring: Hardwood, Laminate
- Windows: Insulated Windows
- Has fireplace: Yes
- Fireplace features: Basement, Wood Burning
Interior area
- Total interior livable area: 1,248 sqft
- Finished area above ground: 1,248
- Finished area below ground: 0
Video & virtual tour
Property
Parking
- Total spaces: 1
- Parking features: Attached, Driveway, Garage, One Car Garage
- Attached garage spaces: 1
Features
- Stories: 1
- Patio & porch: Enclosed, Porch
- Exterior features: Landscaping, Shed
- Fencing: Yard Fenced
Lot
- Size: 0.34 Acres
- Dimensions: 50 x 150
- Features: Level
Details
- Additional structures: Shed(s)
- Parcel number: 03480015706000010060000000
- Zoning: R
- Zoning description: R
Construction
Type & style
- Home type: SingleFamily
- Architectural style: Ranch
- Property subtype: Single Family Residence
Materials
- Brick, Vinyl Siding
- Foundation: Basement
Condition
- Year built: 1960
Utilities & green energy
- Sewer: Public Sewer
- Water: Public
Community & HOA
Location
- Region: Vestal
Financial & listing details
- Price per square foot: $144/sqft
- Tax assessed value: $93,900
- Annual tax amount: $2,725
- Date on market: 4/29/2026
- Listing agreement: Exclusive Right To Sell
- Inclusions: CARBON MONOXIDE DETECTOR, MIRRORS-Perm affixed, SMOKE DETECTORS
- Ownership: OWNER
Estimated market value
Not available
Estimated sales range
Not available
Not available
Price history
| Date | Event | Price |
|---|---|---|
| 7/28/2026 | Price change | $179,999-5.3%$144/sqft |
Source:  GBMLS #335670 Report a problem GBMLS #335670 Report a problem | ||
| 7/13/2026 | Price change | $189,999-5%$152/sqft |
Source: GBMLS #335670 Report a problem | ||
| 6/29/2026 | Listed for sale | $199,900$160/sqft |
Source: GBMLS #335670 Report a problem | ||
| 6/5/2026 | Pending sale | $199,900$160/sqft |
Source: GBMLS #335670 Report a problem | ||
| 4/29/2026 | Listed for sale | $199,900+14.2%$160/sqft |
Source: GBMLS #335670 Report a problem | ||
| 4/26/2024 | Sold | $175,103+0.1%$140/sqft |
Source: GBMLS #324380 Report a problem | ||
| 2/18/2024 | Pending sale | $175,000$140/sqft |
Source: GBMLS #324380 Report a problem | ||
| 2/8/2024 | Listed for sale | $175,000$140/sqft |
Source: GBMLS #324380 Report a problem | ||
| 2/6/2024 | Pending sale | $175,000$140/sqft |
Source: GBMLS #324380 Report a problem | ||
| 2/1/2024 | Listed for sale | $175,000$140/sqft |
Source: GBMLS #324380 Report a problem | ||
Public tax history
| Year | Property taxes | Tax assessment |
|---|---|---|
| 2025 | -- | $108,500 +5% |
| 2024 | -- | $103,300 +10% |
| 2023 | -- | $93,900 +18.1% |
| 2022 | -- | $79,500 +18.1% |
| 2021 | -- | $67,300 +10.1% |
| 2020 | -- | $61,100 |
| 2019 | -- | $61,100 |
| 2018 | -- | $61,100 |
| 2017 | $621 -64.7% | $61,100 |
| 2016 | $1,760 | $61,100 |
| 2015 | $1,760 | $61,100 |
| 2014 | $1,760 | $61,100 |
| 2013 | -- | $61,100 |
| 2012 | -- | $61,100 -38% |
| 2011 | -- | $98,500 |
| 2010 | -- | $98,500 |
| 2009 | -- | $98,500 +2164.4% |
| 2008 | -- | $4,350 |
| 2007 | -- | $4,350 |
| 2006 | -- | $4,350 |
| 2005 | -- | $4,350 |
| 2004 | -- | $4,350 |
| 2003 | -- | $4,350 |
| 2002 | -- | $4,350 |
| 2001 | -- | $4,350 |
| 2000 | -- | $4,350 |
Find assessor info on the county website
Monthly payment
Climate risks
Neighborhood: 13850
Nearby schools
GreatSchools rating
- 4/10Vestal Hills Elementary SchoolGrades: K-5Distance: 4 mi
- 7/10Vestal Middle SchoolGrades: 6-8Distance: 0.9 mi
- 8/10Vestal Senior High SchoolGrades: 9-12Distance: 1.1 mi
Schools provided by the listing agent
- Elementary: Clayton Avenue
- District: Vestal
Source: GBMLS. This data may not be complete. We recommend contacting the local school district to confirm school assignments for this home.
- $171,7003 bd1 ba960 sqft329 2nd Ave, Vestal, NY 13850Off Market
- $162,0002 bd1 ba1.1k sqft321 2nd Ave, Vestal, NY 13850Off Market
- $157,8003 bd2 ba1.1k sqft317 2nd Ave, Vestal, NY 13850Off Market
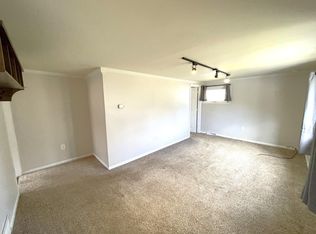
- $168,9002 bd1 ba1.2k sqft341 2nd Ave, Vestal, NY 13850Off Market
- $195,3003 bd1 ba1.1k sqft324 3rd Ave, Vestal, NY 13850Off Market
- $156,6003 bd1 ba1.1k sqft313 2nd Ave, Vestal, NY 13850Off Market
- $139,8002 bd1 ba824 sqft320 3rd Ave, Vestal, NY 13850Off Market
- $69,7001 bd1 ba560 sqft328 3rd Ave, Vestal, NY 13850Off Market
A local agent can set up tours, give advice and negotiate with sellers.
Similar homes
- $185,0003 bd2 ba1.3k sqft208 Lewis St, Vestal, NY 13850For Sale
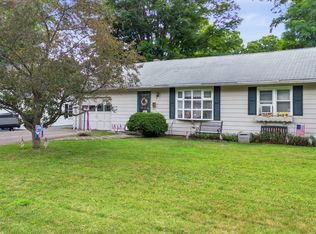 MLS ID #336912, Larry J Butts, Listing by: HOWARD HANNA. GBMLS
 - $195,0004 bd2 ba1.6k sqft317 Myrtle St, Vestal, NY 13850For Sale
 MLS ID #336313, Jessica L. Dillenbeck, Listing by: JESSICA DILLENBECK REAL ESTATE LLC. GBMLS
 - $175,0004 bd2 ba1.6k sqft3516 Stratford Dr, Vestal, NY 13850For Sale
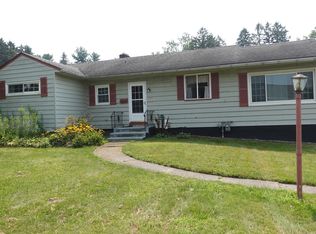 MLS ID #332314, Aleya Majid, Listing by: EXIT REALTY HOMEWARD BOUND. GBMLS
 - $219,0003 bd1 ba1.6k sqft1520 Pearl St, Vestal, NY 13850For Sale
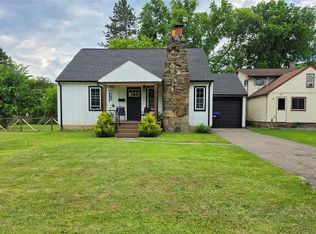 MLS ID #336454, Kristi Frantellizzi, Listing by: EXIT REALTY FRONT AND CENTER. GBMLS
 - $259,9003 bd2 ba1.7k sqft145 Andrews Rd, Vestal, NY 13850For SaleMLS ID #337040, Daniel Schmitt, Listing by: CENTURY 21 NORTH EAST. GBMLS
- $209,9003 bd1 ba1.1k sqft224 Garden Ln, Vestal, NY 13850For SaleMLS ID #336420, Jessica A Akshar, Listing by: HOWARD HANNA. GBMLS
- $165,0004 bd1 ba1.7k sqft344 Doris Ave, Vestal, NY 13850For SaleMLS ID #336482, Kristine Abbott, Listing by: WARREN REAL ESTATE (FRONT STREET). GBMLS
- $185,0002 bd2 ba1.5k sqft1708 Witherill St, Endicott, NY 13760For SaleMLS ID #337095, Anthony James Giacovelli, Listing by: eXp REALTY. GBMLS
- $160,0003 bd2 ba1k sqft213 Robble Ave, Endicott, NY 13760For SaleMLS ID #337169, Robert Frederick Graves, Listing by: EXIT REALTY HOMEWARD BOUND. GBMLS
- $219,0004 bd2 ba1.7k sqft1868 Castle Gardens Rd, Vestal, NY 13850For SaleMLS ID #336725, Jody Butts, Listing by: HOWARD HANNA. GBMLS
- $169,9003 bd2 ba1.2k sqft1808 Monroe St, Endicott, NY 13760For SaleMLS ID #336622, Karen Louise Whalen, Listing by: KELLER WILLIAMS REALTY GREATER BINGHAMTON. GBMLS
- $169,5003 bd2 ba1.3k sqft729 Milan Ave, Endicott, NY 13760For Sale
 MLS ID #S1681395, Christen Adolfi, Listing by: Adolfi Real Estate, Inc.. NYSAMLSs
 - $213,0003 bd2 ba1.3k sqft2803 Country Club Rd, Endwell, NY 13760For SaleMLS ID #336899, Molly Nolan, Listing by: CENTURY 21 NORTH EAST. GBMLS
- $190,0003 bd2 ba1.7k sqft814 Morlando Dr, Endicott, NY 13760For SaleMLS ID #336636, Laura Melville, Listing by: WARREN REAL ESTATE (FRONT STREET). GBMLS
- $181,0004 bd2 ba1.2k sqft11 Sunset Ter, Apalachin, NY 13732For SaleMLS ID #S1686055, Thomas K Elleman Jr, Listing by: Howard Hanna Real Estate. NYSAMLSs
- $190,0003 bd2 ba1.4k sqft217 Oak Hill Ave, Endicott, NY 13760For SaleMLS ID #336586, Zane Promee, Listing by: Real Broker, LLC. GBMLS
- $225,0004 bd2 ba1.5k sqft321 Norris Ave, Vestal, NY 13850For SaleMLS ID #336804, Christina Wells, Listing by: EXIT REALTY HOMEWARD BOUND. GBMLS
- $215,0004 bd2 ba1.8k sqft33 Poplar St, Johnson City, NY 13790For SaleMLS ID #337072, Krystiana Giovana Jasper, Listing by: EXIT REALTY HOMEWARD BOUND. GBMLS
- $179,9003 bd1 ba1.7k sqft31 Sherman St, Johnson City, NY 13790For SaleMLS ID #335632, Briana Cardin-Rogers, Listing by: HOWARD HANNA. GBMLS
- $175,0003 bd1 ba1.3k sqft95 West Ave, Owego, NY 13827For SaleMLS ID #337127, Charlene Marie Lewis, Listing by: EXIT REALTY FRONT AND CENTER. GBMLS
