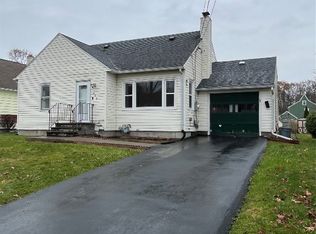
Well-maintained 3-bedroom ranch that reflects pride of ownership throughout. The main level offers comfortable living spaces, while the finished bonus room on the second floor provides flexible space for a home office, hobby room, or recreation area, along with convenient attic storage on both sides. The partially finished basement features a spacious recreation room with a gas stove, a half bathroom, and a dedicated workshop. Situated on a corner lot with a large, level yard, the property also includes a welcoming front porch, detached garage with an automatic opener, storage shed, and abundant storage throughout. A versatile layout and numerous functional features make this home a wonderful opportunity. Hardwood floors under the carpet
Under contract
Price cut: $10K (7/16)
$190,000
814 Morlando Dr, Endicott, NY 13760
3beds
1,789sqft
Single Family Residence
Built in 1956
7,840 Square Feet Lot
$-- Zestimate®
$106/sqft
$-- HOA
What's special
Large level yardPartially finished basementDedicated workshopStorage shedHalf bathroomGas stoveSpacious recreation room
- 59 days |
- 1,202 |
- 54 |
Likely to sell faster than
Zillow last checked:
Listing updated:
Listed by:
WARREN REAL ESTATE (FRONT STREET) 607-235-3333,
Laura Melville
Source: GBMLS,MLS#: 336636 Originating MLS: Greater Binghamton Association of REALTORS
Originating MLS: Greater Binghamton Association of REALTORSFacts & features
Interior
Bedrooms & bathrooms
- Bedrooms: 3
- Bathrooms: 2
- Full bathrooms: 1
- 1/2 bathrooms: 1
Bedroom
- Level: First
- Dimensions: 11 x 13
Bedroom
- Level: First
- Dimensions: 9 x 13
Bedroom
- Level: First
- Dimensions: 9 x 13
Bathroom
- Level: First
- Dimensions: 5 x 9
Bonus room
- Level: Second
- Dimensions: 37 x 12
Dining room
- Level: First
- Dimensions: 6 x 10
Family room
- Level: Basement
- Dimensions: 25 x 23
Foyer
- Level: First
- Dimensions: 4 x 2
Half bath
- Level: Basement
- Dimensions: 2 x 3
Kitchen
- Level: First
- Dimensions: 11 x 7
Living room
- Level: First
- Dimensions: 15 x 10
Heating
- Forced Air
Cooling
- Ceiling Fan(s)
Appliances
- Included: Dryer, Dishwasher, Free-Standing Range, Gas Water Heater, Refrigerator, Water Softener Owned, Washer
- Laundry: Washer Hookup, Dryer Hookup
Features
- Workshop
- Flooring: Carpet, Hardwood, Laminate
- Doors: Storm Door(s)
- Windows: Storm Window(s)
- Number of fireplaces: 1
- Fireplace features: Family Room, Gas, Stove, Wood Burning
Interior area
- Total interior livable area: 1,789 sqft
- Finished area above ground: 1,299
- Finished area below ground: 490
Video & virtual tour
Property
Parking
- Total spaces: 1
- Parking features: Driveway, Detached, Electricity, Garage, One Car Garage, Garage Door Opener
- Garage spaces: 1
Features
- Stories: 1
- Patio & porch: Open, Patio, Porch
- Exterior features: Landscaping, Porch, Patio, Shed, Storm Windows/Doors
Lot
- Size: 7,840 Square Feet
- Dimensions: 52 x 150
- Features: Level, Landscaped
Details
- Additional structures: Shed(s)
- Parcel number: 03468914002000080410000000
- Zoning: Suburban Single Family
- Zoning description: Suburban Single Family
Construction
Type & style
- Home type: SingleFamily
- Architectural style: Ranch
- Property subtype: Single Family Residence
Materials
- Vinyl Siding
- Foundation: Basement
Condition
- Year built: 1956
Utilities & green energy
- Sewer: Public Sewer
- Water: Public
Community & HOA
Community
- Subdivision: Glendale Sub
Location
- Region: Endicott
Financial & listing details
- Price per square foot: $106/sqft
- Tax assessed value: $3,400
- Annual tax amount: $3,828
- Date on market: 6/29/2026
- Listing agreement: Exclusive Right To Sell
- Inclusions: CARBON MONOXIDE DETECTOR, LIGHTING FIXTURE, MIRRORS-Perm affixed, SHADES/BLINDS ONLY, SHELVING-Builtin/affixed, SMOKE DETECTORS, SOME FURNISHINGS/CALL LO, WINDOW TREATMENTS-ALL
- Ownership: OWNER
Estimated market value
Not available
Estimated sales range
Not available
Not available
Price history
| Date | Event | Price |
|---|---|---|
| 8/23/2026 | Contingent | $190,000$106/sqft |
Source:  GBMLS #336636 Report a problem GBMLS #336636 Report a problem | ||
| 8/19/2026 | Pending sale | $190,000$106/sqft |
Source: GBMLS #336636 Report a problem | ||
| 8/19/2026 | Contingent | $190,000$106/sqft |
Source: GBMLS #336636 Report a problem | ||
| 7/16/2026 | Price change | $190,000-5%$106/sqft |
Source: GBMLS #336636 Report a problem | ||
| 6/29/2026 | Listed for sale | $200,000$112/sqft |
Source: GBMLS #336636 Report a problem | ||
Public tax history
| Year | Property taxes | Tax assessment |
|---|---|---|
| 2025 | -- | $3,400 |
| 2024 | -- | $3,400 |
| 2023 | -- | $3,400 |
| 2022 | -- | $3,400 |
| 2021 | -- | $3,400 |
| 2020 | -- | $3,400 |
| 2019 | -- | $3,400 |
| 2018 | -- | $3,400 |
| 2017 | -- | $3,400 |
| 2016 | $453 | $3,400 |
| 2015 | $453 | $3,400 |
| 2014 | $453 | $3,400 |
| 2013 | -- | $3,400 |
| 2012 | -- | $3,400 |
| 2011 | -- | $3,400 |
| 2010 | -- | $3,400 |
| 2009 | -- | $3,400 |
| 2008 | -- | $3,400 |
| 2007 | -- | $3,400 |
| 2006 | -- | $3,400 |
| 2005 | -- | $3,400 |
| 2004 | -- | $3,400 |
| 2003 | -- | $3,400 |
| 2002 | -- | $3,400 |
| 2001 | -- | $3,400 |
| 2000 | -- | $3,400 |
Find assessor info on the county website
Monthly payment
Climate risks
Neighborhood: 13760
Nearby schools
GreatSchools rating
- 7/10Ann G Mcguinness Elementar SchoolGrades: K-5Distance: 0.5 mi
- 5/10Jennie F Snapp Middle SchoolGrades: 6-8Distance: 1.1 mi
- 5/10Union Endicott High SchoolGrades: 9-12Distance: 1.6 mi
Schools provided by the listing agent
- Elementary: Ann G. McGuinness
- District: Union Endicott
Source: GBMLS. This data may not be complete. We recommend contacting the local school district to confirm school assignments for this home.
- $183,0003 bd1 ba1.3k sqft812 Morlando Dr, Endicott, NY 13760Sold
- $213,2003 bd3 ba4k sqft103 & 105 Mitchell St, Endicott, NY 13760Off Market

- $192,2003 bd1 ba1.3k sqft810 Morlando Dr, Endicott, NY 13760Off Market
- $224,5003 bd3 ba4k sqft105 Mitchell St, Endicott, NY 13760Off Market
- $10,800-- bd-- ba-- sqft103 Mitchell St, Endicott, NY 13760Off Market
- $202,6004 bd2 ba1.8k sqft813 Glendale Dr, Endicott, NY 13760Off Market
- $157,0003 bd2 ba1.2k sqft808 Morlando Dr, Endicott, NY 13760Sold
- $167,3003 bd1 ba1.1k sqft809 Glendale Dr, Endicott, NY 13760Off Market
A local agent can set up tours, give advice and negotiate with sellers.
Similar homes
- $199,0005 bd2 ba1.8k sqft408 E Wendell St, Endicott, NY 13760For Sale
 MLS ID #337350, MD Junaed, Listing by: EXIT REALTY HOMEWARD BOUND. GBMLS
 - $179,9002 bd2 ba1.5k sqft1708 Witherill St, Endicott, NY 13760For Sale
 MLS ID #337095, Anthony James Giacovelli, Listing by: eXp REALTY. GBMLS
 - $199,9004 bd2 ba1.7k sqft617 N Nanticoke Ave, Endicott, NY 13760For Sale
 MLS ID #337103, Erin C. Whited, Listing by: KELLER WILLIAMS REALTY GREATER BINGHAMTON. GBMLS
 - $239,0003 bd2 ba1.6k sqft645 June St, Endicott, NY 13760For Sale
 MLS ID #337387, Michele L DePrato, Listing by: 4HG Real Estate. GBMLS
 - $200,0003 bd2 ba1.7k sqft1708 Louella St, Vestal, NY 13850For SaleMLS ID #337687, Cary C Turner, Listing by: WARREN REAL ESTATE (Vestal). GBMLS
- $211,9003 bd1 ba1.3k sqft905 Rochester Street 1001 Irving Avenue St, Endicott, NY 13760For SaleMLS ID #336735, Rose A. Sotak, Listing by: CENTURY 21 NORTH EAST. GBMLS
- $213,0003 bd2 ba1.3k sqft2803 Country Club Rd, Endwell, NY 13760For SaleMLS ID #336899, Molly Nolan, Listing by: CENTURY 21 NORTH EAST. GBMLS
- $169,9003 bd2 ba1.2k sqft1808 Monroe St, Endicott, NY 13760For SaleMLS ID #336622, Karen Louise Whalen, Listing by: KELLER WILLIAMS REALTY GREATER BINGHAMTON. GBMLS
- $159,5003 bd2 ba1.3k sqft729 Milan Ave, Endicott, NY 13760For Sale
 MLS ID #S1681395, Christen Adolfi, Listing by: Adolfi Real Estate, Inc.. NYSAMLSs
 - $179,9003 bd1 ba1.3k sqft102 Clark St, Vestal, NY 13850For SaleMLS ID #337656, Amy M Valls, Listing by: EXIT REALTY HOMEWARD BOUND. GBMLS
- $239,0004 bd2 ba2.4k sqft110 Keeler St, Endicott, NY 13760For SaleMLS ID #337561, Cynthia Welch, Listing by: EXIT REALTY HOMEWARD BOUND. GBMLS
- $225,0003 bd2 ba1.8k sqft26 Lori Dr, Apalachin, NY 13732For SaleMLS ID #336507, Dunja Hadziabdic, Listing by: CENTURY 21 NORTH EAST. GBMLS
- $244,9003 bd2 ba2.4k sqft604 Wilma St, Endicott, NY 13760For SaleMLS ID #335915, R. Karl Zandt, Listing by: EXIT REALTY FRONT AND CENTER. GBMLS
- $219,0005 bd3 ba2.1k sqft303 Rogers Ave, Endicott, NY 13760For SaleMLS ID #337468, Keith Arnold, Listing by: HOWARD HANNA. GBMLS
- $139,9003 bd2 ba1.4k sqft108 W Valley St, Endicott, NY 13760For SaleMLS ID #336901, Jimmy A. Jones, Listing by: CENTURY 21 NORTH EAST. GBMLS
- $170,0003 bd1 ba1.8k sqft321 Torrance Ave, Vestal, NY 13850For SaleMLS ID #337404, Anthony James Giacovelli, Listing by: eXp REALTY. GBMLS
- $179,9003 bd2 ba1.8k sqft35 Greenridge St, Johnson City, NY 13790For SaleMLS ID #337634, Diane K. White, Listing by: WARREN REAL ESTATE (Vestal). GBMLS
- $224,9003 bd1 ba1.7k sqft2722 Crescent Dr, Endwell, NY 13760For SaleMLS ID #336866, Angela Nocciolino, Listing by: WARREN REAL ESTATE (FRONT STREET). GBMLS
- $235,0004 bd2 ba2.2k sqft2614 Yale St, Endwell, NY 13760For SaleMLS ID #337269, Elizabeth Madison, Listing by: HOWARD HANNA. GBMLS
- $179,9993 bd1 ba1.2k sqft325 2nd Ave, Vestal, NY 13850For SaleMLS ID #335670, Susan M Criscitello, Listing by: Kartar Realty. GBMLS
