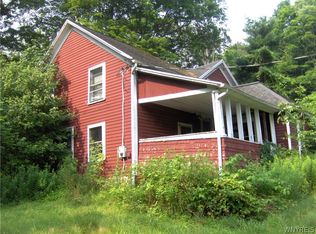
Welcome to a half acre lot in town. This property has a lot to offer, with enough space left to personalize. The kitchen, bathroom, laundry room and dinning room were just updated down to studs (electrical and insulation included). On demand gas water heater located in the laundry room. New vinyl flooring throughout the 1st floor, freshly painted, brand new cabinets, and appliances. This home even has a 1st floor bedroom! The 2nd floor hasn't been updated like the first floor, but it offers substantial room for you to make things happen or leave as-is. 2 bedrooms are established and a 3rd room used for storage could easily be another bedroom. At the exterior of this property you will find it is fully fenced in a long with a garage and storage building. Make an appointment today!
For sale
$175,000
95 West Ave, Owego, NY 13827
3beds
1,366sqft
Single Family Residence
Built in 1880
0.51 Acres Lot
$-- Zestimate®
$128/sqft
$-- HOA
What's special
Storage buildingFreshly paintedBrand new cabinets
- 6 days |
- 297 |
- 9 |
Zillow last checked:
Listing updated:
Listed by:
EXIT REALTY FRONT AND CENTER 607-724-3948,
Charlene Marie Lewis
Source: GBMLS,MLS#: 337127 Originating MLS: Greater Binghamton Association of REALTORS
Originating MLS: Greater Binghamton Association of REALTORSFacts & features
Interior
Bedrooms & bathrooms
- Bedrooms: 3
- Bathrooms: 1
- Full bathrooms: 1
Bedroom
- Level: First
- Dimensions: 12x12
Bedroom
- Level: Second
- Dimensions: 11x9
Bedroom
- Level: Second
- Dimensions: 13x11
Bedroom
- Level: Second
- Dimensions: 14x12
Bonus room
- Level: Second
- Dimensions: 15x15
Dining room
- Level: First
- Dimensions: 12x12
Kitchen
- Level: First
- Dimensions: 15x12
Laundry
- Level: First
- Dimensions: 12x5
Living room
- Level: First
- Dimensions: 13x12
Heating
- Forced Air, Gas
Appliances
- Included: Cooktop, Dryer, Dishwasher, Exhaust Fan, Gas Water Heater, Range, Refrigerator, Washer
Features
- Flooring: Vinyl
- Windows: Insulated Windows
- Basement: Partial
Interior area
- Total interior livable area: 1,366 sqft
- Finished area above ground: 1,366
- Finished area below ground: 0
Video & virtual tour
Property
Parking
- Total spaces: 1
- Parking features: Detached, Garage, One Car Garage
- Garage spaces: 1
Features
- Patio & porch: Covered, Porch
- Exterior features: Mature Trees/Landscape, Porch, Shed
- Fencing: Yard Fenced
Lot
- Size: 0.51 Acres
- Dimensions: 0.51
Details
- Additional structures: Shed(s)
- Parcel number: 49300111701900020790000000
Construction
Type & style
- Home type: SingleFamily
- Architectural style: Colonial
- Property subtype: Single Family Residence
Materials
- Shingle Siding
- Foundation: Basement
Condition
- Year built: 1880
Utilities & green energy
- Sewer: Public Sewer
- Water: Public
Community & HOA
Community
- Subdivision: Village/Owego
Location
- Region: Owego
Financial & listing details
- Price per square foot: $128/sqft
- Tax assessed value: $32,000
- Annual tax amount: $1,584
- Date on market: 7/21/2026
- Cumulative days on market: 7 days
- Listing agreement: Exclusive Right To Sell
- Inclusions: CARBON MONOXIDE DETECTOR
- Ownership: OWNER
Estimated market value
Not available
Estimated sales range
Not available
Not available
Price history
| Date | Event | Price |
|---|---|---|
| 7/22/2026 | Listed for sale | $175,000+76.8%$128/sqft |
Source:  GBMLS #337127 Report a problem GBMLS #337127 Report a problem | ||
| 1/10/2025 | Sold | $99,000-7.5%$72/sqft |
Source: GBMLS #326378 Report a problem | ||
| 11/18/2024 | Pending sale | $107,000$78/sqft |
Source: GBMLS #326378 Report a problem | ||
| 10/23/2024 | Price change | $107,000-4.5%$78/sqft |
Source: GBMLS #326378 Report a problem | ||
| 9/5/2024 | Price change | $112,000-5.1%$82/sqft |
Source: GBMLS #326378 Report a problem | ||
| 7/9/2024 | Listed for sale | $118,000$86/sqft |
Source: GBMLS #326378 Report a problem | ||
Public tax history
| Year | Property taxes | Tax assessment |
|---|---|---|
| 2025 | -- | $32,000 |
| 2024 | -- | $32,000 |
| 2023 | -- | $32,000 |
| 2022 | -- | $32,000 |
| 2021 | -- | $32,000 |
| 2020 | -- | $32,000 |
| 2019 | -- | $32,000 |
| 2018 | -- | $32,000 |
| 2017 | $1,019 | $32,000 |
| 2016 | -- | $32,000 |
| 2015 | -- | $32,000 |
| 2014 | -- | $32,000 |
| 2013 | -- | $32,000 |
| 2012 | -- | $32,000 -31% |
| 2011 | -- | $46,400 |
| 2010 | -- | $46,400 |
| 2009 | -- | $46,400 |
| 2008 | -- | $46,400 |
| 2007 | -- | $46,400 |
| 2006 | -- | $46,400 |
| 2005 | -- | $46,400 |
| 2004 | -- | $46,400 +1225.7% |
| 2002 | -- | $3,500 |
| 2001 | -- | $3,500 |
| 2000 | -- | $3,500 |
Find assessor info on the county website
Monthly payment
Climate risks
Neighborhood: 13827
Nearby schools
GreatSchools rating
- 4/10Owego Elementary SchoolGrades: PK-5Distance: 0.3 mi
- 3/10Owego Apalachin Middle SchoolGrades: 6-8Distance: 0.5 mi
- 6/10Owego Free AcademyGrades: 9-12Distance: 0.6 mi
Schools provided by the listing agent
- Elementary: Owego
- District: Owego Apalachin
Source: GBMLS. This data may not be complete. We recommend contacting the local school district to confirm school assignments for this home.
- $4,005-- bd-- ba-- sqft101 West Ave, Apalachin, NY 13732Off Market
- $4,005-- bd-- ba-- sqft101 West Ave, Apalachin, NY 13732Off Market
- $5,742-- bd-- ba-- sqft101 West Ave, Owego, NY 13827Off Market
- $12,252-- bd-- ba-- sqft93 West Ave, Owego, NY 13827Off Market
- $12,252-- bd-- ba-- sqft93 West Ave, Owego, NY 13827Off Market
- $17,799-- bd-- ba-- sqft93 West Ave, Owego, NY 13827Off Market
- $--2 bd1 ba-- sqft70 Adaline St #1, Owego, NY 13827Off Market
- $--2 bd2 ba-- sqft70 Adaline St #F320A52C6, Owego, NY 13827Off Market
A local agent can set up tours, give advice and negotiate with sellers.
Similar homes
- $195,0003 bd2 ba1.8k sqft50 Main St, Owego, NY 13827For Sale
 MLS ID #336602, Yelena Reporyeva, Listing by: KELLER WILLIAMS REALTY GREATER BINGHAMTON. GBMLS
 - $140,0002 bd1 ba1.4k sqft582 E Main St, Owego, NY 13827For Sale By Owner

- $135,0003 bd1 ba1.2k sqft155 Catatonk Hill Rd, Candor, NY 13743Auction
 MLS ID #B1701521, Ruth Rowe Campbell, Rowe Realty & Appraisal, Inc.. NYSAMLSs
 - $100,0003 bd1 ba1.5k sqft77 George St, Owego, NY 13827For Sale
 MLS ID #336305, Anthony James Giacovelli, Listing by: eXp REALTY. GBMLS
 - $160,0003 bd2 ba1k sqft213 Robble Ave, Endicott, NY 13760For SaleMLS ID #337169, Robert Frederick Graves, Listing by: EXIT REALTY HOMEWARD BOUND. GBMLS
- $95,0003 bd2 ba1.3k sqft75 Paige St, Owego, NY 13827For SaleMLS ID #336486, Mary Ruffo, Listing by: EXIT REALTY HOMEWARD BOUND. GBMLS
- $130,0003 bd2 ba980 sqft126 Fred Catlin Rd, Owego, NY 13827For SaleMLS ID #335836, Pansy Foster, Listing by: LAUREL MANAGEMENT INC. GBMLS
- $215,0003 bd2 ba1.9k sqft237 Kimble Rd, Vestal, NY 13850For SaleMLS ID #337133, Melissa A. Evans, Listing by: KELLER WILLIAMS REALTY GREATER BINGHAMTON. GBMLS
- $150,0004 bd2 ba1.5k sqft1009 Front St, Athens, PA 18810For SaleMLS ID #31727831, Lorie Pack. Northern Mountains of Pennsylvania MLS
- $179,0003 bd1 ba1.9k sqft69 Floral Ave, Johnson City, NY 13790For SaleMLS ID #336563, Stephanie Jacobson, Listing by: Yaman Commercial Industrial. GBMLS
- $179,5004 bd2 ba1.6k sqft613 South St, Endicott, NY 13760For SaleMLS ID #337038, MD Akramul Haque, Listing by: EXIT REALTY HOMEWARD BOUND. GBMLS
- $160,0003 bd2 ba1.4k sqft705 Broad St, Endicott, NY 13760For SaleMLS ID #336886, William A Campoli, Listing by: Hamton Realty Group. GBMLS
- $185,0002 bd2 ba1.5k sqft1708 Witherill St, Endicott, NY 13760For SaleMLS ID #337095, Anthony James Giacovelli, Listing by: eXp REALTY. GBMLS
- $169,9003 bd1 ba1.2k sqft124 N Higgins Ave, Sayre, PA 18840For SaleMLS ID #31727789, Andrea Gentile. Northern Mountains of Pennsylvania MLS
- $169,9003 bd2 ba1.2k sqft1808 Monroe St, Endicott, NY 13760For SaleMLS ID #336622, Karen Louise Whalen, Listing by: KELLER WILLIAMS REALTY GREATER BINGHAMTON. GBMLS
- $185,0003 bd2 ba1.3k sqft208 Lewis St, Vestal, NY 13850For SaleMLS ID #336912, Larry J Butts, Listing by: HOWARD HANNA. GBMLS
- $181,0004 bd2 ba1.2k sqft11 Sunset Ter, Apalachin, NY 13732For SaleMLS ID #S1686055, Thomas K Elleman Jr, Listing by: Howard Hanna Real Estate. NYSAMLSs
- $175,0004 bd2 ba1.6k sqft3516 Stratford Dr, Vestal, NY 13850For SaleMLS ID #332314, Aleya Majid, Listing by: EXIT REALTY HOMEWARD BOUND. GBMLS
- $190,0003 bd2 ba1.4k sqft217 Oak Hill Ave, Endicott, NY 13760For SaleMLS ID #336586, Zane Promee, Listing by: Real Broker, LLC. GBMLS
- $195,0004 bd2 ba1.6k sqft317 Myrtle St, Vestal, NY 13850For SaleMLS ID #336313, Jessica L. Dillenbeck, Listing by: JESSICA DILLENBECK REAL ESTATE LLC. GBMLS
