Open House Sunday August 2nd at 1:30-2:30pm! Historic Owego! Walk to your favorite restaurants and art galleries! Welcome to this beautifully remodeled 3-bedroom, 2 full bath home located in the heart of Owego’s Historic District. This charming property perfectly blends historic character with modern updates, offering spacious living areas, updated finishes, and comfortable everyday living. New Floors throughout, New kitchen with new appliances. Updated heating and pluming. Enjoy the convenience of being just a short distance from downtown shops, restaurants, parks, and the scenic Susquehanna River. Move-in ready and full of character, this is a wonderful opportunity to own a piece of Owego’s rich history. Call your agent today!
Under contract
$195,000
50 Main St, Owego, NY 13827
3beds
1,872sqft
Single Family Residence
Built in 1928
0.38 Acres Lot
$191,200 Zestimate®
$104/sqft
$-- HOA
What's special
New floors throughoutUpdated finishes
- 87 days
- 67
- 5
Zillow last checked:
Listing updated:
Listed by:
KELLER WILLIAMS REALTY GREATER BINGHAMTON 607-722-0722,
Yelena Reporyeva
Source: GBMLS,MLS#: 336602 Originating MLS: Greater Binghamton Association of REALTORS
Originating MLS: Greater Binghamton Association of REALTORSFacts & features
Interior
Bedrooms & bathrooms
- Bedrooms: 3
- Bathrooms: 2
- Full bathrooms: 2
Bedroom
- Level: Second
- Dimensions: 15 x 9
Bedroom
- Level: Second
- Dimensions: 13 x 11
Bedroom
- Level: Second
- Dimensions: 12 x 9
Bathroom
- Level: First
- Dimensions: 12 x 8
Bathroom
- Level: Second
- Dimensions: 12 x 9
Bonus room
- Level: First
- Dimensions: 12 x 8
Dining room
- Level: First
- Dimensions: 14 x 13
Kitchen
- Level: First
- Dimensions: 12 x 9
Laundry
- Level: First
- Dimensions: in first floor bathroom
Living room
- Level: First
- Dimensions: 22 x 15
Heating
- Baseboard
Cooling
- Ceiling Fan(s), Wall/Window Unit(s)
Appliances
- Included: Dryer, Dishwasher, Free-Standing Range, Gas Water Heater, Refrigerator, Washer
Features
- Pull Down Attic Stairs
- Flooring: Hardwood, Tile, Vinyl
Interior area
- Total interior livable area: 1,872 sqft
- Finished area above ground: 1,872
- Finished area below ground: 0
Video & virtual tour
Property
Parking
- Total spaces: 1
- Parking features: Driveway, Detached, Garage, Two Car Garage
- Attached garage spaces: 1
Features
- Levels: Two
- Stories: 2
- Patio & porch: Enclosed, Porch
Lot
- Size: 0.38 Acres
- Dimensions: 0.38
- Features: Level
Details
- Parcel number: 49300112801200020050000000
Construction
Type & style
- Home type: SingleFamily
- Architectural style: Two Story
- Property subtype: Single Family Residence
Materials
- Vinyl Siding
- Foundation: Basement
Condition
- Year built: 1928
Utilities & green energy
- Sewer: Public Sewer
- Water: Public
Community & HOA
Community
- Subdivision: Village/Owego
Location
- Region: Owego
Financial & listing details
- Price per square foot: $104/sqft
- Tax assessed value: $20,000
- Annual tax amount: $1,925
- Date on market: 6/24/2026
- Listing agreement: Exclusive Right To Sell
- Inclusions: CARBON MONOXIDE DETECTOR, SMOKE DETECTORS
- Ownership: OWNER
Estimated market value
$191,200
$182,000 - $201,000
$1,954/mo
Price history
| Date | Event | Price |
|---|---|---|
| 8/18/2026 | Contingent | $195,000$104/sqft |
Source:  GBMLS #336602 Report a problem GBMLS #336602 Report a problem | ||
| 7/15/2026 | Listed for sale | $195,000$104/sqft |
Source: GBMLS #336602 Report a problem | ||
| 7/10/2026 | Contingent | $195,000$104/sqft |
Source: GBMLS #336602 Report a problem | ||
| 6/24/2026 | Listed for sale | $195,000+5.5%$104/sqft |
Source: GBMLS #336602 Report a problem | ||
| 12/1/2025 | Listing removed | $184,900$99/sqft |
Source: GBMLS #332826 Report a problem | ||
| 9/18/2025 | Price change | $184,900-5.2%$99/sqft |
Source: GBMLS #332826 Report a problem | ||
| 9/5/2025 | Listed for sale | $195,000+140.7%$104/sqft |
Source: GBMLS #332826 Report a problem | ||
| 1/24/2025 | Sold | $81,000-18.2%$43/sqft |
Source: GBMLS #327611 Report a problem | ||
| 11/21/2024 | Contingent | $99,000$53/sqft |
Source: GBMLS #327611 Report a problem | ||
| 11/7/2024 | Price change | $99,000-9.2%$53/sqft |
Source: GBMLS #327611 Report a problem | ||
| 10/5/2024 | Listed for sale | $109,000+626.7%$58/sqft |
Source: GBMLS #327611 Report a problem | ||
| 9/28/2013 | Sold | $15,000$8/sqft |
Source: GBMLS #188963 Report a problem | ||
Public tax history
| Year | Property taxes | Tax assessment |
|---|---|---|
| 2025 | -- | $20,000 |
| 2024 | -- | $20,000 |
| 2023 | -- | $20,000 |
| 2022 | -- | $20,000 |
| 2021 | -- | $20,000 |
| 2020 | -- | $20,000 |
| 2019 | -- | $20,000 |
| 2018 | -- | $20,000 |
| 2017 | $3,169 | $20,000 |
| 2016 | -- | $20,000 |
| 2015 | -- | $20,000 |
| 2014 | -- | $20,000 -55.8% |
| 2013 | -- | $45,200 |
| 2012 | -- | $45,200 -43.4% |
| 2011 | -- | $79,900 |
| 2010 | -- | $79,900 |
| 2009 | -- | $79,900 |
| 2008 | -- | $79,900 |
| 2007 | -- | $79,900 |
| 2006 | -- | $79,900 |
| 2005 | -- | $79,900 |
| 2004 | -- | $79,900 +1092.5% |
| 2002 | -- | $6,700 |
| 2001 | -- | $6,700 |
| 2000 | -- | $6,700 |
Find assessor info on the county website
Monthly payment
Climate risks
Neighborhood: 13827
Nearby schools
Schools provided by the listing agent
- Elementary: Owego
- District: Owego Apalachin
Source: GBMLS. This data may not be complete. We recommend contacting the local school district to confirm school assignments for this home.

Similar homes
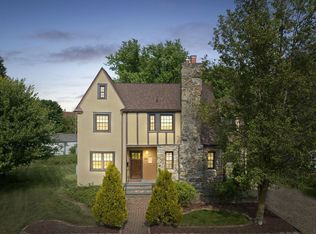
- $175,0003 bd1 ba1.3k sqft95 West Ave, Owego, NY 13827For Sale
 MLS ID #337127, Charlene Marie Lewis, Listing by: EXIT REALTY FRONT AND CENTER. GBMLS
 - $199,9993 bd2 ba1.7k sqft222 E Campville Rd, Endicott, NY 13760For Sale
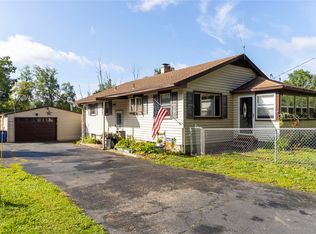 MLS ID #337928, Steven Mandeville, Listing by: EXIT REALTY HOMEWARD BOUND. GBMLS
 - $189,9003 bd1 ba1k sqft841 Owego Rd, Candor, NY 13743For Sale

 MLS ID #R1714226, Marissa Makie, Listing by: Berkshire Hathaway HomeServices Heritage Realty. NYSAMLSs
 - $190,0003 bd2 ba2.2k sqft101 Zoa Ave, Johnson City, NY 13790For Sale
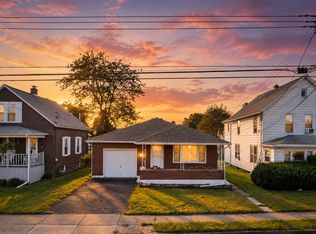 MLS ID #337994, Morgan Rivenburg, Listing by: WARREN REAL ESTATE (FRONT STREET). GBMLS
 - $189,9003 bd2 ba2.1k sqft702 Blackman Hill Rd, Berkshire, NY 13736For SaleMLS ID #R1707410, Zhechao Xiong, Listing by: MJJ Realty. NYSAMLSs
- $189,9993 bd1 ba944 sqft2758 Ketchumville Rd, Berkshire, NY 13736For SaleMLS ID #R1710855, Macie Drake, Listing by: Howard Hanna Horseheads. NYSAMLSs
