Beautiful Country Setting on 4 plus acres - views to brag about, privacy to cherish and a pond to enjoy! Turn key ready - easy living in this spacious 2 Bedroom, 1 Bath Log Home with vaulted ceilings, lots of windows and natural light. Loft area, wrap around deck, whole house 7000 watt generator, 24' x 16' Garage with storage space above. Recent Survey. Brand new septic this summer, Metal Roof, Paved driveway, Ample parking & storage, Buried Electric Service Lines (150 Amp). Tioga Central School District.
For sale
$230,000
169 Catlin Hill Rd, Owego, NY 13827
2beds
1,114sqft
Single Family Residence
Built in 2006
4.13 Acres Lot
$-- Zestimate®
$206/sqft
$-- HOA
What's special
Loft areaWrap around deckAmple parking and storagePrivacy to cherishViews to brag aboutVaulted ceilingsMetal roof
- 3 days
- 1,303
- 101
Likely to sell faster than
Zillow last checked:
Listing updated:
Listed by:
THERESA RATHKE 607-229-4031,
Theresa Rathke
Source: GBMLS,MLS#: 338408 Originating MLS: Greater Binghamton Association of REALTORS
Originating MLS: Greater Binghamton Association of REALTORSFacts & features
Interior
Bedrooms & bathrooms
- Bedrooms: 2
- Bathrooms: 1
- Full bathrooms: 1
Bedroom
- Level: Second
- Dimensions: 12 x 10
Bedroom
- Level: Lower
- Dimensions: 14 x 14 or Family Room
Bathroom
- Level: First
- Dimensions: 12 x 6
Kitchen
- Level: First
- Dimensions: 12 x 10
Laundry
- Level: Lower
- Dimensions: 15 x 6 incl utility
Living room
- Level: First
- Dimensions: 20 x 20
Loft
- Level: Second
- Dimensions: 16 x 8
Office
- Level: Lower
- Dimensions: 10 x 7
Heating
- Individual, Propane
Cooling
- Ceiling Fan(s)
Appliances
- Included: Dryer, Dishwasher, Electric Water Heater, Free-Standing Range, Microwave, Refrigerator, Washer
- Laundry: Washer Hookup, Dryer Hookup, ElectricDryer Hookup
Features
- Cathedral Ceiling(s), Vaulted Ceiling(s), Workshop
- Flooring: Carpet, Laminate, Tile, Vinyl
- Windows: Insulated Windows
Interior area
- Total interior livable area: 1,114 sqft
- Finished area above ground: 864
- Finished area below ground: 250
Video & virtual tour
Property
Parking
- Total spaces: 1
- Parking features: Driveway, Detached, Electricity, Garage, One Car Garage, Garage Door Opener, Parking Space(s)
- Attached garage spaces: 1
Features
- Patio & porch: Covered, Deck, Porch
- Exterior features: Deck, Mature Trees/Landscape, Porch, Propane Tank - Leased
Lot
- Size: 4.13 Acres
- Dimensions: 200' RF
- Features: Sloped Down, Level
Details
- Parcel number: 49360012700000010240200000
- Other equipment: Dehumidifier
Construction
Type & style
- Home type: SingleFamily
- Architectural style: Log Home
- Property subtype: Single Family Residence
Materials
- Log
- Foundation: Basement
Condition
- Year built: 2006
Utilities & green energy
- Sewer: Septic Tank
- Water: Well
- Utilities for property: Cable Available, High Speed Internet Available
Community & HOA
Location
- Region: Owego
Financial & listing details
- Price per square foot: $206/sqft
- Tax assessed value: $6,000
- Annual tax amount: $2,624
- Date on market: 10/13/2026
- Listing agreement: Exclusive Right To Sell
- Inclusions: CARBON MONOXIDE DETECTOR, LIGHTING FIXTURE, MIRRORS-Perm affixed, SUMP PUMP
- Ownership: ESTATE
Estimated market value
Not available
Estimated sales range
Not available
Not available
Price history
| Date | Event | Price |
|---|---|---|
| 10/13/2026 | Listed for sale | $230,000+1433.3%$206/sqft |
Source:  GBMLS #338408 Report a problem GBMLS #338408 Report a problem | ||
| 5/6/2004 | Sold | $15,000+50%$13/sqft |
Source: Public Record Report a problem | ||
| 10/11/1994 | Sold | $10,000$9/sqft |
Source: Public Record Report a problem | ||
Public tax history
| Year | Property taxes | Tax assessment |
|---|---|---|
| 2025 | -- | $6,000 |
| 2024 | -- | $6,000 |
| 2023 | -- | $6,000 |
| 2022 | -- | $6,000 |
| 2021 | -- | $6,000 |
| 2020 | -- | $6,000 |
| 2019 | -- | $6,000 |
| 2018 | -- | $6,000 |
| 2017 | $2,203 | $6,000 |
| 2016 | -- | $6,000 |
| 2015 | -- | $6,000 |
| 2014 | -- | $6,000 |
| 2013 | -- | $6,000 |
| 2012 | -- | $6,000 +36.4% |
| 2011 | -- | $4,400 |
| 2010 | -- | $4,400 |
| 2009 | -- | $4,400 |
| 2008 | -- | $4,400 +158.8% |
| 2007 | -- | $1,700 |
| 2006 | -- | $1,700 |
| 2005 | -- | $1,700 -32% |
| 2004 | -- | $2,500 |
| 2002 | -- | $2,500 |
| 2001 | -- | $2,500 |
| 2000 | -- | $2,500 |
Find assessor info on the county website
Monthly payment
Climate risks
Neighborhood: 13827
Nearby schools
Schools provided by the listing agent
- Elementary: Tioga
- District: Tioga Central
Source: GBMLS. This data may not be complete. We recommend contacting the local school district to confirm school assignments for this home.
Similar homes
- $299,9003 bd2 ba1.3k sqft2066 Red Brush Rd, Nichols, NY 13812For Sale

 MLS ID #R1721953, Timothy G. Kent, Listing by: Whitetail Properties Real Estate, LLC. NYSAMLSs
 - $220,0003 bd1 ba1k sqft340 W Candor Rd, Candor, NY 13743For Sale By Owner

- $214,9994 bd1 ba1.2k sqft27 Stephens Rd, Apalachin, NY 13732For Sale
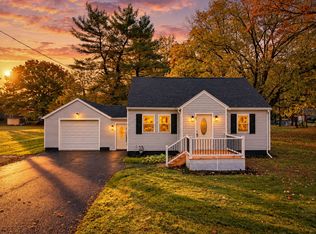 MLS ID #338442, Ty Fish, Listing by: HOWARD HANNA. GBMLS
 - $229,9004 bd2 ba1.2k sqft1256 Pennsylvania Ave, Apalachin, NY 13732For Sale
 MLS ID #338343, Brittany Elwood, Listing by: EXIT REALTY HOMEWARD BOUND. GBMLS
 - $215,0003 bd2 ba1.5k sqft355 Andersen Hill Rd, Richford, NY 13835For SaleMLS ID #R1722759, Jenna Kain, Listing by: Berkshire Hathaway HomeServices Heritage Realty. NYSAMLSs
- $249,0003 bd1 ba1.2k sqft46 Railroad St, Chemung, NY 14825For SaleMLS ID #R1722136, Pamela Au, Listing by: Laurel Management, Inc.. NYSAMLSs
- $200,0003 bd1 ba1.2k sqft431 W River Rd, Nichols, NY 13812For SaleMLS ID #R1719881, Annemarie Howland, Listing by: Howard Hanna Corning. NYSAMLSs
- $235,0003 bd2 ba1.4k sqft21 Candor Hill Rd, Candor, NY 13743For SaleMLS ID #R1709898, Suzanne Powers, Listing by: RE/MAX In Motion. NYSAMLSs
