Move right into this beautifully updated and completely transformed residence, where every detail has been handled for you. From the moment you arrive, you will be impressed by the crisp curb appeal, featuring fresh exterior paint and several brand-new windows that flood the entire interior with abundant natural light while providing excellent energy efficiency. Step inside to discover a bright, open space showcasing fresh interior paint and durable, waterproof luxury vinyl flooring that flows seamlessly throughout. The heart of the home is the newly updated kitchen, beautifully equipped with modern finishes and stylish details that make cooking and entertaining an absolute breeze. With contemporary upgrades from top to bottom, this move-in-ready property offers a truly hassle-free lifestyle.
Pending
$179,500
613 South St, Endicott, NY 13760
4beds
1,690sqft
Single Family Residence
Built in 1920
6,098 Square Feet Lot
$-- Zestimate®
$106/sqft
$-- HOA
What's special
Bright open spaceFresh exterior paintNewly updated kitchenFresh interior paintCrisp curb appeal
- 29 days |
- 1,590 |
- 81 |
Zillow last checked:
Listing updated:
Listed by:
EXIT REALTY HOMEWARD BOUND 607-729-5500,
MD Akramul Haque
Source: GBMLS,MLS#: 337038 Originating MLS: Greater Binghamton Association of REALTORS
Originating MLS: Greater Binghamton Association of REALTORSFacts & features
Interior
Bedrooms & bathrooms
- Bedrooms: 4
- Bathrooms: 2
- Full bathrooms: 2
Bedroom
- Level: First
- Dimensions: 16x12
Bedroom
- Level: Second
- Dimensions: 11x12
Bedroom
- Level: Second
- Dimensions: 12x14
Bedroom
- Level: Second
- Dimensions: 13x13
Bathroom
- Level: First
- Dimensions: 6x6
Bathroom
- Level: Second
- Dimensions: 7x6
Dining room
- Level: First
- Dimensions: 12x12
Family room
- Level: First
- Dimensions: 12x14
Kitchen
- Level: First
- Dimensions: 10x14
Laundry
- Level: First
- Dimensions: 4x7
Living room
- Level: First
- Dimensions: 18x12
Heating
- Central
Cooling
- Ceiling Fan(s)
Appliances
- Included: Free-Standing Range, Gas Water Heater, Oven, Portable Dishwasher, Refrigerator
Features
- Flooring: Laminate, Vinyl
- Doors: Storm Door(s)
Interior area
- Total interior livable area: 1,690 sqft
- Finished area above ground: 1,690
- Finished area below ground: 0
Video & virtual tour
Property
Parking
- Parking features: Driveway
Features
- Levels: Two
- Stories: 2
- Patio & porch: Covered, Porch
- Exterior features: Porch, Storm Windows/Doors
Lot
- Size: 6,098 Square Feet
- Dimensions: 50 x 135
- Features: Level
Details
- Parcel number: 03460115701400010260000000
Construction
Type & style
- Home type: SingleFamily
- Architectural style: Two Story
- Property subtype: Single Family Residence
Materials
- Vinyl Siding
- Foundation: Basement
Condition
- Year built: 1920
Utilities & green energy
- Sewer: Public Sewer
- Water: Public
Community & HOA
Community
- Subdivision: Endwell Terrace
Location
- Region: Endicott
Financial & listing details
- Price per square foot: $106/sqft
- Tax assessed value: $4,000
- Annual tax amount: $5,854
- Date on market: 7/20/2026
- Listing agreement: Exclusive Right To Sell
- Ownership: OWNER
Estimated market value
Not available
Estimated sales range
Not available
Not available
Price history
| Date | Event | Price |
|---|---|---|
| 8/18/2026 | Pending sale | $179,500$106/sqft |
Source:  GBMLS #337038 Report a problem GBMLS #337038 Report a problem | ||
| 7/20/2026 | Listed for sale | $179,500+127.2%$106/sqft |
Source: GBMLS #337038 Report a problem | ||
| 5/11/2026 | Sold | $79,000+31.8%$47/sqft |
Source: GBMLS #334968 Report a problem | ||
| 3/19/2026 | Pending sale | $59,950$35/sqft |
Source: GBMLS #334968 Report a problem | ||
| 3/9/2026 | Listed for sale | $59,950-27.8%$35/sqft |
Source: GBMLS #334968 Report a problem | ||
| 6/24/2025 | Sold | $83,000+104.9%$49/sqft |
Source: Public Record Report a problem | ||
| 3/29/2000 | Sold | $40,500$24/sqft |
Source: Public Record Report a problem | ||
Public tax history
| Year | Property taxes | Tax assessment |
|---|---|---|
| 2025 | -- | $4,000 |
| 2024 | -- | $4,000 |
| 2023 | -- | $4,000 |
| 2022 | -- | $4,000 |
| 2021 | -- | $4,000 |
| 2020 | -- | $4,000 |
| 2019 | -- | $4,000 |
| 2018 | -- | $4,000 |
| 2017 | -- | $4,000 |
| 2016 | $1,422 | $4,000 |
| 2015 | $1,422 | $4,000 |
| 2014 | $1,422 | $4,000 |
| 2013 | -- | $4,000 |
| 2012 | -- | $4,000 |
| 2011 | -- | $4,000 |
| 2010 | -- | $4,000 |
| 2009 | -- | $4,000 |
| 2008 | -- | $4,000 |
| 2007 | -- | $4,000 |
| 2006 | -- | $4,000 |
| 2005 | -- | $4,000 |
| 2004 | -- | $4,000 |
| 2003 | -- | $4,000 |
| 2002 | -- | $4,000 |
| 2001 | -- | $4,000 |
| 2000 | -- | $4,000 |
Find assessor info on the county website
Monthly payment
Climate risks
Neighborhood: 13760
Nearby schools
GreatSchools rating
- 2/10Charles F Johnson Jr Elementary SchoolGrades: K-5Distance: 1.4 mi
- 5/10Jennie F Snapp Middle SchoolGrades: 6-8Distance: 0.4 mi
- 5/10Union Endicott High SchoolGrades: 9-12Distance: 0.3 mi
Schools provided by the listing agent
- Elementary: Charles F. Johnson
- District: Union Endicott
Source: GBMLS. This data may not be complete. We recommend contacting the local school district to confirm school assignments for this home.
- $60,0004 bd2 ba2.9k sqft611 South St, Endicott, NY 13760Sold
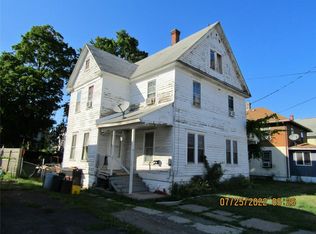
- $141,4003 bd1 ba1.4k sqft615 South St, Endicott, NY 13760Off Market
- $127,5003 bd1 ba1k sqft609 South St, Endicott, NY 13760Off Market
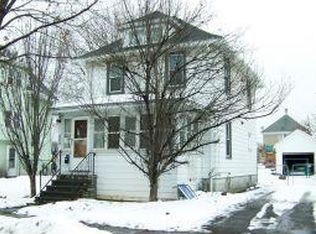
- $199,1004 bd3 ba4k sqft612 E Main St, Endicott, NY 13760Off Market
- $230,0006 bd2 ba2.5k sqft610 E Main St, Endicott, NY 13760For Sale
- $178,0004 bd2 ba2k sqft614 E Main St, Endicott, NY 13760Off Market
- $32,400-- bd-- ba-- sqft616 E Main St, Endicott, NY 13760Off Market
- $186,8003 bd1 ba1.8k sqft607 South St, Endicott, NY 13760Off Market
A local agent can set up tours, give advice and negotiate with sellers.
Similar homes
- $180,0003 bd2 ba1.6k sqft1006 Jenkins St, Endicott, NY 13760For Sale
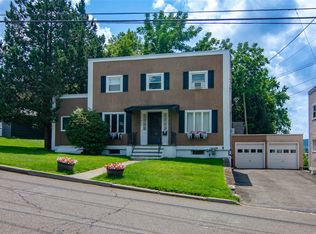 MLS ID #337394, Shannon DuMond, Listing by: EXIT REALTY HOMEWARD BOUND. GBMLS
 - $179,0003 bd2 ba1.4k sqft217 Oak Hill Ave, Endicott, NY 13760For Sale
 MLS ID #336586, Zane Promee, Listing by: Real Broker, LLC. GBMLS
 - $185,0003 bd2 ba1.3k sqft806 Martin St, Endicott, NY 13760For Sale
 MLS ID #337384, Chaz M Mulrooney, Listing by: CENTURY 21 NORTH EAST. GBMLS
 - $149,0003 bd2 ba1.9k sqft3 Harrison Ave, Endicott, NY 13760For Sale
 MLS ID #337159, MD (Zakir) Z Hussain, Listing by: ENTER GROUP. GBMLS
 - $169,9003 bd2 ba1.2k sqft1808 Monroe St, Endicott, NY 13760For SaleMLS ID #336622, Karen Louise Whalen, Listing by: KELLER WILLIAMS REALTY GREATER BINGHAMTON. GBMLS
- $179,0004 bd2 ba2k sqft14 N Loder Ave, Endicott, NY 13760For SaleMLS ID #336333, Keith Arnold, Listing by: HOWARD HANNA. GBMLS
- $160,0003 bd2 ba1.4k sqft705 Broad St, Endicott, NY 13760For SaleMLS ID #336886, William A Campoli, Listing by: Hamton Realty Group. GBMLS
- $199,9004 bd2 ba1.7k sqft617 N Nanticoke Ave, Endicott, NY 13760For SaleMLS ID #337103, Erin C. Whited, Listing by: KELLER WILLIAMS REALTY GREATER BINGHAMTON. GBMLS
- $99,0004 bd2 ba1.1k sqft314 Hill Ave, Endicott, NY 13760For SaleMLS ID #337109, Angela Gonyo, Listing by: Wolf River Real Estate, LLC. GBMLS
- $140,0003 bd2 ba1.4k sqft615 Irving Ave, Endicott, NY 13760For SaleMLS ID #337285, Jennifer Greenmun, Listing by: EXIT REALTY HOMEWARD BOUND. GBMLS
- $150,0003 bd3 ba1.7k sqft720 N Rogers Ave, Endicott, NY 13760For SaleMLS ID #336075, Jennifer Greenmun, Listing by: EXIT REALTY HOMEWARD BOUND. GBMLS
- $159,0004 bd2 ba1.7k sqft23 Massachusetts Ave, Johnson City, NY 13790For SaleMLS ID #337411, Imogene A Lockwood, Listing by: WARREN REAL ESTATE (Vestal). GBMLS
- $155,0003 bd2 ba1.1k sqft9 Old Newark Valley Rd, Endicott, NY 13760For SaleMLS ID #334684, MD (Zakir) Z Hussain, Listing by: ENTER GROUP. GBMLS
- $209,9993 bd2 ba1.9k sqft237 Kimble Rd, Vestal, NY 13850For SaleMLS ID #337133, Melissa A. Evans, Listing by: KELLER WILLIAMS REALTY GREATER BINGHAMTON. GBMLS
- $235,0004 bd2 ba2.2k sqft2614 Yale St, Endwell, NY 13760For SaleMLS ID #337269, Elizabeth Madison, Listing by: HOWARD HANNA. GBMLS
- $244,9003 bd2 ba2.4k sqft604 Wilma St, Endicott, NY 13760For SaleMLS ID #335915, R. Karl Zandt, Listing by: EXIT REALTY FRONT AND CENTER. GBMLS
- $222,5003 bd2 ba1.8k sqft3619 Watson Blvd, Endwell, NY 13760For SaleMLS ID #336768, MD (Zakir) Z Hussain, Listing by: ENTER GROUP. GBMLS
- $167,5004 bd2 ba1.3k sqft253 Grand Ave, Johnson City, NY 13790For SaleMLS ID #337276, Zenaida Rosario, Listing by: EXIT REALTY FRONT AND CENTER. GBMLS
- $218,0003 bd1 ba1.4k sqft1608 Butternut Dr, Vestal, NY 13850For SaleMLS ID #337390, Jessica L. Dillenbeck, Listing by: JESSICA DILLENBECK REAL ESTATE LLC. GBMLS
- $219,9004 bd2 ba1.6k sqft1143 Tracy Creek Rd, Vestal, NY 13850For SaleMLS ID #337448, Mohammad Hoque, Listing by: EXIT REALTY HOMEWARD BOUND. GBMLS
