Welcome to this 4-bedroom, 1.5-bath home in Vestal, NY, situated on a desirable corner lot bordering wooded land for added privacy. Inside, you'll find a blend of traditional character and modern design elements, including shiplap accents and exposed brick details that add warmth and texture throughout the home. This home's layout features two gas fireplaces, creating inviting gathering spaces in multiple living areas. The full bathroom has been completely gutted, offering unlimited possibilities to create your vision. Outside, the flat backyard provides ample space for recreation, gardening, entertaining, or simply enjoying the outdoors.
For sale
Price cut: $5K (7/22)
$165,000
344 Doris Ave, Vestal, NY 13850
4beds
1,710sqft
Single Family Residence
Built in 1943
6,534 Square Feet Lot
$-- Zestimate®
$96/sqft
$-- HOA
What's special
Two gas fireplacesExposed brick detailsDesirable corner lotShiplap accents
- 35 days |
- 2,575 |
- 153 |
Likely to sell faster than
Zillow last checked:
Listing updated:
Listed by:
WARREN REAL ESTATE (FRONT STREET) 607-235-3333,
Kristine Abbott
Source: GBMLS,MLS#: 336482 Originating MLS: Greater Binghamton Association of REALTORS
Originating MLS: Greater Binghamton Association of REALTORSFacts & features
Interior
Bedrooms & bathrooms
- Bedrooms: 4
- Bathrooms: 1
- Full bathrooms: 1
Primary bedroom
- Level: First
- Dimensions: 12x23
Bedroom
- Level: Second
- Dimensions: 14.5x11
Bedroom
- Level: Second
- Dimensions: 13x10
Bedroom
- Level: Second
- Dimensions: 10.5x15
Bathroom
- Level: First
- Dimensions: 5x8
Bathroom
- Level: Second
- Dimensions: 6.5x7.7
Den
- Level: First
- Dimensions: 26.5x19.5
Dining room
- Level: First
- Dimensions: 11x10
Family room
- Level: First
- Dimensions: 19x12
Kitchen
- Level: Lower
- Dimensions: 11x10
Heating
- Baseboard
Cooling
- Ceiling Fan(s)
Appliances
- Included: Dryer, Gas Water Heater, Microwave, Refrigerator, Washer
Features
- Flooring: Carpet, Hardwood, Tile
- Number of fireplaces: 2
- Fireplace features: Basement, Dining Room, Masonry, Gas
Interior area
- Total interior livable area: 1,710 sqft
- Finished area above ground: 1,710
- Finished area below ground: 0
Video & virtual tour
Property
Parking
- Total spaces: 1
- Parking features: Attached, Garage, One Car Garage
- Attached garage spaces: 1
Features
- Patio & porch: Open, Porch
- Exterior features: Porch
Lot
- Size: 6,534 Square Feet
- Dimensions: 52 × 125
- Features: Level
Details
- Parcel number: 03480017337114
Construction
Type & style
- Home type: SingleFamily
- Architectural style: Cape Cod
- Property subtype: Single Family Residence
Materials
- Brick, Vinyl Siding
- Foundation: Basement
Condition
- Year built: 1943
Utilities & green energy
- Sewer: Public Sewer
- Water: Public
Community & HOA
Location
- Region: Vestal
Financial & listing details
- Price per square foot: $96/sqft
- Tax assessed value: $140,900
- Annual tax amount: $6,746
- Date on market: 6/17/2026
- Listing agreement: Exclusive Right To Sell
- Ownership: OWNER
Estimated market value
Not available
Estimated sales range
Not available
Not available
Price history
| Date | Event | Price |
|---|---|---|
| 7/22/2026 | Price change | $165,000-2.9%$96/sqft |
Source:  GBMLS #336482 Report a problem GBMLS #336482 Report a problem | ||
| 7/13/2026 | Price change | $170,000-5.6%$99/sqft |
Source: GBMLS #336482 Report a problem | ||
| 6/17/2026 | Listed for sale | $180,000+260%$105/sqft |
Source: GBMLS #336482 Report a problem | ||
| 3/7/2014 | Sold | $50,000-33.3%$29/sqft |
Source: GBMLS #191952 Report a problem | ||
| 12/10/2013 | Price change | $75,000-35.9%$44/sqft |
Source: RealtyUSA #191952 Report a problem | ||
| 9/10/2013 | Listed for sale | $117,000$68/sqft |
Source: The Real Estate Book #190801 Report a problem | ||
Public tax history
| Year | Property taxes | Tax assessment |
|---|---|---|
| 2025 | -- | $140,900 +5.1% |
| 2024 | -- | $134,100 +10% |
| 2023 | -- | $121,900 +15% |
| 2022 | -- | $106,000 +7.1% |
| 2021 | -- | $99,000 +10% |
| 2020 | -- | $90,000 |
| 2019 | -- | $90,000 |
| 2018 | -- | $90,000 |
| 2017 | $5,611 +61.6% | $90,000 |
| 2016 | $3,472 | $90,000 |
| 2015 | $3,472 | $90,000 |
| 2014 | $3,472 | $90,000 -39.3% |
| 2013 | -- | $148,300 -2.9% |
| 2012 | -- | $152,800 |
| 2011 | -- | $152,800 |
| 2010 | -- | $152,800 |
| 2009 | -- | $152,800 +2838.5% |
| 2008 | -- | $5,200 |
| 2007 | -- | $5,200 |
| 2006 | -- | $5,200 |
| 2005 | -- | $5,200 |
| 2004 | -- | $5,200 |
| 2003 | -- | $5,200 |
| 2002 | -- | $5,200 |
| 2001 | -- | $5,200 |
| 2000 | -- | $5,200 |
Find assessor info on the county website
Monthly payment
Climate risks
Neighborhood: 13850
Nearby schools
GreatSchools rating
- 8/10Clayton Avenue Elementary SchoolGrades: K-5Distance: 1.1 mi
- 7/10Vestal Middle SchoolGrades: 6-8Distance: 2.9 mi
- 8/10Vestal Senior High SchoolGrades: 9-12Distance: 1.2 mi
Schools provided by the listing agent
- Elementary: Clayton Avenue
- District: Vestal
Source: GBMLS. This data may not be complete. We recommend contacting the local school district to confirm school assignments for this home.
- $186,8003 bd1 ba1.1k sqft340 Doris Ave, Vestal, NY 13850Off Market
- $212,6003 bd1 ba1.1k sqft336 Doris Ave, Vestal, NY 13850Off Market
- $216,3003 bd1 ba1.5k sqft345 Harding Ave, Vestal, NY 13850Off Market
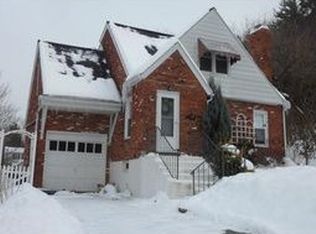
- $198,1003 bd1 ba1.2k sqft341 Harding Ave, Vestal, NY 13850Off Market
- $175,9003 bd1 ba976 sqft337 Harding Ave, Vestal, NY 13850Off Market
- $286,3004 bd3 ba2.6k sqft333 Doris Ave, Vestal, NY 13850Off Market
- $248,6003 bd1 ba1.6k sqft329 Doris Ave, Vestal, NY 13850Off Market
- $172,1653 bd2 ba1.3k sqft328 Doris Ave, Vestal, NY 13850Sold
A local agent can set up tours, give advice and negotiate with sellers.
Similar homes
- $185,0003 bd2 ba1.3k sqft208 Lewis St, Vestal, NY 13850For Sale
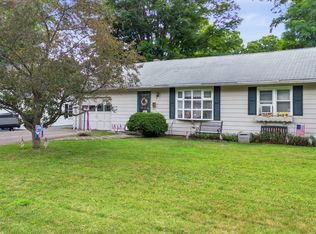 MLS ID #336912, Larry J Butts, Listing by: HOWARD HANNA. GBMLS
 - $219,0004 bd2 ba1.7k sqft1868 Castle Gardens Rd, Vestal, NY 13850For Sale
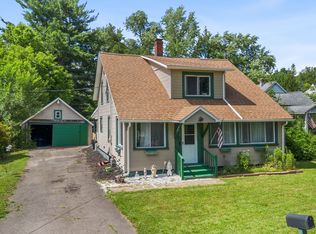 MLS ID #336725, Jody Butts, Listing by: HOWARD HANNA. GBMLS
 - $195,0003 bd1 ba1.2k sqft241 Boswell Hill Rd, Endicott, NY 13760For Sale
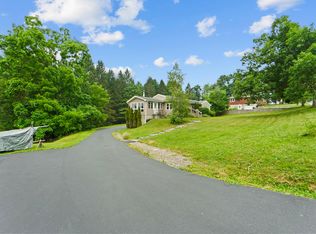 MLS ID #337063, Anthony James Giacovelli, Listing by: eXp REALTY. GBMLS
 - $209,9003 bd1 ba1.1k sqft224 Garden Ln, Vestal, NY 13850For Sale
 MLS ID #336420, Jessica A Akshar, Listing by: HOWARD HANNA. GBMLS
 - $199,9004 bd2 ba1.1k sqft316 2nd Ave, Vestal, NY 13850For SaleMLS ID #336709, Gena Tanzini, Listing by: EXIT REALTY HOMEWARD BOUND. GBMLS
- $149,9003 bd2 ba1.4k sqft108 W Valley St, Endicott, NY 13760For SaleMLS ID #336901, Jimmy A. Jones, Listing by: CENTURY 21 NORTH EAST. GBMLS
- $209,0004 bd2 ba1.6k sqft317 Myrtle St, Vestal, NY 13850For SaleMLS ID #336313, Jessica L. Dillenbeck, Listing by: JESSICA DILLENBECK REAL ESTATE LLC. GBMLS
- $185,0002 bd2 ba1.5k sqft1708 Witherill St, Endicott, NY 13760For SaleMLS ID #337095, Anthony James Giacovelli, Listing by: eXp REALTY. GBMLS
- $189,9993 bd1 ba1.2k sqft325 2nd Ave, Vestal, NY 13850For SaleMLS ID #335670, Susan M Criscitello, Listing by: Kartar Realty. GBMLS
- $225,0004 bd2 ba1.5k sqft321 Norris Ave, Vestal, NY 13850For SaleMLS ID #336804, Christina Wells, Listing by: EXIT REALTY HOMEWARD BOUND. GBMLS
- $165,0003 bd3 ba2.3k sqft818 N McKinley Ave, Endicott, NY 13760For SaleMLS ID #336831, Tara Cataldi, Listing by: EXIT REALTY HOMEWARD BOUND. GBMLS
- $189,0003 bd2 ba2.1k sqft415 Prescott Ave, Endicott, NY 13760For SaleMLS ID #336796, Keith Arnold, Listing by: HOWARD HANNA. GBMLS
- $174,5003 bd2 ba1.2k sqft1808 Monroe St, Endicott, NY 13760For SaleMLS ID #336622, Karen Louise Whalen, Listing by: KELLER WILLIAMS REALTY GREATER BINGHAMTON. GBMLS
- $162,9993 bd1 ba980 sqft185 S Washington St, Binghamton, NY 13903For SaleMLS ID #336646, Amy M Valls, Listing by: EXIT REALTY HOMEWARD BOUND. GBMLS
- $224,0003 bd1 ba1.6k sqft1520 Pearl St, Vestal, NY 13850For SaleMLS ID #336454, Kristi Frantellizzi, Listing by: EXIT REALTY FRONT AND CENTER. GBMLS
- $159,9004 bd2 ba1.2k sqft2337 Seneca St, Binghamton, NY 13903For SaleMLS ID #336266, Coty Lunn, Listing by: INNOVATIVE COMMERCIAL ADVISORS. GBMLS
- $95,0003 bd1 ba1k sqft105 Melbourne St, Vestal, NY 13850For SaleMLS ID #336128, Steven Mandeville, Listing by: EXIT REALTY HOMEWARD BOUND. GBMLS
- $190,0003 bd2 ba1.7k sqft814 Morlando Dr, Endicott, NY 13760For SaleMLS ID #336636, Laura Melville, Listing by: WARREN REAL ESTATE (FRONT STREET). GBMLS
- $139,9994 bd2 ba1.4k sqft190 Conklin Avenue, Binghamton, NY 13903For Sale
 MLS ID #1030019, Md litu Anam, Listing by: Exit Realty Prime. OneKey® MLS as distributed by MLS GRID
 - $213,0003 bd2 ba1.3k sqft2803 Country Club Rd, Endwell, NY 13760For SaleMLS ID #336899, Molly Nolan, Listing by: CENTURY 21 NORTH EAST. GBMLS
