Are you looking for the ease of a Ranch with exceptional sq. footage and endless possibilities? Come tour this home in the Vestal
School District! This expansive ranch offers space across multiple flexible living areas, ideal for creative layouts or multi-use
spaces. The current owner has added updates throughout, including fully finishing the basement for added living space. A wide
entry opens to oversized rooms: a formal living room, dining room, and eat-in kitchen with newer appliances. Hardwood
floors span much of the main level, and three fireplaces add warmth and character. With 4 bedrooms and 3.5 baths, there’s
room for everyone, plus bonus areas such as a main-floor family room, lower-level rec room with wet bar, and large spaces
perfect for studios, offices, fitness rooms, or entertainment zones. The level fenced yard expands your living area with a recently
redone in-ground pool, hot tub (as-is), patio, and two sheds (as-is)—ideal for outdoor living and entertaining!
For sale
Price cut: $10K (6/19)
$385,000
124 Eldredge Dr, Vestal, NY 13850
4beds
4,384sqft
Single Family Residence
Built in 1960
6,969 Square Feet Lot
$-- Zestimate®
$88/sqft
$-- HOA
What's special
Two shedsHot tubOversized roomsDining roomMain-floor family roomExpansive ranch
- 96 days |
- 590 |
- 19 |
Zillow last checked:
Listing updated:
Listed by:
WARREN REAL ESTATE (Vestal) 607-217-5673,
Christina Schaefer
Source: GBMLS,MLS#: 335981 Originating MLS: Greater Binghamton Association of REALTORS
Originating MLS: Greater Binghamton Association of REALTORSFacts & features
Interior
Bedrooms & bathrooms
- Bedrooms: 4
- Bathrooms: 4
- Full bathrooms: 3
- 1/2 bathrooms: 1
Primary bedroom
- Level: First
- Dimensions: 18 x 15
Bedroom
- Level: First
- Dimensions: 14 x 11
Bedroom
- Level: First
- Dimensions: 17 x 11
Bedroom
- Level: First
- Dimensions: 17 x 12
Primary bathroom
- Level: First
- Dimensions: 8 x 8
Bathroom
- Level: First
- Dimensions: 8 x 7
Bathroom
- Level: Basement
- Dimensions: 4 x 4
Bonus room
- Level: Basement
- Dimensions: 16 x 15
Den
- Level: Basement
- Dimensions: 10 x 12
Dining room
- Level: First
- Dimensions: 13 x 9
Dining room
- Level: First
- Dimensions: 30 x 15 w addtn'l living room
Family room
- Level: Basement
- Dimensions: 18 x 33
Half bath
- Level: First
- Dimensions: 5 x 5
Kitchen
- Level: First
- Dimensions: 9 x 17
Laundry
- Level: Basement
- Dimensions: 13 x 10
Living room
- Level: First
- Dimensions: 26 x 15
Heating
- Forced Air
Appliances
- Included: Cooktop, Dishwasher, Gas Water Heater, Oven, Range, Refrigerator
Features
- Flooring: Hardwood, Tile, Vinyl
- Number of fireplaces: 1
- Fireplace features: Living Room, Wood Burning
Interior area
- Total interior livable area: 4,384 sqft
- Finished area above ground: 2,714
- Finished area below ground: 1,578
Video & virtual tour
Property
Parking
- Total spaces: 2
- Parking features: Basement, Two Car Garage
- Attached garage spaces: 2
Accessibility
- Accessibility features: Accessible Entrance
Features
- Stories: 1
- Patio & porch: Covered, Open, Patio
- Exterior features: Pool, Patio
- Pool features: In Ground
Lot
- Size: 6,969 Square Feet
- Dimensions: 78 x 92
- Features: Level
Details
- Parcel number: 03480015701400010320000000
Construction
Type & style
- Home type: SingleFamily
- Architectural style: Ranch
- Property subtype: Single Family Residence
Materials
- Vinyl Siding
- Foundation: Basement
Condition
- Year built: 1960
Utilities & green energy
- Sewer: Public Sewer
- Water: Public
Community & HOA
Community
- Subdivision: Roger D Mead Prop
Location
- Region: Vestal
Financial & listing details
- Price per square foot: $88/sqft
- Tax assessed value: $380,500
- Annual tax amount: $10,032
- Date on market: 5/18/2026
- Listing agreement: Exclusive Right To Sell
- Ownership: OWNER
Estimated market value
Not available
Estimated sales range
Not available
Not available
Price history
| Date | Event | Price |
|---|---|---|
| 6/19/2026 | Price change | $385,000-2.5%$88/sqft |
Source:  GBMLS #335981 Report a problem GBMLS #335981 Report a problem | ||
| 5/18/2026 | Price change | $395,000-7.1%$90/sqft |
Source: GBMLS #335981 Report a problem | ||
| 11/29/2025 | Listed for sale | $425,000+139.4%$97/sqft |
Source: GBMLS #333870 Report a problem | ||
| 3/12/2025 | Sold | $177,500-6.5%$40/sqft |
Source: GBMLS #328276 Report a problem | ||
| 2/26/2025 | Pending sale | $189,900$43/sqft |
Source: GBMLS #328276 Report a problem | ||
| 2/5/2025 | Price change | $189,900-5%$43/sqft |
Source: GBMLS #328276 Report a problem | ||
| 12/30/2024 | Price change | $199,900-4.8%$46/sqft |
Source: GBMLS #328276 Report a problem | ||
| 11/21/2024 | Price change | $209,900-43.3%$48/sqft |
Source: GBMLS #328276 Report a problem | ||
| 9/23/2024 | Listed for sale | $370,000+89.8%$84/sqft |
Source: GBMLS #327396 Report a problem | ||
| 9/16/2018 | Listing removed | $194,900$44/sqft |
Source: Howard Hanna - Vestal/Binghamton #214613 Report a problem | ||
| 7/31/2018 | Price change | $194,900-2.5%$44/sqft |
Source: Howard Hanna - Vestal/Binghamton #214613 Report a problem | ||
| 6/26/2018 | Price change | $199,900-2.5%$46/sqft |
Source: Howard Hanna - Vestal/Binghamton #214613 Report a problem | ||
| 6/9/2018 | Price change | $205,000-4.7%$47/sqft |
Source: Howard Hanna - Vestal/Binghamton #214613 Report a problem | ||
| 5/21/2018 | Price change | $215,000-3.2%$49/sqft |
Source: Howard Hanna - Vestal/Binghamton #214613 Report a problem | ||
| 4/25/2018 | Listed for sale | $222,000+43.6%$51/sqft |
Source: Howard Hanna - Vestal/Binghamton #214613 Report a problem | ||
| 11/13/2007 | Sold | $154,639$35/sqft |
Source: Public Record Report a problem | ||
Public tax history
| Year | Property taxes | Tax assessment |
|---|---|---|
| 2025 | -- | $380,500 +5% |
| 2024 | -- | $362,300 +10% |
| 2023 | -- | $329,300 +18% |
| 2022 | -- | $279,000 +18% |
| 2021 | -- | $236,400 +10% |
| 2020 | -- | $214,900 |
| 2019 | -- | $214,900 |
| 2018 | -- | $214,900 |
| 2017 | $7,189 +17.7% | $214,900 |
| 2016 | $6,110 | $214,900 |
| 2015 | $6,110 | $214,900 |
| 2014 | $6,110 | $214,900 |
| 2013 | -- | $214,900 |
| 2012 | -- | $214,900 |
| 2011 | -- | $214,900 |
| 2010 | -- | $214,900 -5% |
| 2009 | -- | $226,300 +2989% |
| 2008 | -- | $7,326 -34% |
| 2007 | -- | $11,100 |
| 2006 | -- | $11,100 |
| 2005 | -- | $11,100 |
| 2004 | -- | $11,100 |
| 2003 | -- | $11,100 |
| 2002 | -- | $11,100 |
| 2001 | -- | $11,100 |
| 2000 | -- | $11,100 |
Find assessor info on the county website
Monthly payment
Climate risks
Neighborhood: 13850
Nearby schools
GreatSchools rating
- 8/10Clayton Avenue Elementary SchoolGrades: K-5Distance: 0.5 mi
- 7/10Vestal Middle SchoolGrades: 6-8Distance: 1.9 mi
- 8/10Vestal Senior High SchoolGrades: 9-12Distance: 0.5 mi
Schools provided by the listing agent
- Elementary: Clayton Avenue
- District: Vestal
Source: GBMLS. This data may not be complete. We recommend contacting the local school district to confirm school assignments for this home.
- $243,3003 bd2 ba2.5k sqft153 Vestal Rd, Vestal, NY 13850Off Market
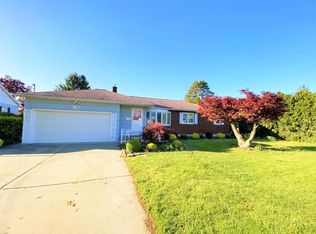
- $305,5003 bd3 ba-- sqft153 Old Vestal Rd, Vestal, NY 13850Off Market
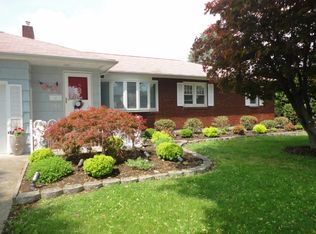
- $190,1003 bd1 ba1.3k sqft165 Vestal Rd, Vestal, NY 13850Off Market
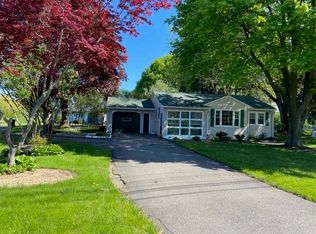
- $319,7003 bd3 ba1.7k sqft141 Eldredge Dr, Vestal, NY 13850Off Market
- $212,9003 bd2 ba1.6k sqft149 Vestal Rd, Vestal, NY 13850Off Market
- $172,5002 bd1 ba894 sqft137 Eldredge Dr, Vestal, NY 13850Off Market
- $233,0003 bd1 ba1.2k sqft145 Eldredge Dr, Vestal, NY 13850Off Market
- $148,8003 bd1 ba1.2k sqft140 Vestal Rd, Vestal, NY 13850Sold
A local agent can set up tours, give advice and negotiate with sellers.
Similar homes
- $375,0004 bd3 ba2.1k sqft581 Sequoia Ln, Vestal, NY 13850For Sale
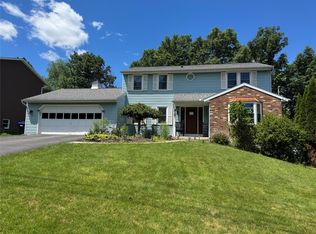 MLS ID #336820, Thi A Dinh, Listing by: EXIT REALTY HOMEWARD BOUND. GBMLS
 - $449,9004 bd4 ba3.9k sqft2632 Pinebluff Dr, Vestal, NY 13850For Sale
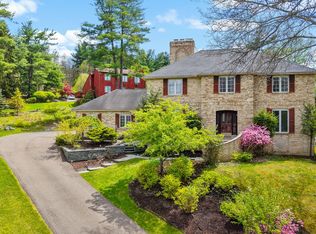 MLS ID #337609, Jessica A Akshar, Listing by: HOWARD HANNA. GBMLS
 - $357,0004 bd3 ba2.6k sqft1915 State Route 26, Vestal, NY 13850For Sale
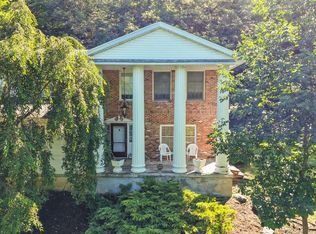 MLS ID #337296, Lisa Norton, Listing by: HOWARD HANNA. GBMLS
 - $450,0004 bd4 ba3k sqft256 Knight Rd, Vestal, NY 13850For Sale
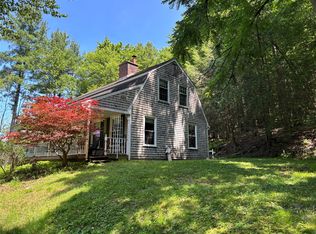 MLS ID #337305, Theresa Rathke, Listing by: THERESA RATHKE. GBMLS
 - $430,0004 bd3 ba2.6k sqft508 Princeton Dr, Vestal, NY 13850For SaleMLS ID #337218, Penny D Pelletier, Listing by: CENTURY 21 NORTH EAST. GBMLS
- $320,0004 bd4 ba2.6k sqft605 Clubhouse Rd, Vestal, NY 13850For SaleMLS ID #337641, Min (Susan) Zhou, Listing by: EXIT REALTY HOMEWARD BOUND. GBMLS
- $389,9004 bd3 ba4.1k sqft1048 Schuyler St, Endicott, NY 13760For SaleMLS ID #337496, Colleen Goldstone, Listing by: HOWARD HANNA. GBMLS
- $439,0004 bd3 ba2.9k sqft412 Jodie Dr, Vestal, NY 13850For SaleMLS ID #336188, Aaron Bennett, Listing by: SALL REAL ESTATE. GBMLS
- $339,0003 bd2 ba2.5k sqft135 N Meadowbrook Ln, Vestal, NY 13850For SaleMLS ID #336212, Debbie L Ryer, Listing by: NORA M. E. DAVIS REAL ESTATE. GBMLS
- $399,0004 bd4 ba2.9k sqft1105 Elton Dr, Endicott, NY 13760For SaleMLS ID #336576, Bonnie R. Brown, Listing by: HOWARD HANNA. GBMLS
- $479,9004 bd2 ba4.5k sqft239 Rockwell Rd, Vestal, NY 13850For SaleMLS ID #336884, Derek Schoenfeldt, Listing by: HOWARD HANNA. GBMLS
- $390,0004 bd3 ba2.8k sqft23 Pembroke Dr, Endicott, NY 13760For SaleMLS ID #333127, Joseph P Gwizdaloski, Listing by: HOWARD HANNA. GBMLS
- $425,0004 bd3 ba3.1k sqft1223 Foxboro Ln, Endicott, NY 13760For SaleMLS ID #337123, Erin Cosgriff, Listing by: eXp REALTY. GBMLS
- $399,9006 bd4 ba2.9k sqft62 Smullen Ave, Newark Valley, NY 13811For SaleMLS ID #337642, Mary Kay McKinney, Listing by: eXp REALTY. GBMLS
- $525,0003 bd4 ba3.5k sqft209 Manchester Rd, Vestal, NY 13850For SaleMLS ID #337423, Kevin O'Neill, Listing by: WARREN REAL ESTATE (FRONT STREET). GBMLS
- $549,0004 bd3 ba3.2k sqft3852 Pembrooke Ln, Vestal, NY 13850For SaleMLS ID #336481, Christine Siock, Listing by: WARREN REAL ESTATE (FRONT STREET). GBMLS
- $434,0004 bd4 ba4.5k sqft147 E Hamton Rd, Binghamton, NY 13903For SaleMLS ID #337065, Kerry Springer, Listing by: CENTURY 21 NORTH EAST. GBMLS
- $299,9004 bd3 ba2.6k sqft2700 Ward Ave, Endwell, NY 13760For SaleMLS ID #335465, Gloria Parkes, Listing by: HOWARD HANNA. GBMLS
- $350,0005 bd3 ba2.8k sqft2 Somerset Dr, Endicott, NY 13760For SaleMLS ID #337382, Dunja Hadziabdic, Listing by: CENTURY 21 NORTH EAST. GBMLS
- $244,9003 bd2 ba2.4k sqft604 Wilma St, Endicott, NY 13760For SaleMLS ID #335915, R. Karl Zandt, Listing by: EXIT REALTY FRONT AND CENTER. GBMLS
