38 gorgeous acres and endless possibilities! Set on one parcel, with the acreage stretching out behind the home, this property offers an incredible amount of space to enjoy however you choose. A metal garage with an additional storage lean-to, built in 2024, provides plenty of room for vehicles, equipment, hobbies, and more. The spacious farmhouse features four bedrooms, a lovely front porch, and beautiful wide-plank hardwood floors in the living and dining rooms that bring warmth and character to the home. The sellers have completed an extensive list of improvements, making this property ready for its next chapter. Whether you're drawn to the acreage, the farmhouse, the outbuildings, or simply the freedom of having this much land—1414 Day Hollow Road is a property filled with possibilities!
For sale
Price cut: $15.1K (10/5)
$364,900
1414 Day Hollow Rd, Endicott, NY 13760
4beds
2,440sqft
Single Family Residence
Built in 1910
38.52 Acres Lot
$-- Zestimate®
$150/sqft
$-- HOA
What's special
Lovely front porchSpacious farmhouseFour bedrooms
- 11 days
- 1,499
- 139
Zillow last checked:
Listing updated:
Listed by:
HOWARD HANNA 607-754-2600,
Colleen Goldstone
Source: GBMLS,MLS#: 338098 Originating MLS: Greater Binghamton Association of REALTORS
Originating MLS: Greater Binghamton Association of REALTORSFacts & features
Interior
Bedrooms & bathrooms
- Bedrooms: 4
- Bathrooms: 2
- Full bathrooms: 2
Bedroom
- Level: Second
- Dimensions: 13x15
Bedroom
- Level: Second
- Dimensions: 11x11
Bedroom
- Level: Second
- Dimensions: 8.10x14
Bedroom
- Level: Second
- Dimensions: 11x11
Bathroom
- Level: First
- Dimensions: 12x3.9
Bathroom
- Level: Second
- Dimensions: 7.10x8
Bonus room
- Level: First
- Dimensions: porch 22x6
Dining room
- Level: First
- Dimensions: 14.9x13.9
Kitchen
- Level: First
- Dimensions: 25x14
Laundry
- Level: First
- Dimensions: 10.2x11
Living room
- Level: First
- Dimensions: 15x13
Heating
- Baseboard
Cooling
- Ductless
Appliances
- Included: Dishwasher, Electric Water Heater, Free-Standing Range, Refrigerator
Features
- Hot Tub/Spa
- Flooring: Carpet, Hardwood, Vinyl
Interior area
- Total interior livable area: 2,440 sqft
- Finished area above ground: 2,440
- Finished area below ground: 0
Video & virtual tour
Property
Parking
- Total spaces: 2
- Parking features: Driveway, Detached, Garage, Two Car Garage, Oversized
- Garage spaces: 2
Features
- Levels: Two
- Stories: 2
- Patio & porch: Covered, Enclosed, Patio, Porch
- Exterior features: Mature Trees/Landscape, Patio, Propane Tank - Leased
- Has spa: Yes
- Spa features: Hot Tub
- Has view: Yes
Lot
- Size: 38.52 Acres
- Dimensions: 38.52 acres
- Features: Sloped Up, Views
Details
- Parcel number: 03468914000300010020000000
Construction
Type & style
- Home type: SingleFamily
- Architectural style: Two Story
- Property subtype: Single Family Residence
Materials
- Stucco
- Foundation: Basement
Condition
- Year built: 1910
Utilities & green energy
- Sewer: Septic Tank
- Water: Well
- Utilities for property: Cable Available
Community & HOA
Community
- Subdivision: Boston Purchase
Location
- Region: Endicott
Financial & listing details
- Price per square foot: $150/sqft
- Tax assessed value: $3,700
- Annual tax amount: $4,211
- Date on market: 9/24/2026
- Listing agreement: Exclusive Right To Sell
- Inclusions: WINDOW TREATMENTS-SOME
- Ownership: OWNER
Estimated market value
Not available
Estimated sales range
Not available
Not available
Price history
| Date | Event | Price |
|---|---|---|
| 10/5/2026 | Price change | $364,900-4%$150/sqft |
Source:  GBMLS #338098 Report a problem GBMLS #338098 Report a problem | ||
| 9/24/2026 | Listed for sale | $380,000+137.5%$156/sqft |
Source: GBMLS #338098 Report a problem | ||
| 10/25/2019 | Sold | $160,000-8.6%$66/sqft |
Source: GBMLS #221932 Report a problem | ||
| 10/8/2019 | Pending sale | $175,000$72/sqft |
Source: CENTURY 21 Sbarra #221932 Report a problem | ||
| 9/5/2019 | Listed for sale | $175,000+153.6%$72/sqft |
Source: CENTURY 21 Sbarra #221932 Report a problem | ||
| 7/2/1999 | Sold | $69,000$28/sqft |
Source: Public Record Report a problem | ||
Public tax history
| Year | Property taxes | Tax assessment |
|---|---|---|
| 2025 | -- | $3,700 |
| 2024 | -- | $3,700 |
| 2023 | -- | $3,700 |
| 2022 | -- | $3,700 |
| 2021 | -- | $3,700 |
| 2020 | -- | $3,700 |
| 2019 | -- | $3,700 |
| 2018 | -- | $3,700 |
| 2017 | -- | $3,700 |
| 2016 | $1,272 | $3,700 |
| 2015 | $1,272 | $3,700 |
| 2014 | $1,272 | $3,700 |
| 2013 | -- | $3,700 |
| 2012 | -- | $3,700 |
| 2011 | -- | $3,700 |
| 2010 | -- | $3,700 |
| 2009 | -- | $3,700 |
| 2008 | -- | $3,700 |
| 2007 | -- | $3,700 |
| 2006 | -- | $3,700 |
| 2005 | -- | $3,700 |
| 2004 | -- | $3,700 |
| 2003 | -- | $3,700 |
| 2002 | -- | $3,700 |
| 2001 | -- | $3,700 |
| 2000 | -- | $3,700 |
Find assessor info on the county website
Monthly payment
Climate risks
Neighborhood: 13760
Nearby schools
Schools provided by the listing agent
- Elementary: Ann G. McGuinness
- District: Union Endicott
Source: GBMLS. This data may not be complete. We recommend contacting the local school district to confirm school assignments for this home.
Similar homes
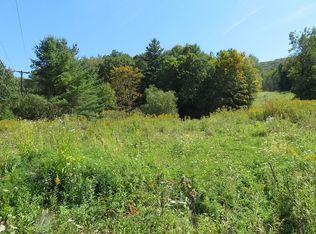
- $329,9003 bd3 ba2.3k sqft719 Casterline Rd, Endicott, NY 13760For Sale
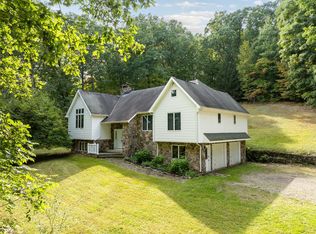 MLS ID #338186, Niccole S Vaughn, Listing by: WARREN REAL ESTATE (Vestal). GBMLS
 - $365,0003 bd2 ba2.1k sqft539 State Route 38b, Endicott, NY 13760For Sale
 MLS ID #337971, Robert Frederick Graves, Listing by: EXIT REALTY HOMEWARD BOUND. GBMLS
 - $--3 bd2 ba1.3k sqft308 Lillian Ave, Endicott, NY 13760Auction
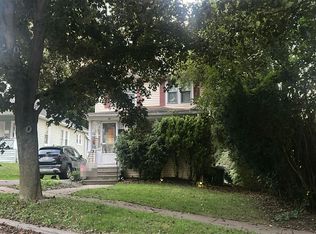 Auction.com 2
 - $--4 bd3 ba2.5k sqft646 Powell Rd, Owego, NY 13827AuctionServiceLink Auction
