This ranch home in Greene checks all the boxes! Located just 1 mile from the Village of Greene with 2.8 acres AND village electric! This great house has received many valuable updates, including all-new windows (2021), 2 mini-splits for heating and cooling (2022), a new deck (2024), and a new roof scheduled for mid-November 2026! Recent renovation eliminated a bedroom and created a great primary suite with a large walk-in closet and a private bath with a shower. Beautiful hardwood floors throughout the first floor. The lower level is finished with many built-in closets, great for storing your items out of sight! The laundry is located in the lower level. The two-story garage will also have a new roof! There is a shop area in the basement with BILCO doors. The 2.8 acres allow for a country feel, yet you are just seconds from Route 206 into Greene. Start the new year off right by moving into your new house!
For sale
$260,000
178 Juliand Hill Rd, Greene, NY 13778
2beds
2,000sqft
Single Family Residence
Built in 1964
2.8 Acres Lot
$-- Zestimate®
$130/sqft
$-- HOA
What's special
Two-story garageLarge walk-in closetGreat primary suite
- 6 hours
- 106
- 5
Zillow last checked:
Listing updated:
Listed by:
CENTURY 21 NORTH EAST 607-757-2100,
Molly Nolan
Source: GBMLS,MLS#: 338655 Originating MLS: Greater Binghamton Association of REALTORS
Facts & features
Interior
Bedrooms & bathrooms
- Bedrooms: 2
- Bathrooms: 2
- Full bathrooms: 2
Bedroom
- Level: First
- Dimensions: 14x12
Bathroom
- Level: First
- Dimensions: 8x6
Bathroom
- Level: First
- Dimensions: 8x5
Basement
- Level: Lower
- Dimensions: 22x28
Dining room
- Level: First
- Dimensions: 12x9
Family room
- Level: First
- Dimensions: 20x15
Kitchen
- Level: First
- Dimensions: 15x8
Living room
- Level: First
- Dimensions: 18x12
Heating
- Baseboard, Ductless, Electric
Cooling
- Ductless
Appliances
- Included: Dryer, Dishwasher, Electric Water Heater, Oven, Refrigerator, Washer
- Laundry: Washer Hookup, Dryer Hookup, ElectricDryer Hookup
Features
- Flooring: Carpet, Hardwood, Vinyl
- Has fireplace: No
Interior area
- Total interior livable area: 2,000 sqft
- Finished area above ground: 1,384
- Finished area below ground: 616
Video & virtual tour
Property
Parking
- Total spaces: 2
- Parking features: Detached, Garage, Two Car Garage, Oversized
- Garage spaces: 2
Features
- Stories: 1
- Patio & porch: Deck, Open, Porch
- Exterior features: Deck, Landscaping, Mature Trees/Landscape, Porch, Shed
- Fencing: Yard Fenced
- Has view: Yes
Lot
- Size: 2.8 Acres
- Dimensions: 167 x 498
- Features: Level, Views, Wooded
Details
- Additional structures: Shed(s)
- Parcel number: 08308923616000110170000000
- Zoning: res
- Zoning description: res
Construction
Type & style
- Home type: SingleFamily
- Architectural style: Ranch
- Property subtype: Single Family Residence
Materials
- Composite Siding
- Foundation: Basement
Condition
- Year built: 1964
Utilities & green energy
- Sewer: Septic Tank
- Water: Well
- Utilities for property: Cable Available, Electricity Available, Municipal Utilities
Community & HOA
Community
- Subdivision: Gibson Prop
Location
- Region: Greene
Financial & listing details
- Price per square foot: $130/sqft
- Tax assessed value: $123,100
- Annual tax amount: $4,900
- Date on market: 10/29/2026
- Listing agreement: Exclusive Right To Sell
- Inclusions: CARBON MONOXIDE DETECTOR, MIRRORS-Perm affixed, SHADES/BLINDS ONLY, WINDOW TREATMENTS-SOME
- Ownership: OWNER
Estimated market value
Not available
Estimated sales range
Not available
Not available
Price history
| Date | Event | Price |
|---|---|---|
| 10/29/2026 | Listed for sale | $260,000+2500%$130/sqft |
Source:  GBMLS #338655 Report a problem | ||
| 5/1/2018 | Sold | $10,000-93.6%$5/sqft |
Source: Public Record Report a problem | ||
| 11/16/2017 | Listing removed | $155,500$78/sqft |
Source: KELLER WILLIAMS REALTY GREATER BINGHAMTON #212731 Report a problem | ||
| 11/16/2017 | Listed for sale | $155,500+2%$78/sqft |
Source: KELLER WILLIAMS REALTY GREATER BINGHAMTON #212731 Report a problem | ||
| 11/15/2017 | Sold | $152,500-1.9%$76/sqft |
Source: GBMLS #212731 Report a problem | ||
| 11/4/2017 | Pending sale | $155,500$78/sqft |
Source: KELLER WILLIAMS REALTY GREATER BINGHAMTON #212731 Report a problem | ||
| 11/4/2017 | Listed for sale | $155,500+11.5%$78/sqft |
Source: KELLER WILLIAMS REALTY GREATER BINGHAMTON #212731 Report a problem | ||
| 9/19/2011 | Sold | $139,400+2.9%$70/sqft |
Source: Public Record Report a problem | ||
| 7/16/2011 | Listed for sale | $135,500$68/sqft |
Source: McKinney Real Estate #180558 Report a problem | ||
Public tax history
| Year | Property taxes | Tax assessment |
|---|---|---|
| 2025 | -- | $123,100 |
| 2024 | -- | $123,100 |
| 2023 | -- | $123,100 |
| 2022 | -- | $123,100 |
| 2021 | -- | $123,100 |
| 2020 | -- | $123,100 +0.1% |
| 2019 | -- | $123,000 |
| 2018 | -- | $123,000 |
| 2017 | $1,685 | $123,000 |
| 2016 | -- | $123,000 |
| 2015 | -- | $123,000 |
| 2014 | -- | $123,000 |
| 2013 | -- | $123,000 |
| 2012 | -- | $123,000 |
| 2011 | -- | $123,000 |
| 2010 | -- | $123,000 +0.4% |
| 2009 | -- | $122,500 +92.9% |
| 2008 | -- | $63,500 |
| 2007 | -- | $63,500 |
| 2006 | -- | $63,500 |
| 2005 | -- | $63,500 |
| 2004 | -- | $63,500 |
| 2003 | -- | $63,500 |
| 2002 | -- | $63,500 |
| 2001 | -- | $63,500 |
Find assessor info on the county website
Monthly payment
Climate risks
Neighborhood: 13778
Nearby schools
Schools provided by the listing agent
- Elementary: Greene
- District: Greene
Source: GBMLS. This data may not be complete. We recommend contacting the local school district to confirm school assignments for this home.
Similar homes
- $260,0004 bd2 ba2.1k sqft2031 State Highway 12, Greene, NY 13778For Sale
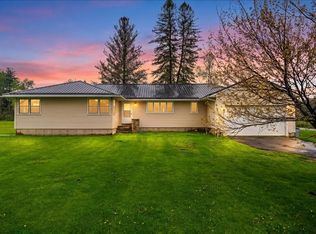 MLS ID #335914, Dustin Turner, Listing by: CENTURY 21 NORTH EAST. GBMLS
- $237,7003 bd2 ba1.6k sqft195 Hillside Ter, Endwell, NY 13760For Sale
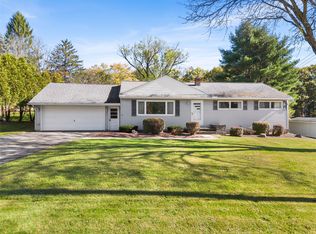 MLS ID #338525, Diane K. White, Listing by: WARREN REAL ESTATE (Vestal). GBMLS
- $389,0003 bd3 ba2k sqft50 Penelope Rd, Greene, NY 13778For Sale
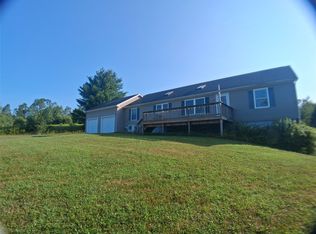 MLS ID #337137, Daryl W Short, Listing by: D W S & ASSOCIATES REAL ESTATE. GBMLS
- $279,0005 bd3 ba2.1k sqft34 Haskins Rd, Kirkwood, NY 13795For Sale
 MLS ID #337749, Elizabeth Tarbox, Listing by: NEXTHOME KINGDOM. GBMLS
- $259,9005 bd2 ba2.9k sqft309 County Road 7, Mc Donough, NY 13801For Sale
 MLS ID #R1701468, Karen E. Cammarata, ABR, RSPS GRI, Listing by: Howard Hanna. NYSAMLSs
- $225,0004 bd2 ba1.8k sqft65 W Main St, Norwich, NY 13815For SaleMLS ID #R1722507, Kevin D. Walsh, Listing by: Keller Williams Upstate NY Properties. NYSAMLSs
