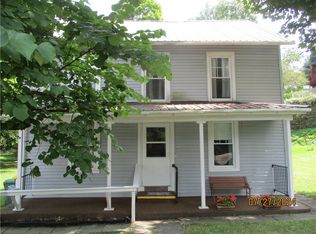
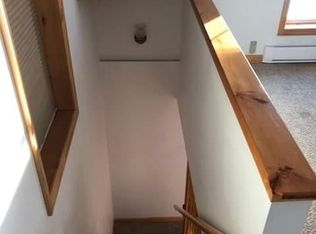
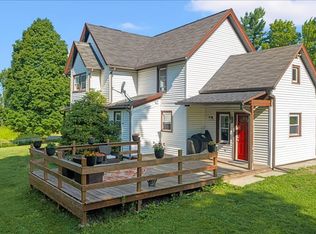
Move-In Ready Country Bliss with Character & Charm! A one-of-a-kind country cottage, that blends spacious modern living with timeless character. Charming open-concept with two separate living areas, if needed. The space is bright and airy throughout with high ceilings and nice wood floors set the stage for this home. With 3/4 BRs, or office/craft room, with hi-speed internet-plus a bonus loft. The unique layout features two great kitchens, 3 full baths (plumbed 4th bath if needed), a two car garage with upstairs storage as a bonus. Outside, country living shines. Relax and unwind on the expansive wraparound deck while watching the local birds or tending to your chickens. Enjoy the peaceful country vibe without sacrificing convenience: walking distance to All schools and close to the Hwy. Whether you are making a permanent move to the country or seeking the perfect secondary home escape, this property is a must-see! An Elevation Certificate Confirms the Home is NOT in a flood zone!
For sale
Price cut: $25K (10/22)
$275,000
8 Main St, Harpursville, NY 13787
4beds
2,608sqft
Single Family Residence
Built in 1920
0.57 Acres Lot
$-- Zestimate®
$105/sqft
$-- HOA
What's special
Bonus loftExpansive wraparound deckCharming open-conceptHigh ceilingsTwo great kitchensTimeless characterSpacious modern living
- 126 days
- 139
- 2
Zillow last checked:
Listing updated:
Listed by:
HOWARD HANNA 607-772-1177,
Lori Rallo
Source: GBMLS,MLS#: 336514 Originating MLS: Greater Binghamton Association of REALTORS
Originating MLS: Greater Binghamton Association of REALTORSFacts & features
Interior
Bedrooms & bathrooms
- Bedrooms: 4
- Bathrooms: 3
- Full bathrooms: 3
Bedroom
- Level: Second
- Dimensions: 21'1" x 16'2"
Bedroom
- Level: Second
- Dimensions: 13'1" x 10'8"
Bedroom
- Level: First
- Dimensions: 12' x 13'7"
Bathroom
- Level: Second
- Dimensions: 10'5" x 15'
Bathroom
- Level: First
- Dimensions: 5'8" x 9'10"
Bathroom
- Level: First
- Dimensions: 5'4" x 6'10"
Dining room
- Level: First
- Dimensions: 18' x 9'1"
Dining room
- Level: First
- Dimensions: 16'1" x 10'8"
Kitchen
- Level: First
- Dimensions: 15'3" x 11'2"
Kitchen
- Level: First
- Dimensions: 9'8" x 10'9"
Laundry
- Level: First
- Dimensions: 13'3 x 6'5"
Living room
- Level: First
- Dimensions: 26'1" x 14'6"
Living room
- Level: First
- Dimensions: 14'11" x 15'3"
Heating
- Forced Air
Cooling
- Ceiling Fan(s)
Appliances
- Included: Dishwasher, Electric Water Heater, Free-Standing Range, Microwave, Propane Water Heater, Refrigerator, Water Softener Owned
- Laundry: Washer Hookup, Dryer Hookup, ElectricDryer Hookup
Features
- Cathedral Ceiling(s), Pull Down Attic Stairs, Vaulted Ceiling(s)
- Flooring: Hardwood, Laminate, Other, See Remarks, Vinyl, Wood
- Has fireplace: Yes
- Fireplace features: Propane, Stove
Interior area
- Total interior livable area: 2,608 sqft
- Finished area above ground: 2,608
- Finished area below ground: 0
Video & virtual tour
Property
Parking
- Total spaces: 2
- Parking features: Detached, Garage, Two Car Garage
- Attached garage spaces: 2
Features
- Patio & porch: Covered, Deck, Open
- Exterior features: Deck, Landscaping, Mature Trees/Landscape, Shed, Propane Tank - Leased
Lot
- Size: 0.57 Acres
- Dimensions: 211
- Features: Garden, Sloped Up, Landscaped
Details
- Additional structures: Shed(s)
- Parcel number: 03260010101300010230000000
Construction
Type & style
- Home type: SingleFamily
- Architectural style: Cottage
- Property subtype: Single Family Residence
Materials
- Vinyl Siding
- Foundation: Basement, Poured, Stone
Condition
- Year built: 1920
Utilities & green energy
- Sewer: Septic Tank
- Water: Well
- Utilities for property: Cable Available
Community & HOA
Community
- Subdivision: Town/Colesville
Location
- Region: Harpursville
Financial & listing details
- Price per square foot: $105/sqft
- Tax assessed value: $10,085
- Annual tax amount: $3,891
- Date on market: 6/18/2026
- Listing agreement: Exclusive Right To Sell
- Inclusions: CARBON MONOXIDE DETECTOR, SMOKE DETECTORS, WINDOW TREATMENTS-SOME
- Ownership: OWNER
Estimated market value
Not available
Estimated sales range
Not available
Not available
Price history
| Date | Event | Price |
|---|---|---|
| 10/22/2026 | Listed for sale | $275,000-8.3%$105/sqft |
Source:  GBMLS #336514 Report a problem GBMLS #336514 Report a problem | ||
| 9/22/2026 | Contingent | $300,000$115/sqft |
Source: GBMLS #336514 Report a problem | ||
| 9/11/2026 | Price change | $300,000-6.2%$115/sqft |
Source: GBMLS #336514 Report a problem | ||
| 7/1/2026 | Price change | $319,900-5.9%$123/sqft |
Source:  NYSAMLSs #R1692068 Report a problem NYSAMLSs #R1692068 Report a problem | ||
| 6/18/2026 | Listed for sale | $339,900+51.1%$130/sqft |
Source: NYSAMLSs #R1692068 Report a problem | ||
| 3/11/2008 | Listing removed | $225,000$86/sqft |
Source: NCI #162696 Report a problem | ||
| 2/1/2008 | Listed for sale | $225,000+1116.2%$86/sqft |
Source: NCI #162696 Report a problem | ||
| 11/1/2001 | Sold | $18,500-63.2%$7/sqft |
Source: Public Record Report a problem | ||
| 6/7/2001 | Sold | $50,250$19/sqft |
Source: Public Record Report a problem | ||
Public tax history
| Year | Property taxes | Tax assessment |
|---|---|---|
| 2025 | -- | $10,085 |
| 2024 | -- | $10,085 |
| 2023 | -- | $10,085 |
| 2022 | -- | $10,085 |
| 2021 | -- | $10,085 |
| 2020 | -- | $10,085 |
| 2019 | -- | $10,085 |
| 2018 | -- | $10,085 |
| 2017 | $2,357 -24.8% | $10,085 |
| 2016 | $3,132 | $10,085 |
| 2015 | $3,132 | $10,085 |
| 2014 | $3,132 | $10,085 |
| 2013 | -- | $10,085 |
| 2012 | -- | $10,085 |
| 2011 | -- | $10,085 |
| 2010 | -- | $10,085 |
| 2009 | -- | $10,085 |
| 2008 | -- | $10,085 +27.3% |
| 2007 | -- | $7,925 |
| 2006 | -- | $7,925 +7.5% |
| 2005 | -- | $7,375 |
| 2004 | -- | $7,375 |
| 2003 | -- | $7,375 |
| 2002 | -- | $7,375 -17.8% |
| 2001 | -- | $8,975 |
| 2000 | -- | $8,975 |
Find assessor info on the county website
Monthly payment
Climate risks
Neighborhood: 13787
Nearby schools
Schools provided by the listing agent
- Elementary: Olmsted
- District: Harpursville
Source: GBMLS. This data may not be complete. We recommend contacting the local school district to confirm school assignments for this home.

Similar homes
- $215,0003 bd2 ba1.5k sqft1874 State Route 7, Harpursville, NY 13787For Sale
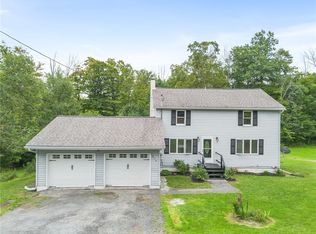
 MLS ID #R1719311, Christopher Lake, Listing by: EXIT Realty Homeward Bound. NYSAMLSs
 - $259,9004 bd3 ba2.8k sqft109 Main St, Afton, NY 13730For Sale
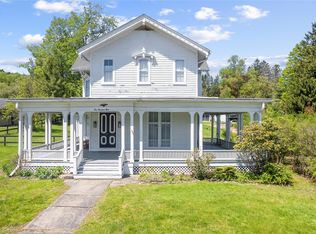 MLS ID #335874, Jeremy Denmon, Listing by: WARREN REAL ESTATE (FRONT STREET). GBMLS
 - $159,9004 bd2 ba1.9k sqft20 Lovejoy Rd, Harpursville, NY 13787For Sale
 MLS ID #337227, Molly Nolan, Listing by: CENTURY 21 NORTH EAST. GBMLS
 - $274,9005 bd2 ba2.1k sqft567 Park Ave, Binghamton, NY 13903For Sale
 MLS ID #337154, Colleen Goldstone, Listing by: HOWARD HANNA. GBMLS
 - $249,6004 bd2 ba2.3k sqft189 Church Street, Hancock, NY 13783For Sale
 MLS ID #968505, Liza M. Ybanez, Listing by: KW Hudson Valley United. OneKey® MLS as distributed by MLS GRID
 - $299,9005 bd2 ba2.6k sqft1479 County Road 39, Bainbridge, NY 13733For SaleMLS ID #R1703161, Shelly Nichols, Listing by: Coldwell Banker Timberland Properties. NYSAMLSs
- $269,9002 bd1 ba1.3k sqft379 Watrus Rd, Greene, NY 13778For SaleMLS ID #R1683700, Karen E. Cammarata, ABR, RSPS GRI, Listing by: Howard Hanna. NYSAMLSs
- $279,9004 bd3 ba1.5k sqft552 County Highway 1, Mount Upton, NY 13809For SaleMLS ID #R1673099, Benjamin Holscher, Listing by: The Holscher Group. NYSAMLSs
