CASH ONLY. Contemporary character & distinctive potential on White Birch Lake in Windsor NY. A unique opportunity to enjoy natures surroundings and bring your vision to life! Situated peacefully on the hill, this home offers beautiful views of the lake in a quiet tranquil setting. Inside, unique architectural features including cathedral ceilings with exposed beams and striking Cherry wood stairs & French doors, adding warmth & charm to the homes design. The property offers a chance for a buyer with creativity to reimagine the space & restore its value while enjoying the appeal of a lake location. The home requires substantial work and renovation and is offered to CASH ONLY buyers due to its condition. Bring your ideas, explore the possibilities & envision the potential this unique property has to offer. Over 2400 sq. ft with spacious rooms, two-car detached garage/storage loft, carport, galley prep kitchen, office, & so much more! Truly a hidden gem. Close to highway/Route 17.
For sale
$145,000
189 White Birch Lake Rd, Windsor, NY 13865
4beds
2,432sqft
Single Family Residence
Built in 1961
0.34 Acres Lot
$-- Zestimate®
$60/sqft
$-- HOA
What's special
Contemporary characterStriking cherry wood stairsQuiet tranquil settingGalley prep kitchenFrench doors
- 5 days
- 1,314
- 115
Likely to sell faster than
Zillow last checked:
Listing updated:
Listed by:
WARREN REAL ESTATE (FRONT STREET) 607-235-3333,
Lisa Barrows
Source: GBMLS,MLS#: 338471 Originating MLS: Greater Binghamton Association of REALTORS
Facts & features
Interior
Bedrooms & bathrooms
- Bedrooms: 4
- Bathrooms: 2
- Full bathrooms: 2
Bedroom
- Level: First
- Dimensions: 16 x 14
Bedroom
- Level: Second
- Dimensions: 17 x 15
Bedroom
- Level: Second
- Dimensions: 16 x 12
Bedroom
- Level: Second
- Dimensions: 15 x 10
Bathroom
- Level: First
- Dimensions: 6 x 6
Bathroom
- Level: Second
- Dimensions: 11 x 9
Bonus room
- Level: First
- Dimensions: 16 x 4 (Galley Prep Kitchen)
Bonus room
- Level: Second
- Dimensions: 7 x 6 (Potential Walk-In Closet)
Dining room
- Level: First
- Dimensions: 15 x 13
Foyer
- Level: First
- Dimensions: 6 x 5 (Enclosed Mudroom)
Foyer
- Level: First
- Dimensions: 10 x 8
Kitchen
- Level: First
- Dimensions: 16 x 11
Laundry
- Level: First
- Dimensions: 9 x 9
Living room
- Level: First
- Dimensions: 23 x 16
Office
- Level: First
- Dimensions: 10 x 7
Heating
- Baseboard
Cooling
- None
Appliances
- Included: Dryer, Dishwasher, Free-Standing Range, Oil Water Heater, Refrigerator, Washer
- Laundry: Electric Dryer Hookup
Features
- Pull Down Attic Stairs
- Flooring: Carpet, Laminate, Vinyl, Wood
- Basement: Crawl Space
- Has fireplace: No
- Fireplace features: Dining Room, Stove, Wood Burning
Interior area
- Total interior livable area: 2,432 sqft
- Finished area above ground: 2,432
- Finished area below ground: 0
Video & virtual tour
Property
Parking
- Total spaces: 2
- Parking features: Detached, Electricity, Garage, Two Car Garage
- Garage spaces: 2
Features
- Patio & porch: Deck, Open
- Exterior features: Deck
- Has view: Yes
Lot
- Size: 0.34 Acres
- Dimensions: 100 x 150
- Features: Steep Slope, Sloped Up, Views
- Topography: Terraced
Details
- Parcel number: 03508919801900010170000000
- Zoning: Residential
- Zoning description: Residential
Construction
Type & style
- Home type: SingleFamily
- Architectural style: Contemporary
- Property subtype: Single Family Residence
Materials
- T1-11 Siding, Vinyl Siding
- Foundation: Crawlspace
Condition
- Year built: 1961
Utilities & green energy
- Sewer: Septic Tank
- Water: Well
Community & HOA
Location
- Region: Windsor
Financial & listing details
- Price per square foot: $60/sqft
- Tax assessed value: $81,240
- Annual tax amount: $4,226
- Date on market: 10/17/2026
- Listing agreement: Exclusive Right To Sell
- Inclusions: CARBON MONOXIDE DETECTOR, SMOKE DETECTORS
- Ownership: POWER OF ATTORNEY
Estimated market value
Not available
Estimated sales range
Not available
Not available
Price history
| Date | Event | Price |
|---|---|---|
| 10/17/2026 | Listed for sale | $145,000$60/sqft |
Source:  GBMLS #338471 Report a problem | ||
Public tax history
| Year | Property taxes | Tax assessment |
|---|---|---|
| 2025 | -- | $81,240 |
| 2024 | -- | $81,240 |
| 2023 | -- | $81,240 +8.3% |
| 2022 | -- | $75,000 |
| 2021 | -- | $75,000 |
| 2020 | -- | $75,000 |
| 2019 | -- | $75,000 |
| 2018 | -- | $75,000 |
| 2017 | -- | $75,000 |
| 2016 | $1,979 | $75,000 |
| 2015 | $1,979 | $75,000 |
| 2014 | $1,979 | $75,000 |
| 2013 | -- | $75,000 |
| 2012 | -- | $75,000 |
| 2011 | -- | $75,000 |
| 2010 | -- | $75,000 |
| 2009 | -- | $75,000 |
| 2008 | -- | $75,000 |
| 2007 | -- | $75,000 |
| 2006 | -- | $75,000 |
| 2005 | -- | $75,000 |
| 2004 | -- | $75,000 |
| 2003 | -- | $75,000 |
| 2002 | -- | $75,000 |
| 2001 | -- | $75,000 |
| 2000 | -- | $75,000 |
Find assessor info on the county website
Monthly payment
Climate risks
Neighborhood: 13865
Nearby schools
Schools provided by the listing agent
- Elementary: Alice Freeman Palmer
- District: Windsor
Source: GBMLS. This data may not be complete. We recommend contacting the local school district to confirm school assignments for this home.
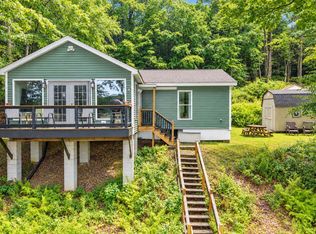
Similar homes
- $149,9004 bd2 ba2.5k sqft94 Franklin St, Great Bend, PA 18821For Sale

 MLS ID #SC262384, Christina Cosmello, Berkshire Hathaway Home Services Preferred Properties. GSBR as distributed by MLS GRID
- $134,9003 bd2 ba1.2k sqft42 Starr Ave, Binghamton, NY 13905For Sale
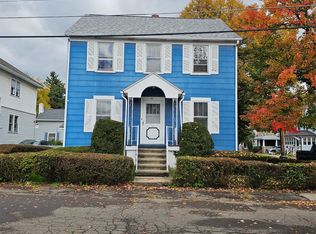 MLS ID #338488, Kelly L Smith, Listing by: CENTURY 21 NORTH EAST. GBMLS
- $130,0003 bd1 ba1.2k sqft147 Haskins Rd, Kirkwood, NY 13795For Sale
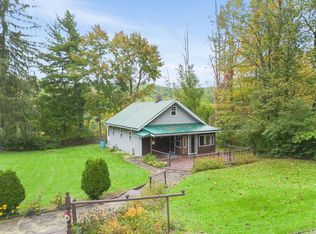 MLS ID #338259, Christopher Lake, Listing by: EXIT REALTY HOMEWARD BOUND. GBMLS
- $159,9004 bd2 ba1.9k sqft20 Lovejoy Rd, Harpursville, NY 13787For Sale
 MLS ID #337227, Molly Nolan, Listing by: CENTURY 21 NORTH EAST. GBMLS
- $118,0004 bd2 ba2.4k sqft536 Old Route 11, New Milford, PA 18834For SaleMLS ID #SC252835, Christina Cosmello, Berkshire Hathaway Home Services Preferred Properties. GSBR as distributed by MLS GRID
