Price freshly improved, making this a great opportunity! Pictures can’t capture the size of the updated kitchen, featuring granite countertops and new appliances (June 2026). Hardwood throughout the entire home, with tasteful carpet over hardwood in the dining and living room. 3 full bathrooms, with a master bedroom suite, plus Jr. suites on the 2nd and third floors. You will love the staircase with its beautiful railing on both floors and spacious 2nd floor landing! A sun room on the side is perfect for an office or just to relax. Extensive updates include the roof (2021), furnace (2019), hot water heater (2022), central air (2025), deck (2020), 200-amp electrical service (2020), exterior paint (2021), bathroom remodels w Jacuzzi tub (2022 & 2025), replacement windows (2022), and foundation waterproofing below the soil line (2024). Surprisingly spacious, and meticulously maintained, only 2 blocks from Rec Park. A must see!
For sale
Price cut: $15.1K (7/20)
$359,900
71 Laurel Ave, Binghamton, NY 13905
4beds
2,788sqft
Single Family Residence
Built in 1920
5,662 Square Feet Lot
$-- Zestimate®
$129/sqft
$-- HOA
What's special
Master bedroom suiteUpdated kitchenReplacement windowsNew appliancesExterior paintGranite countertops
- 39 days |
- 972 |
- 56 |
Zillow last checked:
Listing updated:
Listed by:
WARREN REAL ESTATE (FRONT STREET) 607-235-3333,
Daniel Thomas Williams
Source: GBMLS,MLS#: 336419 Originating MLS: Greater Binghamton Association of REALTORS
Originating MLS: Greater Binghamton Association of REALTORSFacts & features
Interior
Bedrooms & bathrooms
- Bedrooms: 4
- Bathrooms: 4
- Full bathrooms: 3
- 1/2 bathrooms: 1
Primary bedroom
- Level: Second
- Dimensions: 18x14
Bedroom
- Level: Second
- Dimensions: 14x13
Bedroom
- Level: Second
- Dimensions: 12x14
Bedroom
- Level: Third
- Dimensions: 12x10
Primary bathroom
- Level: Second
- Dimensions: 10x7
Bathroom
- Level: Second
- Dimensions: 8x7
Bathroom
- Level: Third
- Dimensions: 7x5
Bonus room
- Level: First
- Dimensions: 17x10
Dining room
- Level: First
- Dimensions: 17x12
Foyer
- Level: First
- Dimensions: 21x8
Half bath
- Level: First
- Dimensions: 6x4
Kitchen
- Level: First
- Dimensions: 23x18
Laundry
- Level: Basement
- Dimensions: 18x11
Living room
- Level: First
- Dimensions: 25x14
Heating
- Forced Air, Gas
Cooling
- Central Air
Appliances
- Included: Cooktop, Dryer, Dishwasher, Gas Water Heater, Microwave, Oven, Range, Refrigerator, Washer
- Laundry: Electric Dryer Hookup
Features
- Attic
- Flooring: Carpet, Hardwood, Tile
- Windows: Insulated Windows
- Number of fireplaces: 1
- Fireplace features: Living Room, Gas
Interior area
- Total interior livable area: 2,788 sqft
- Finished area above ground: 2,788
- Finished area below ground: 0
Video & virtual tour
Property
Parking
- Total spaces: 2
- Parking features: Attached, Garage, Two Car Garage
- Attached garage spaces: 2
Features
- Patio & porch: Deck, Enclosed, Open, Porch
- Exterior features: Deck, Landscaping, Mature Trees/Landscape, Porch
Lot
- Size: 5,662 Square Feet
- Dimensions: 105 x 54
- Features: Level
Details
- Parcel number: 03020016004500020230000000
Construction
Type & style
- Home type: SingleFamily
- Architectural style: Colonial
- Property subtype: Single Family Residence
Materials
- Shake Siding, Wood Siding
- Foundation: Basement
Condition
- Year built: 1920
Utilities & green energy
- Sewer: Public Sewer
- Water: Public
- Utilities for property: Cable Available
Community & HOA
Community
- Subdivision: Abel Bennett Location
Location
- Region: Binghamton
Financial & listing details
- Price per square foot: $129/sqft
- Tax assessed value: $105,000
- Annual tax amount: $6,913
- Date on market: 6/18/2026
- Listing agreement: Exclusive Right To Sell
- Inclusions: SMOKE DETECTORS, WINDOW TREATMENTS-ALL
- Ownership: OWNER
Estimated market value
Not available
Estimated sales range
Not available
Not available
Price history
| Date | Event | Price |
|---|---|---|
| 7/20/2026 | Price change | $359,900-4%$129/sqft |
Source:  GBMLS #336419 Report a problem GBMLS #336419 Report a problem | ||
| 7/6/2026 | Price change | $375,000-3.8%$135/sqft |
Source: GBMLS #336419 Report a problem | ||
| 6/18/2026 | Listed for sale | $389,999+132.8%$140/sqft |
Source: GBMLS #336419 Report a problem | ||
| 8/17/2020 | Sold | $167,500-14.1%$60/sqft |
Source: GBMLS #302421 Report a problem | ||
| 6/25/2020 | Pending sale | $195,000$70/sqft |
Source: WARREN REAL ESTATE OF GREATER BINGHAMTON #302421 Report a problem | ||
| 4/21/2020 | Price change | $195,000-2.5%$70/sqft |
Source: WARREN REAL ESTATE OF GREATER BINGHAMTON #302421 Report a problem | ||
| 2/5/2020 | Price change | $199,900-7%$72/sqft |
Source: Howard Hanna - Endwell/Binghamton #219569 Report a problem | ||
| 10/2/2019 | Price change | $214,900-4.4%$77/sqft |
Source: Howard Hanna - Endwell/Binghamton #219569 Report a problem | ||
| 8/6/2019 | Price change | $224,900-6.3%$81/sqft |
Source: Howard Hanna - Endwell/Binghamton #219569 Report a problem | ||
| 6/24/2019 | Price change | $239,900-4%$86/sqft |
Source: Howard Hanna - Endwell/Binghamton #219569 Report a problem | ||
| 4/17/2019 | Listed for sale | $250,000$90/sqft |
Source: Howard Hanna - Endwell/Binghamton #219569 Report a problem | ||
Public tax history
| Year | Property taxes | Tax assessment |
|---|---|---|
| 2025 | -- | $105,000 |
| 2024 | -- | $105,000 |
| 2023 | -- | $105,000 |
| 2022 | -- | $105,000 |
| 2021 | -- | $105,000 |
| 2020 | -- | $105,000 |
| 2019 | -- | $105,000 |
| 2018 | -- | $105,000 |
| 2017 | $5,758 +12.9% | $105,000 |
| 2016 | $5,098 | $105,000 |
| 2015 | $5,098 | $105,000 |
| 2014 | $5,098 | $105,000 |
| 2013 | -- | $105,000 |
| 2012 | -- | $105,000 |
| 2011 | -- | $105,000 |
| 2010 | -- | $105,000 |
| 2009 | -- | $105,000 |
| 2008 | -- | $105,000 |
| 2007 | -- | $105,000 |
| 2006 | -- | $105,000 |
| 2005 | -- | $105,000 |
| 2004 | -- | $105,000 |
| 2003 | -- | $105,000 |
| 2002 | -- | $105,000 |
| 2001 | -- | $105,000 |
| 2000 | -- | $105,000 |
Find assessor info on the county website
Monthly payment
Climate risks
Neighborhood: 13905
Nearby schools
GreatSchools rating
- 4/10Horace Mann SchoolGrades: PK-5Distance: 0.2 mi
- 3/10West Middle SchoolGrades: PK,6-8Distance: 0.4 mi
- 3/10Binghamton High SchoolGrades: PK,9-12Distance: 0.6 mi
Schools provided by the listing agent
- Elementary: Horace Mann
- District: Binghamton
Source: GBMLS. This data may not be complete. We recommend contacting the local school district to confirm school assignments for this home.
- $213,6004 bd2 ba1.7k sqft40 Davis St, Binghamton, NY 13905Off Market
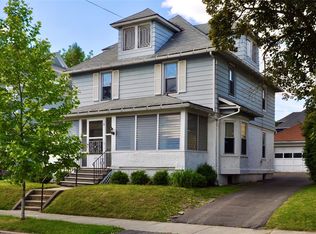
- $206,5004 bd1 ba2k sqft42 Davis St, Binghamton, NY 13905Off Market
- $215,2004 bd2 ba2.6k sqft103 Seminary Ave, Binghamton, NY 13905Off Market
- $234,1004 bd3 ba2.6k sqft36 Davis St, Binghamton, NY 13905Off Market
- $241,5008 bd4 ba2.9k sqft105 Seminary Ave, Binghamton, NY 13905Off Market
- $192,8002 bd1 ba1.2k sqft107 Seminary Ave, Binghamton, NY 13905Off Market
- $192,8003 bd1 ba1.5k sqft44 Davis St, Binghamton, NY 13905Off Market
- $358,2005 bd4 ba3.4k sqft76 Laurel Ave, Binghamton, NY 13905Off Market
A local agent can set up tours, give advice and negotiate with sellers.
Similar homes
- $365,0003 bd2 ba2.4k sqft196 Leroy St, Binghamton, NY 13905For Sale
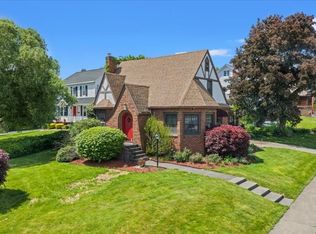 MLS ID #335946, Lorelee Schultz, Listing by: HOWARD HANNA. GBMLS
 - $295,0003 bd2 ba2.5k sqft18 Patricia St, Binghamton, NY 13905For Sale
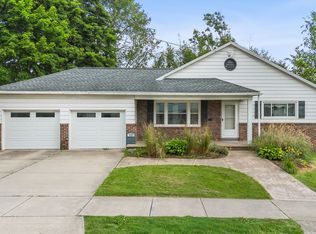 MLS ID #335746, Suzanne L. Krause, Listing by: WARREN REAL ESTATE (FRONT STREET). GBMLS
 - $250,0004 bd3 ba2.2k sqft113 Leroy St, Binghamton, NY 13905For Sale
 MLS ID #335799, John J. Burns Jr, Listing by: KELLER WILLIAMS REALTY GREATER BINGHAMTON. GBMLS
 - $349,9003 bd3 ba1.7k sqft3625 Pinecrest Rd, Vestal, NY 13850For Sale
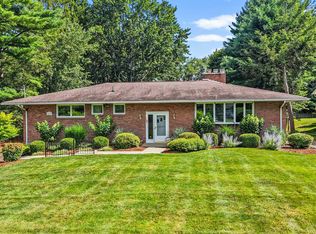 MLS ID #336103, Bonnie R. Brown, Listing by: HOWARD HANNA. GBMLS
 - $375,0006 bd2 ba2.2k sqft3 Hayden St, Binghamton, NY 13905For SaleMLS ID #335118, Anya Levitov, Listing by: VERUS REAL ESTATE. GBMLS
- $389,9996 bd2 ba2.8k sqft57 Leroy St, Binghamton, NY 13905For SaleMLS ID #336640, Susan M Criscitello, Listing by: Kartar Realty. GBMLS
- $368,0007 bd5 ba3.5k sqft21 Mather St, Binghamton, NY 13905For SaleMLS ID #336377, Lori Rallo, Listing by: HOWARD HANNA. GBMLS
- $429,0004 bd4 ba2.9k sqft163 E Hamton Rd, Binghamton, NY 13903For SaleMLS ID #336607, Marlene Dunlap-Martino, Listing by: eXp REALTY. GBMLS
- $369,9003 bd2 ba2k sqft59 Anoka Rd, Binghamton, NY 13905For SaleMLS ID #336819, Carrie R. King, Listing by: NEXTHOME KINGDOM. GBMLS
- $260,0007 bd3 ba2.9k sqft19 Edwards St, Binghamton, NY 13905For SaleMLS ID #336438, Brianna J Kearse, Listing by: KELLER WILLIAMS REALTY GREATER BINGHAMTON. GBMLS
- $300,0003 bd2 ba1.5k sqft181 Smith Hill Rd, Binghamton, NY 13905For SaleMLS ID #336542, Derek Schoenfeldt, Listing by: HOWARD HANNA. GBMLS
- $359,0003 bd2 ba3.1k sqft249 Depot Hill Rd, Pt Crane, NY 13833For SaleMLS ID #336510, R. Karl Zandt, Listing by: EXIT REALTY FRONT AND CENTER. GBMLS
- $299,0006 bd2 ba2.3k sqft40 Oak St, Binghamton, NY 13905For SaleMLS ID #336638, Maureen (Mimi) Gorman, Listing by: EXIT REALTY HOMEWARD BOUND. GBMLS
- $349,0004 bd2 ba2.2k sqft743 Main St, Johnson City, NY 13790For SaleMLS ID #336806, Robert W Harkness, Listing by: HARKNESS COMMERCIAL REALTY GROUP. GBMLS
- $375,0004 bd3 ba2.1k sqft624 Rano Blvd, Vestal, NY 13850For SaleMLS ID #336194, Suzanne L. Krause, Listing by: WARREN REAL ESTATE (FRONT STREET). GBMLS
- $299,9004 bd4 ba2k sqft109 S Washington St, Binghamton, NY 13903For SaleMLS ID #336677, Jennifer Carroll, Listing by: Howard Hanna. GBMLS
- $339,0003 bd3 ba1.6k sqft2007 Reservoir St, Binghamton, NY 13903For SaleMLS ID #336708, Cary C Turner, Listing by: WARREN REAL ESTATE (Vestal). GBMLS
- $195,0005 bd3 ba3k sqft9 Goethe St, Binghamton, NY 13905For SaleMLS ID #335446, Anya Levitov, Listing by: VERUS REAL ESTATE. GBMLS
- $274,9003 bd2 ba2k sqft5 Serrell Ave, Binghamton, NY 13905For SaleMLS ID #336161, Molly Nolan, Listing by: CENTURY 21 NORTH EAST. GBMLS
- $279,0006 bd6 ba2.8k sqft14 Clarke St, Binghamton, NY 13905For SaleMLS ID #334627, Cary C Turner, Listing by: WARREN REAL ESTATE (Vestal). GBMLS
