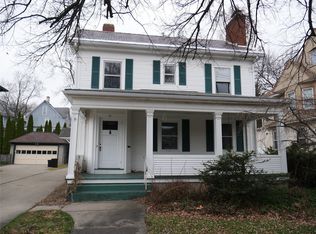
Historic Abel Bennett tract. 1915 American Foursquare. Over 2,000 sf of living space with refinished hardwood floors and a freshly painted interior and exterior. Updated kitchen, 4BR, 2.5 updated bathrooms. There is a large, finished lower-level family room. The walk-up attic is partially finished with carpet and will be great for an office, playroom, etc. The new back door off the formal dining room leads to a large deck overlooking a small, private backyard.
The one-car garage is rebuilt and has a new roof. This home is 3 blocks from Recreation Park and 4 blocks from Horace Mann Elementary. Oh! and 3 blocks to The Beef Restaurant !
This property is owned and being sold by a NYS-licensed Realtor.
For sale
Price cut: $15K (7/10)
$250,000
113 Leroy St, Binghamton, NY 13905
4beds
2,276sqft
Single Family Residence
Built in 1915
6,250 Square Feet Lot
$-- Zestimate®
$110/sqft
$-- HOA
What's special
Updated kitchenRefinished hardwood floors
- 50 days |
- 649 |
- 39 |
Zillow last checked:
Listing updated:
Listed by:
KELLER WILLIAMS REALTY GREATER BINGHAMTON 607-722-0722,
John J. Burns Jr
Source: GBMLS,MLS#: 335799 Originating MLS: Greater Binghamton Association of REALTORS
Originating MLS: Greater Binghamton Association of REALTORSFacts & features
Interior
Bedrooms & bathrooms
- Bedrooms: 4
- Bathrooms: 3
- Full bathrooms: 2
- 1/2 bathrooms: 1
Primary bedroom
- Level: Second
- Dimensions: 13x12
Bedroom
- Level: Second
- Dimensions: 12x12
Bedroom
- Level: Second
- Dimensions: 13x12
Bedroom
- Level: Second
- Dimensions: 13x12
Primary bathroom
- Level: Second
- Dimensions: 8x5
Bathroom
- Level: Second
- Dimensions: 10x5
Bonus room
- Level: Basement
- Dimensions: 14x25
Bonus room
- Level: Third
- Dimensions: 20x40
Dining room
- Level: First
- Dimensions: 15x13
Dining room
- Level: First
- Dimensions: 5x6
Foyer
- Level: First
- Dimensions: 10x15
Half bath
- Level: First
- Dimensions: 6x5
Kitchen
- Level: First
- Dimensions: 12x14
Living room
- Level: First
- Dimensions: 15x18
Workshop
- Level: Basement
- Dimensions: 12x25
Heating
- Baseboard, Gas
Cooling
- None
Appliances
- Included: Cooktop, Dishwasher, Gas Water Heater, Range, Refrigerator
Features
- Flooring: Hardwood, Tile
- Number of fireplaces: 1
- Fireplace features: Living Room, Wood Burning
Interior area
- Total interior livable area: 2,276 sqft
- Finished area above ground: 1,926
- Finished area below ground: 350
Video & virtual tour
Property
Parking
- Total spaces: 1
- Parking features: Detached, Garage, One Car Garage
- Garage spaces: 1
Features
- Patio & porch: Covered, Deck, Enclosed, Open, Porch
- Exterior features: Deck, Porch
- Fencing: Yard Fenced
Lot
- Size: 6,250 Square Feet
- Dimensions: 50 x 125
- Features: Level
Details
- Parcel number: 03020016004500050350000000
Construction
Type & style
- Home type: SingleFamily
- Architectural style: Colonial
- Property subtype: Single Family Residence
Materials
- Clapboard, Shingle Siding
- Foundation: Basement, Concrete Perimeter, Poured
Condition
- Year built: 1915
Utilities & green energy
- Sewer: Public Sewer
- Water: Public
Community & HOA
Community
- Subdivision: Bennett Location
Location
- Region: Binghamton
Financial & listing details
- Price per square foot: $110/sqft
- Tax assessed value: $91,200
- Annual tax amount: $5,915
- Date on market: 6/8/2026
- Listing agreement: Exclusive Right To Sell
- Inclusions: CARBON MONOXIDE DETECTOR, LIGHTING FIXTURE, MIRRORS-Perm affixed, SMOKE DETECTORS
- Ownership: OWNER
Estimated market value
Not available
Estimated sales range
Not available
Not available
Price history
| Date | Event | Price |
|---|---|---|
| 7/10/2026 | Price change | $250,000-5.7%$110/sqft |
Source:  GBMLS #335799 Report a problem GBMLS #335799 Report a problem | ||
| 6/17/2026 | Price change | $265,000-3.6%$116/sqft |
Source: GBMLS #335799 Report a problem | ||
| 6/8/2026 | Listed for sale | $275,000+202.2%$121/sqft |
Source: GBMLS #335799 Report a problem | ||
| 3/9/1990 | Sold | $91,000$40/sqft |
Source: Agent Provided Report a problem | ||
Public tax history
| Year | Property taxes | Tax assessment |
|---|---|---|
| 2025 | -- | $91,200 |
| 2024 | -- | $91,200 |
| 2023 | -- | $91,200 |
| 2022 | -- | $91,200 |
| 2021 | -- | $91,200 |
| 2020 | -- | $91,200 |
| 2019 | -- | $91,200 |
| 2018 | -- | $91,200 |
| 2017 | $3,948 +12.5% | $91,200 |
| 2016 | $3,509 | $91,200 |
| 2015 | $3,509 | $91,200 |
| 2014 | $3,509 | $91,200 |
| 2013 | -- | $91,200 |
| 2012 | -- | $91,200 |
| 2011 | -- | $91,200 |
| 2010 | -- | $91,200 |
| 2009 | -- | $91,200 |
| 2008 | -- | $91,200 |
| 2007 | -- | $91,200 |
| 2006 | -- | $91,200 |
| 2005 | -- | $91,200 |
| 2004 | -- | $91,200 |
| 2003 | -- | $91,200 |
| 2002 | -- | $91,200 |
| 2001 | -- | $91,200 |
| 2000 | -- | $91,200 |
Find assessor info on the county website
Monthly payment
Climate risks
Neighborhood: 13905
Nearby schools
GreatSchools rating
- 4/10Horace Mann SchoolGrades: PK-5Distance: 0.3 mi
- 3/10West Middle SchoolGrades: PK,6-8Distance: 0.5 mi
- 3/10Binghamton High SchoolGrades: PK,9-12Distance: 0.6 mi
Schools provided by the listing agent
- Elementary: Horace Mann
- District: Binghamton
Source: GBMLS. This data may not be complete. We recommend contacting the local school district to confirm school assignments for this home.
- $167,9004 bd2 ba2.2k sqft115 Leroy St, Binghamton, NY 13905Off Market
- $316,9004 bd3 ba2.4k sqft111 Leroy St, Binghamton, NY 13905Off Market

- $228,3004 bd2 ba1.5k sqft117 Leroy St, Binghamton, NY 13905Off Market
- $243,0004 bd1 ba1.8k sqft40 Lathrop Ave, Binghamton, NY 13905Off Market
- $199,9003 bd2 ba1.8k sqft42 Lathrop Ave, Binghamton, NY 13905For Sale
- $208,4007 bd2 ba3.2k sqft119 Leroy St, Binghamton, NY 13905Off Market
- $--4 bd1 ba-- sqft119 Leroy St #R, Binghamton, NY 13905Off Market
- $--3 bd2 ba-- sqft119 Leroy St #10614537, Binghamton, NY 13905Off Market
A local agent can set up tours, give advice and negotiate with sellers.
Similar homes
- $242,9003 bd2 ba1.5k sqft232 Riverside Dr, Binghamton, NY 13905For Sale
 MLS ID #337211, Steven R North, Listing by: STRONG REALTY. GBMLS
 - $260,0007 bd3 ba2.9k sqft19 Edwards St, Binghamton, NY 13905For Sale
 MLS ID #336438, Brianna J Kearse, Listing by: KELLER WILLIAMS REALTY GREATER BINGHAMTON. GBMLS
 - $249,0003 bd2 ba1.8k sqft12 Loraine Ave, Binghamton, NY 13905For Sale
 MLS ID #336494, MD Junaed, Listing by: EXIT REALTY HOMEWARD BOUND. GBMLS
 - $199,9003 bd2 ba1.8k sqft42 Lathrop Ave, Binghamton, NY 13905For Sale
 MLS ID #335051, Robert Pipher, Listing by: EXIT REALTY HOMEWARD BOUND. GBMLS
 - $259,0003 bd2 ba1.8k sqft7 Johnson Rd, Binghamton, NY 13905For SaleMLS ID #336802, Mary Ruffo, Listing by: EXIT REALTY HOMEWARD BOUND. GBMLS
- $240,0006 bd2 ba2k sqft2-4 Erie St, Binghamton, NY 13905For SaleMLS ID #335376, George E. Hoch, Listing by: HOWARD HANNA. GBMLS
- $278,0006 bd2 ba2.7k sqft117 Murray St, Binghamton, NY 13905For SaleMLS ID #334815, David M Micha, Listing by: SALL REAL ESTATE. GBMLS
- $299,0006 bd3 ba2.3k sqft34 Riverside Dr, Binghamton, NY 13905For SaleMLS ID #334232, David M Micha, Listing by: SALL REAL ESTATE. GBMLS
- $200,0004 bd2 ba2k sqft43 Adams St, Binghamton, NY 13905For SaleMLS ID #336938, John F VanLuvender, Listing by: EXIT REALTY HOMEWARD BOUND. GBMLS
- $225,0002 bd2 ba1.9k sqft41 S Morningside Dr, Binghamton, NY 13905For SaleMLS ID #336672, Stacey Guokas, Listing by: EXIT REALTY FRONT AND CENTER. GBMLS
- $205,0003 bd1 ba1.5k sqft12 Florence Ave, Binghamton, NY 13905For SaleMLS ID #335991, Stephanie Jacobson, Listing by: Yaman Commercial Industrial. GBMLS
- $278,8886 bd6 ba3k sqft73 Oak St, Binghamton, NY 13905For SaleMLS ID #335508, David M Micha, Listing by: SALL REAL ESTATE. GBMLS
- $219,9003 bd1 ba1.2k sqft1019 Airport Rd, Binghamton, NY 13905For SaleMLS ID #336862, Lisa Barrows, Listing by: WARREN REAL ESTATE (FRONT STREET). GBMLS
- $219,9004 bd3 ba1.9k sqft82 Howard Ave, Binghamton, NY 13904For SaleMLS ID #336783, Jeana Hoyt, Listing by: HOWARD HANNA. GBMLS
- $195,0005 bd3 ba3k sqft9 Goethe St, Binghamton, NY 13905For SaleMLS ID #335446, Anya Levitov, Listing by: VERUS REAL ESTATE. GBMLS
- $240,0003 bd2 ba1.8k sqft180 Swift Rd, Binghamton, NY 13905AuctionMLS ID #334925, Carey Lynn Smith, EXIT REALTY HOMEWARD BOUND. GBMLS
- $269,9004 bd2 ba1.8k sqft20 Utica Ave, Pt Crane, NY 13901For SaleMLS ID #336366, Yelena Reporyeva, Listing by: KELLER WILLIAMS REALTY GREATER BINGHAMTON. GBMLS
- $264,9003 bd2 ba1.6k sqft277 Woodside Ave, Binghamton, NY 13903For SaleMLS ID #336774, Daniel Konecny, Listing by: eXp REALTY. GBMLS
- $175,0004 bd3 ba2.2k sqft111 Glenwood Ave, Binghamton, NY 13905For SaleMLS ID #336754, Cary C Turner, Listing by: WARREN REAL ESTATE (Vestal). GBMLS
- $350,0006 bd3 ba2.6k sqft39 Saint John Ave, Binghamton, NY 13905For SaleMLS ID #336883, John J. Farrell, Listing by: EXIT REALTY HOMEWARD BOUND. GBMLS
