Move-in-ready 3 Story Home is situated in the highly desirable Chenango Valley School District.Beautifully Remodeled Home offers 4 bedrooms and 2 full baths with stylish updates throughout. Enjoy brand-new flooring, a completely updated kitchen, and stunning bathrooms featuring floor-to-ceiling tile and elegant glass showers. The bright sunroom provides the perfect space to relax, work, or entertain year-round. Conveniently located near shopping, restaurants, parks, and major roadways. Don’t miss this opportunity to own a beautifully updated home!
For sale
Price cut: $1.9K (8/1)
$268,000
20 Utica Ave, Pt Crane, NY 13901
4beds
1,812sqft
Single Family Residence
Built in 1930
6,969 Square Feet Lot
$264,700 Zestimate®
$148/sqft
$-- HOA
What's special
Floor-to-ceiling tileStunning bathroomsElegant glass showersCompletely updated kitchenStylish updates throughoutBrand-new flooringBright sunroom
- 31 days |
- 544 |
- 22 |
Zillow last checked:
Listing updated:
Listed by:
KELLER WILLIAMS REALTY GREATER BINGHAMTON 607-722-0722,
Yelena Reporyeva
Source: GBMLS,MLS#: 336366 Originating MLS: Greater Binghamton Association of REALTORS
Originating MLS: Greater Binghamton Association of REALTORSFacts & features
Interior
Bedrooms & bathrooms
- Bedrooms: 4
- Bathrooms: 2
- Full bathrooms: 2
Bedroom
- Level: Second
- Dimensions: 12 x 10
Bedroom
- Level: Second
- Dimensions: 12x 10
Bedroom
- Level: Second
- Dimensions: 12 x 10
Bedroom
- Level: Third
- Dimensions: 8 x 9
Bathroom
- Level: First
- Dimensions: 10 x 9
Bathroom
- Level: Second
- Dimensions: 7 x 9
Bonus room
- Level: First
- Dimensions: Sunroom
Bonus room
- Level: Third
- Dimensions: 8 x 9
Bonus room
- Level: First
- Dimensions: pantry
Dining room
- Level: First
- Dimensions: 12 x 12
Foyer
- Level: First
- Dimensions: 7 x 8
Kitchen
- Level: First
- Dimensions: 11 x 9
Laundry
- Level: Second
- Dimensions: 6 x 10
Living room
- Level: First
- Dimensions: 20 x 12
Heating
- Radiator(s), Steam
Appliances
- Included: Free-Standing Range, Gas Water Heater, Microwave, Refrigerator
Features
- Flooring: Carpet, Hardwood, Tile, Vinyl
Interior area
- Total interior livable area: 1,812 sqft
- Finished area above ground: 1,812
- Finished area below ground: 0
Video & virtual tour
Property
Parking
- Total spaces: 1
- Parking features: Detached, Garage, One Car Garage, Two Car Garage, Shared Driveway
- Garage spaces: 1
Features
- Levels: Three Or More
- Stories: 3
- Patio & porch: Covered, Porch
- Exterior features: Porch
Lot
- Size: 6,969 Square Feet
- Dimensions: 45 x 157
- Features: Cul-De-Sac, Level
Details
- Parcel number: 03320012900500040430000000
Construction
Type & style
- Home type: SingleFamily
- Architectural style: Three Story
- Property subtype: Single Family Residence
Materials
- Aluminum Siding
- Foundation: Basement
Condition
- Year built: 1930
Utilities & green energy
- Sewer: Public Sewer
- Water: Public
Community & HOA
Location
- Region: Pt Crane
Financial & listing details
- Price per square foot: $148/sqft
- Tax assessed value: $78,800
- Annual tax amount: $5,816
- Date on market: 7/6/2026
- Listing agreement: Exclusive Right To Sell
- Inclusions: CARBON MONOXIDE DETECTOR, SMOKE DETECTORS
- Ownership: OWNER
Estimated market value
$264,700
$251,000 - $278,000
$2,054/mo
Price history
| Date | Event | Price |
|---|---|---|
| 8/1/2026 | Price change | $268,000-0.7%$148/sqft |
Source:  GBMLS #336366 Report a problem GBMLS #336366 Report a problem | ||
| 7/21/2026 | Price change | $269,900-3.3%$149/sqft |
Source: GBMLS #336366 Report a problem | ||
| 7/6/2026 | Listed for sale | $279,000+210%$154/sqft |
Source: GBMLS #336366 Report a problem | ||
| 5/30/2025 | Sold | $90,000-5.3%$50/sqft |
Source: GBMLS #329700 Report a problem | ||
| 1/30/2025 | Pending sale | $95,000$52/sqft |
Source: GBMLS #329700 Report a problem | ||
| 1/17/2025 | Listed for sale | $95,000+32.9%$52/sqft |
Source: GBMLS #329700 Report a problem | ||
| 1/14/2005 | Sold | $71,500$39/sqft |
Source: Public Record Report a problem | ||
Public tax history
| Year | Property taxes | Tax assessment |
|---|---|---|
| 2025 | -- | $78,800 |
| 2024 | -- | $78,800 |
| 2023 | -- | $78,800 |
| 2022 | -- | $78,800 |
| 2021 | -- | $78,800 |
| 2020 | -- | $78,800 |
| 2019 | -- | $78,800 |
| 2018 | -- | $78,800 |
| 2017 | $8,156 | $78,800 |
| 2016 | -- | $78,800 |
| 2015 | -- | $78,800 |
| 2014 | -- | $78,800 |
| 2013 | -- | $78,800 |
| 2012 | -- | $78,800 |
| 2011 | -- | $78,800 |
| 2010 | -- | $78,800 |
| 2009 | -- | $78,800 |
| 2008 | -- | $78,800 |
| 2007 | -- | $78,800 |
| 2006 | -- | $78,800 |
| 2005 | -- | $78,800 |
| 2004 | -- | $78,800 |
| 2003 | -- | $78,800 |
| 2002 | -- | $78,800 |
| 2001 | -- | $78,800 |
| 2000 | -- | $78,800 |
Find assessor info on the county website
Monthly payment
Climate risks
Neighborhood: 13901
Nearby schools
GreatSchools rating
- NAPort Dickinson Elementary SchoolGrades: PK-2Distance: 0.7 mi
- 6/10Chenango Valley Middle SchoolGrades: 6-8Distance: 1.4 mi
- 8/10Chenango Valley High SchoolGrades: 9-12Distance: 1.4 mi
Schools provided by the listing agent
- Elementary: Port Dickinson
- District: Chenango Valley
Source: GBMLS. This data may not be complete. We recommend contacting the local school district to confirm school assignments for this home.
- $236,6007 bd-- ba3.3k sqft22 Utica Ave, Binghamton, NY 13901Off Market
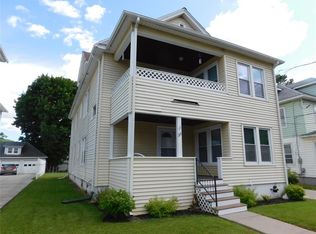
- $--3 bd1 ba1.2k sqft22 Utica Ave #1, Binghamton, NY 13901Off Market
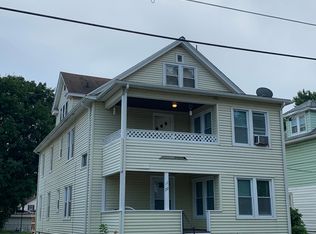
- $--3 bd1 ba1.2k sqft22 Utica Ave #2, Binghamton, NY 13901Off Market
- $242,0003 bd2 ba2.3k sqft18 Utica Ave, Binghamton, NY 13901Off Market
- $--3 bd1 ba1.5k sqft24 Utica Ave APT 2, Binghamton, NY 13901Off Market
- $292,500-- bd-- ba4.4k sqft24 Utica Ave, Binghamton, NY 13901Off Market
- $--2 bd1 ba1k sqft24 Utica Ave #3, Binghamton, NY 13901Off Market
- $234,0003 bd2 ba1.7k sqft14 Utica Ave, Binghamton, NY 13901Sold
A local agent can set up tours, give advice and negotiate with sellers.
Similar homes
- $259,0003 bd2 ba1.8k sqft7 Johnson Rd, Binghamton, NY 13905For Sale
 MLS ID #336802, Mary Ruffo, Listing by: EXIT REALTY HOMEWARD BOUND. GBMLS
 - $239,9993 bd2 ba1.5k sqft232 Riverside Dr, Binghamton, NY 13905For Sale
 MLS ID #336278, Steven R North, Listing by: STRONG REALTY. GBMLS
 - $220,0003 bd2 ba2.2k sqft1263 Cornell Ave, Binghamton, NY 13901For Sale
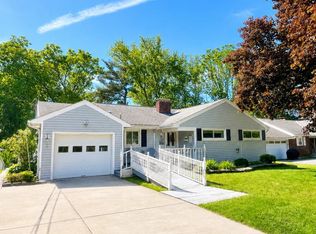 MLS ID #336327, Erin Micha, Listing by: SALL REAL ESTATE. GBMLS
 - $199,9005 bd2 ba2.3k sqft10 Blanchard Ave, Binghamton, NY 13901For Sale
 MLS ID #337306, Kevin O'Neill, Listing by: WARREN REAL ESTATE (FRONT STREET). GBMLS
 - $164,9002 bd1 ba984 sqft9 Carmichael Road, Binghamton, NY 13901For Sale
 MLS ID #1034085, Farhad Mayar, Listing by: Iaquinta Premier Properties. OneKey® MLS as distributed by MLS GRID
 - $264,9003 bd2 ba1.6k sqft277 Woodside Ave, Binghamton, NY 13903For SaleMLS ID #336774, Daniel Konecny, Listing by: eXp REALTY. GBMLS
- $155,0003 bd2 ba1.7k sqft13 Linden St, Binghamton, NY 13901For SaleMLS ID #337244, Lisa Norton, Listing by: HOWARD HANNA. GBMLS
- $219,9004 bd3 ba1.9k sqft82 Howard Ave, Binghamton, NY 13904For SaleMLS ID #336783, Jeana Hoyt, Listing by: HOWARD HANNA. GBMLS
- $184,0004 bd1 ba2.1k sqft25 Roosevelt Ave, Binghamton, NY 13901For SaleMLS ID #336810, Kristi Frantellizzi, Listing by: EXIT REALTY FRONT AND CENTER. GBMLS
- $225,0002 bd2 ba1.9k sqft41 S Morningside Dr, Binghamton, NY 13905For SaleMLS ID #336672, Stacey Guokas, Listing by: EXIT REALTY FRONT AND CENTER. GBMLS
- $250,0004 bd3 ba2.2k sqft113 Leroy St, Binghamton, NY 13905For SaleMLS ID #335799, John J. Burns Jr, Listing by: KELLER WILLIAMS REALTY GREATER BINGHAMTON. GBMLS
- $240,0006 bd4 ba2.6k sqft15 Davis St, Binghamton, NY 13905For SaleMLS ID #337358, Stephanie Jacobson, Listing by: Yaman Commercial Industrial. GBMLS
- $220,0006 bd2 ba1.8k sqft29 William St #2-1, Binghamton, NY 13904For SaleEXIT Realty broker feed
- $249,0003 bd2 ba1.8k sqft12 Loraine Ave, Binghamton, NY 13905For SaleMLS ID #336494, MD Junaed, Listing by: EXIT REALTY HOMEWARD BOUND. GBMLS
- $230,0003 bd2 ba2.2k sqft1121 Castle Creek Rd, Castle Creek, NY 13744For SaleMLS ID #337279, Jimmy A. Jones, Listing by: CENTURY 21 NORTH EAST. GBMLS
- $235,0007 bd5 ba2.4k sqft25 Virgil St, Binghamton, NY 13901For SaleMLS ID #336748, Vincent Lucenti, Listing by: INNOVATIVE COMMERCIAL ADVISORS. GBMLS
- $220,0006 bd2 ba1.8k sqft29 William St, Binghamton, NY 13904For SaleMLS ID #337252, MD Rajaul Karim, Listing by: EXIT REALTY HOMEWARD BOUND. GBMLS
- $239,9003 bd1 ba2.3k sqft13 Spring St, Binghamton, NY 13903For SaleMLS ID #336926, Douglas John Harrington, Listing by: EXIT REALTY FRONT AND CENTER. GBMLS
- $295,0003 bd2 ba2.5k sqft18 Patricia St, Binghamton, NY 13905For SaleMLS ID #335746, Suzanne L. Krause, Listing by: WARREN REAL ESTATE (FRONT STREET). GBMLS
- $200,0004 bd2 ba1.6k sqft113 E Frederick St, Binghamton, NY 13904For SaleMLS ID #335895, Georgia Baker Ondrejko, Listing by: WARREN REAL ESTATE (FRONT STREET). GBMLS
