Welcome home to 13 Spring St! Perched at the top of Binghamton's Southside with stunning valley views, and just steps from the Discovery Center and Ross Park Zoo, this split-entry gem is ready to impress. Sun-drenched and open, the living/kitchen/dining area flows effortlessly, ideal for everyday living or entertaining. Retreat to the spacious primary bedroom, bathed in natural light and full of warmth. Downstairs, a finished lower level delivers extra storage and a dedicated laundry room, giving you room for everything. Step outside to your own private oasis: a tiered deck overlooking lush, beautifully maintained landscaping, a sparkling in-ground pool, two storage sheds, and a bonus plum tree. This backyard was made for summer nights and weekend gatherings. Move-in ready with a newer hot water heater, pool pump, stove, and bathroom fixtures. And the cherry on top: an assumable mortgage at just 2.5%. Don't wait, call your favorite realtor and come see this gem today!
Pending
$239,900
13 Spring St, Binghamton, NY 13903
3beds
2,340sqft
Other
Built in 1965
-- sqft lot
$239,100 Zestimate®
$103/sqft
$-- HOA
What's special
- 25 days
- 99
- 2
Zillow last checked:
Listed by:
EXIT REALTY FRONT AND CENTER 607-724-3948,
Doug Harrington
Source: EXIT Realty broker feed,MLS#: 336926
Facts & features
Interior
Bedrooms & bathrooms
- Bedrooms: 3
- Bathrooms: 1
- Full bathrooms: 1
Heating
- Forced Air
Cooling
- Central Air
Features
- Vaulted Ceiling(s)
- Basement: Walk-Out Access
- Has fireplace: No
Interior area
- Total structure area: 2,340
- Total interior livable area: 2,340 sqft
Video & virtual tour
Property
Details
- Parcel number: 03020017643117
Construction
Type & style
- Home type: SingleFamily
- Property subtype: Other
Condition
- Year built: 1965
Community & HOA
Location
- Region: Binghamton
Financial & listing details
- Price per square foot: $103/sqft
- Tax assessed value: $152,100
- Date on market: 9/15/2026
- Lease term: Contact For Details
Estimated market value
$239,100
$227,000 - $251,000
$1,751/mo
Price history
| Date | Event | Price |
|---|---|---|
| 10/8/2026 | Sold | $245,000+2.1%$105/sqft |
Source:  GBMLS #336926 Report a problem GBMLS #336926 Report a problem | ||
| 9/14/2026 | Pending sale | $239,900$103/sqft |
Source: GBMLS #336926 Report a problem | ||
| 8/10/2026 | Contingent | $239,900$103/sqft |
Source: GBMLS #336926 Report a problem | ||
| 7/29/2026 | Listed for sale | $239,900$103/sqft |
Source: GBMLS #336926 Report a problem | ||
| 7/27/2026 | Contingent | $239,900$103/sqft |
Source: GBMLS #336926 Report a problem | ||
| 7/13/2026 | Listed for sale | $239,900+24.3%$103/sqft |
Source: GBMLS #336926 Report a problem | ||
| 11/10/2023 | Listing removed | -- |
Source: Zillow Rentals Report a problem | ||
| 11/1/2023 | Listed for rent | $2,000-13%$1/sqft |
Source: Zillow Rentals Report a problem | ||
| 10/24/2023 | Listing removed | -- |
Source: Zillow Rentals Report a problem | ||
| 10/8/2023 | Listed for rent | $2,300$1/sqft |
Source: Zillow Rentals Report a problem | ||
| 6/3/2021 | Sold | $193,000+1.6%$82/sqft |
Source: GBMLS #309328 Report a problem | ||
| 4/27/2021 | Pending sale | $189,900$81/sqft |
Source: dnu-Greater Binghamton broker feed #309328 Report a problem | ||
| 3/17/2021 | Contingent | $189,900$81/sqft |
Source: dnu-Greater Binghamton broker feed #309328 Report a problem | ||
| 3/10/2021 | Price change | $189,900-5%$81/sqft |
Source: WARREN REAL ESTATE OF GREATER BINGHAMTON #309328 Report a problem | ||
| 3/3/2021 | Listed for sale | $199,900$85/sqft |
Source: WARREN REAL ESTATE OF GREATER BINGHAMTON #309328 Report a problem | ||
Public tax history
| Year | Property taxes | Tax assessment |
|---|---|---|
| 2025 | -- | $79,700 |
| 2024 | -- | $79,700 |
| 2023 | -- | $79,700 |
| 2022 | -- | $79,700 |
| 2021 | -- | $79,700 |
| 2020 | -- | $79,700 |
| 2019 | -- | $79,700 |
| 2018 | -- | $79,700 |
| 2017 | $4,215 +12.9% | $79,700 |
| 2016 | $3,732 | $79,700 |
| 2015 | $3,732 | $79,700 |
| 2014 | $3,732 | $79,700 |
| 2013 | -- | $79,700 |
| 2012 | -- | $79,700 |
| 2011 | -- | $79,700 |
| 2010 | -- | $79,700 |
| 2009 | -- | $79,700 |
| 2008 | -- | $79,700 |
| 2007 | -- | $79,700 |
| 2006 | -- | $79,700 |
| 2005 | -- | $79,700 |
| 2004 | -- | $79,700 |
| 2003 | -- | $79,700 |
| 2002 | -- | $79,700 |
| 2001 | -- | $79,700 |
| 2000 | -- | $79,700 |
Find assessor info on the county website
Monthly payment
Climate risks
Neighborhood: 13903
Similar homes
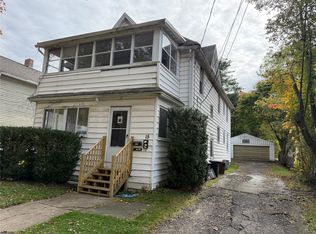
- $262,5003 bd2 ba2.5k sqft17 Midwood Dr, Binghamton, NY 13903For Sale
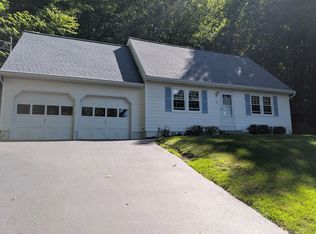 MLS ID #337446, Kathleen L. James, Listing by: WARREN REAL ESTATE (Vestal). GBMLS
 - $249,9003 bd2 ba1.6k sqft277 Woodside Ave, Binghamton, NY 13903For Sale
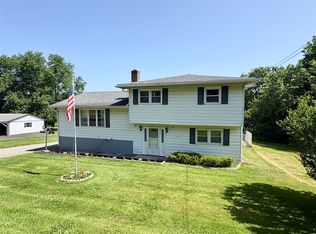 MLS ID #336774, Daniel Konecny, Listing by: eXp REALTY. GBMLS
 - $230,0003 bd1 ba1.1k sqft703 Powers Rd, Conklin, NY 13748For Sale
 MLS ID #338354, Mindy J. Weidman, Listing by: KELLER WILLIAMS REALTY GREATER BINGHAMTON. GBMLS
 - $269,9993 bd2 ba2.1k sqft25 Division St, Binghamton, NY 13905For Sale
 MLS ID #338238, Susan M Criscitello, Listing by: Kartar Realty. GBMLS
