All four levels of this spacious two-family home have been thoughtfully updated, offering a fantastic opportunity for both investors and owner-occupants. The first-floor unit features 2 bedrooms and 1.5 baths, along with a large kitchen, fireplace, new flooring, updated lighting, and a spacious Trex deck with a retractable awning—perfect for outdoor entertaining. The lower level adds valuable living space with multiple rooms, including a half bath, laundry room, bonus room, and family room. The second-floor unit offers 3 bedrooms and 1 full bath and is currently vacant. The unit features a finished walk-up attic, new butcher block countertops, a beautifully updated bathroom, new light fixtures, and a private front balcony. Additional updates include new windows and a 7-year-old roof, adding to the home's appeal and peace of mind. With updates throughout, multiple levels of finished space, and a vacant second-floor unit, this is a turn-key opportunity ready for its next owner!
Pending
Price cut: $14K (10/12)
$205,000
67 Tompkins St, Binghamton, NY 13903
5beds
2,938sqft
Duplex, Multi Family
Built in 1900
-- sqft lot
$-- Zestimate®
$70/sqft
$-- HOA
What's special
Bonus roomLaundry roomNew light fixturesPrivate front balconyNew butcher block countertopsBeautifully updated bathroomUpdated lighting
- 19 days
- 382
- 27
Zillow last checked:
Listing updated:
Listed by:
EXIT REALTY HOMEWARD BOUND 607-729-5500,
Tara Cataldi
Source: GBMLS,MLS#: 338268 Originating MLS: Greater Binghamton Association of REALTORS
Facts & features
Interior
Bedrooms & bathrooms
- Bedrooms: 5
- Bathrooms: 2
- Full bathrooms: 2
- 1/2 bathrooms: 1
Heating
- Baseboard, Forced Air
Cooling
- Ceiling Fan(s)
Appliances
- Included: Dryer, Gas Water Heater, Range, Refrigerator, Washer
Features
- Attic
- Flooring: Carpet, Vinyl
- Has fireplace: Yes
- Fireplace features: Wood Burning
Interior area
- Total interior livable area: 2,938 sqft
- Finished area above ground: 2,438
- Finished area below ground: 500
Video & virtual tour
Property
Parking
- Parking features: Driveway
Features
- Patio & porch: Covered, Deck, Porch
- Exterior features: Deck, Porch
Lot
- Size: 5,662 Square Feet
- Dimensions: 50 x 120
- Features: Level
Details
- Parcel number: 0302001605242601
- Zoning: RES
- Zoning description: RES
Construction
Type & style
- Home type: MultiFamily
- Property subtype: Duplex, Multi Family
Materials
- Wood Siding
- Foundation: Basement
Condition
- Year built: 1900
Utilities & green energy
- Sewer: Public Sewer
- Water: Public
Community & HOA
Location
- Region: Binghamton
Financial & listing details
- Price per square foot: $70/sqft
- Tax assessed value: $44,900
- Annual tax amount: $2,994
- Date on market: 10/2/2026
- Listing agreement: Exclusive Right To Sell
- Inclusions: CARBON MONOXIDE DETECTOR, SMOKE DETECTORS
- Ownership: OWNER
Estimated market value
Not available
Estimated sales range
Not available
Not available
Price history
| Date | Event | Price |
|---|---|---|
| 10/20/2026 | Pending sale | $205,000$70/sqft |
Source:  GBMLS #338268 Report a problem | ||
| 10/12/2026 | Price change | $205,000-6.4%$70/sqft |
Source: GBMLS #338268 Report a problem | ||
| 10/2/2026 | Listed for sale | $219,000+711.1%$75/sqft |
Source: GBMLS #338268 Report a problem | ||
| 2/2/2018 | Sold | $27,000$9/sqft |
Source: GBMLS #213108 Report a problem | ||
Public tax history
| Year | Property taxes | Tax assessment |
|---|---|---|
| 2017 | $3,354 | $55,000 |
| 2016 | -- | $55,000 |
| 2015 | -- | $55,000 |
| 2014 | -- | $55,000 |
Find assessor info on the county website
Monthly payment
Climate risks
Neighborhood: 13903
Nearby schools
Schools provided by the listing agent
- Elementary: Benjamin Franklin
- District: Binghamton
Source: GBMLS. This data may not be complete. We recommend contacting the local school district to confirm school assignments for this home.
Similar homes
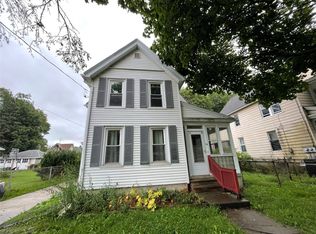
- $199,0005 bd2 ba2.5k sqft5 Genesee Ave, Binghamton, NY 13903For Sale
 MLS ID #337653, Jody Butts, Listing by: HOWARD HANNA. GBMLS
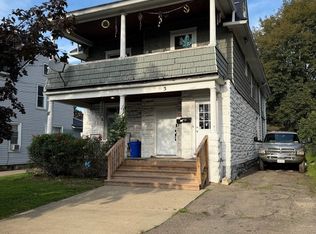
- $219,9004 bd2 ba2k sqft111 Eldredge St, Binghamton, NY 13901For Sale
 MLS ID #338172, Amity L. Deubler, Listing by: eXp REALTY. GBMLS
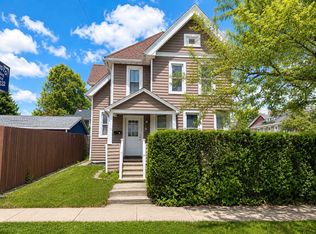
- $205,0006 bd2 ba1.8k sqft29 William St, Binghamton, NY 13904For Sale
 MLS ID #337252, MD Rajaul Karim, Listing by: EXIT REALTY HOMEWARD BOUND. GBMLS
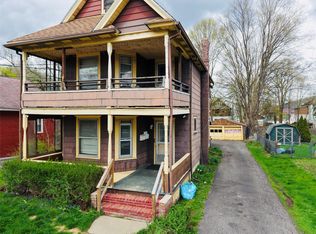
- $165,0002 bd2 ba1.7k sqft122 Conklin Ave, Binghamton, NY 13903For Sale
 MLS ID #338151, R. Karl Zandt, Listing by: EXIT REALTY FRONT AND CENTER. GBMLS
