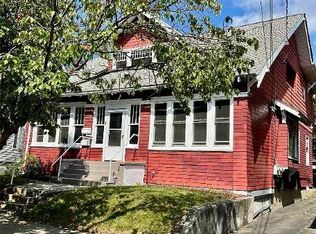
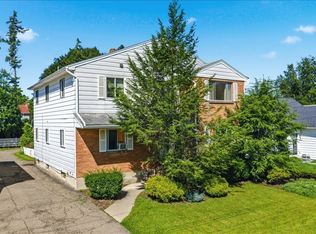
Fantastic cash-flowing opportunity in a high-demand West Side location! This larger-than-it-looks 7-bedroom Cape Cod duplex is fully occupied, offering immediate rental income from day one.
The first-floor unit features: 4 Bedrooms, 1 Full Bathroom, classic hardwood flooring, a bright & functional layout, built-in storage, a light-filled kitchen, & a separate walk-in pantry. The second-floor unit features: 3 Bedrooms, 1 Full Bathroom, & a huge open-concept kitchen flowing seamlessly into the main living area. Separate electric hot water heaters & separate electric meters are paid for by tenants. Central hot-water gas boiler heating. On-site washer & dryer. Off-street parking.
Close proximity to schools, parks, & everyday conveniences!
Main Street Corridor (~0.2 miles): offering quick access to local dining, cafes, stores, and bus lines. Recreation Park (~0.2 miles) CVS Pharmacy (~0.4 miles) Price Chopper (~0.5 miles) Guthrie Lourdes Hospital (~0.8 miles) More photos soon!
For sale
$227,000
9 Hayden St, Binghamton, NY 13905
7beds
3,316sqft
Duplex, Multi Family
Built in 1899
-- sqft lot
$230,200 Zestimate®
$68/sqft
$-- HOA
What's special
Off-street parkingOn-site washer and dryerBuilt-in storageClassic hardwood flooringSeparate walk-in pantryLight-filled kitchenBright and functional layout
- 4 days
- 263
- 13
Zillow last checked:
Listing updated:
Listed by:
KELLER WILLIAMS REALTY GREATER BINGHAMTON 607-722-0722,
Amy O'Brien
Source: GBMLS,MLS#: 338429 Originating MLS: Greater Binghamton Association of REALTORS
Originating MLS: Greater Binghamton Association of REALTORSFacts & features
Interior
Bedrooms & bathrooms
- Bedrooms: 7
- Bathrooms: 2
- Full bathrooms: 2
Heating
- Baseboard, Hot Water, Radiator(s)
Cooling
- Ceiling Fan(s)
Appliances
- Included: Dryer, Gas Water Heater, Range, Refrigerator, Washer
- Laundry: Washer Hookup, Dryer Hookup, ElectricDryer Hookup
Features
- Pull Down Attic Stairs
- Flooring: Carpet, Hardwood, Tile, Vinyl
- Doors: Storm Door(s)
Interior area
- Total interior livable area: 3,316 sqft
- Finished area above ground: 3,316
Video & virtual tour
Property
Parking
- Total spaces: 2
- Parking features: Driveway, Detached, Garage, Two Car Garage
- Garage spaces: 2
Features
- Patio & porch: Enclosed, Porch
- Exterior features: Storm Windows/Doors
Lot
- Size: 6,534 Square Feet
- Dimensions: 45 ft x 150 ft
- Features: Level, Sloped Up
Details
- Parcel number: 03020016002900020130000000
- Zoning: R 1 & 2
- Zoning description: R 1 & 2
Construction
Type & style
- Home type: MultiFamily
- Architectural style: Duplex
- Property subtype: Duplex, Multi Family
Materials
- Aluminum Siding, Shake Siding
- Foundation: Basement
Condition
- Year built: 1899
Utilities & green energy
- Sewer: Public Sewer
- Water: Public
Community & HOA
Community
- Subdivision: German Settlement/Walhalla
Location
- Region: Binghamton
Financial & listing details
- Price per square foot: $68/sqft
- Tax assessed value: $64,000
- Annual tax amount: $4,268
- Date on market: 10/14/2026
- Listing agreement: Exclusive Right To Sell
- Inclusions: CARBON MONOXIDE DETECTOR, SMOKE DETECTORS
- Ownership: OWNER
Estimated market value
$230,200
$219,000 - $242,000
$2,545/mo
Price history
| Date | Event | Price |
|---|---|---|
| 10/14/2026 | Listed for sale | $227,000+22.7%$68/sqft |
Source:  GBMLS #338429 Report a problem GBMLS #338429 Report a problem | ||
| 1/27/2023 | Listing removed | -- |
Source: Zillow Rentals Report a problem | ||
| 1/6/2023 | Price change | $1,200-33.3% |
Source: Zillow Rentals Report a problem | ||
| 11/30/2022 | Price change | $1,800+28.6%$1/sqft |
Source: Zillow Rental Manager Report a problem | ||
| 11/8/2022 | Price change | $1,400-9.7% |
Source: Zillow Rental Manager Report a problem | ||
| 11/4/2022 | Price change | $1,550-3.1% |
Source: Zillow Rental Manager Report a problem | ||
| 10/30/2022 | Price change | $1,600-3% |
Source: Zillow Rental Manager Report a problem | ||
| 10/25/2022 | Price change | $1,650-2.9% |
Source: Zillow Rental Manager Report a problem | ||
| 10/11/2022 | Price change | $1,700-5.6%$1/sqft |
Source: Zillow Rental Manager Report a problem | ||
| 10/2/2022 | Listed for rent | $1,800-42.9%$1/sqft |
Source: Zillow Rental Manager Report a problem | ||
| 9/29/2022 | Sold | $185,000+10.1%$56/sqft |
Source: GBMLS #314388 Report a problem | ||
| 7/26/2022 | Pending sale | $168,000$51/sqft |
Source: GBMLS #314388 Report a problem | ||
| 7/12/2022 | Listed for sale | $168,000+114%$51/sqft |
Source: GBMLS #314388 Report a problem | ||
| 3/24/2021 | Listing removed | -- |
Source: Owner Report a problem | ||
| 1/21/2016 | Listing removed | $3,150$1/sqft |
Source: Owner Report a problem | ||
| 11/13/2015 | Price change | $3,150+600%$1/sqft |
Source: Owner Report a problem | ||
| 10/15/2015 | Listed for rent | $450 |
Source: Owner Report a problem | ||
| 2/7/2014 | Sold | $78,500-4.8%$24/sqft |
Source: GBMLS #191162 Report a problem | ||
| 10/24/2013 | Pending sale | $82,500$25/sqft |
Source: RealtyUSA #191162 Report a problem | ||
| 10/3/2013 | Listed for sale | $82,500-2.4%$25/sqft |
Source: RealtyUSA #191162 Report a problem | ||
| 4/17/2012 | Listing removed | $84,500$25/sqft |
Source: NCI #181842 Report a problem | ||
| 3/7/2012 | Price change | $84,500-4.9%$25/sqft |
Source: NCI #181842 Report a problem | ||
| 10/21/2011 | Listed for sale | $88,900-1.1%$27/sqft |
Source: NCI #181843 Report a problem | ||
| 4/15/2011 | Listed for sale | $89,900$27/sqft |
Source: NCI #179148 Report a problem | ||
Public tax history
| Year | Property taxes | Tax assessment |
|---|---|---|
| 2025 | -- | $64,000 |
| 2024 | -- | $64,000 |
| 2023 | -- | $64,000 |
| 2022 | -- | $64,000 |
| 2021 | -- | $64,000 |
| 2020 | -- | $64,000 |
| 2019 | -- | $64,000 |
| 2018 | -- | $64,000 |
| 2017 | $3,903 +12.9% | $64,000 |
| 2016 | $3,457 | $64,000 |
| 2015 | $3,457 | $64,000 |
| 2014 | $3,457 | $64,000 |
| 2013 | -- | $64,000 |
| 2012 | -- | $64,000 |
| 2011 | -- | $64,000 |
| 2010 | -- | $64,000 |
| 2009 | -- | $64,000 |
| 2008 | -- | $64,000 |
| 2005 | -- | $64,000 |
| 2004 | -- | $64,000 |
| 2003 | -- | $64,000 |
| 2002 | -- | $64,000 |
| 2001 | -- | $64,000 |
| 2000 | -- | $64,000 |
Find assessor info on the county website
Monthly payment
Climate risks
Neighborhood: 13905
Nearby schools
Schools provided by the listing agent
- Elementary: Horace Mann
- District: Binghamton
Source: GBMLS. This data may not be complete. We recommend contacting the local school district to confirm school assignments for this home.
Similar homes
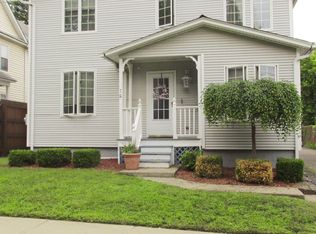
- $229,9006 bd3 ba4.2k sqft11 1/2 Downs Ave, Binghamton, NY 13905For Sale
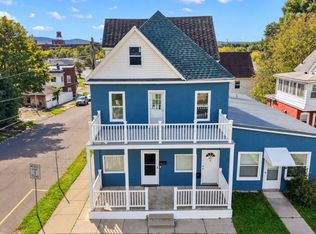 MLS ID #338311, Jessica A Akshar, Listing by: HOWARD HANNA. GBMLS
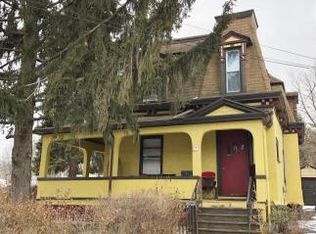
 - $199,0007 bd3 ba2.7k sqft9 Mozart St, Binghamton, NY 13905For Sale
 MLS ID #337801, Liam P Mallon, Listing by: WARREN REAL ESTATE (FRONT STREET). GBMLS
 - $239,0006 bd2 ba2.6k sqft111 W End Ave, Binghamton, NY 13905For Sale
 MLS ID #338256, Laura Melville, Listing by: WARREN REAL ESTATE (FRONT STREET). GBMLS
 - $250,0006 bd3 ba2.2k sqft13 Crandall St, Binghamton, NY 13905For Sale
 MLS ID #337346, Liam P Mallon, Listing by: WARREN REAL ESTATE (FRONT STREET). GBMLS
