Welcome to this extensively renovated and move-in-ready 2-bedroom, 1-bath home at 9 Carmichael Rd, Binghamton. Thoughtfully updated throughout, this home features an updated bathroom, and a renovated kitchen featuring new vinyl flooring, a new refrigerator, a new microwave, and a replacement range. Additional improvements include a new water heater, new interior doors, professionally refinished hardwood floors in the living room and bedrooms, and a newly paved asphalt driveway. The spacious backyard provides the perfect setting for gatherings, picnics, barbecues, or simply relaxing outdoors, while the attached 1-car garage adds everyday convenience. Ideally located within walking distance of restaurants, coffee shops, Weis Markets, Lowe's, pharmacies, and other everyday amenities, this home offers both comfort and convenience. Priced to sell, 9 Carmichael Rd presents an excellent opportunity for first-time homebuyers, downsizers, or investors. Schedule your private showing today!
For sale
Price cut: $5K (9/15)
$149,900
9 Carmichael Road, Binghamton, NY 13901
2beds
984sqft
Single Family Residence, Residential
Built in 1949
7,500 Square Feet Lot
$-- Zestimate®
$152/sqft
$-- HOA
What's special
New refrigeratorNew microwaveNew water heaterNew vinyl flooringUpdated bathroomNew interior doorsReplacement range
- 47 days
- 893
- 73
Likely to sell faster than
Zillow last checked:
Listing updated:
Listed by:
Iaquinta Premier Properties 516-992-2888,
Farhad Mayar 703-853-8862
Source: OneKey® MLS as distributed by MLS GRID,MLS#: 1034085
Facts & features
Interior
Bedrooms & bathrooms
- Bedrooms: 2
- Bathrooms: 1
- Full bathrooms: 1
Heating
- Forced Air, Natural Gas
Cooling
- Wall/Window Unit(s)
Appliances
- Included: Dryer, Gas Range, Oven, Refrigerator, Stainless Steel Appliance(s), Washer
- Laundry: Laundry Room
Features
- Storage
- Flooring: Carpet, Combination, Hardwood, Tile
- Attic: Pull Stairs,Storage
- Number of fireplaces: 2
- Fireplace features: Wood Burning
Interior area
- Total structure area: 984
- Total interior livable area: 984 sqft
Property
Parking
- Total spaces: 1
- Parking features: Attached, Driveway, Garage, Garage Door Opener, Private
- Garage spaces: 1
- Has uncovered spaces: Yes
Features
- Levels: Multi/Split
- Patio & porch: Patio
- Exterior features: Balcony
- Fencing: Back Yard
Lot
- Size: 7,500 Square Feet
- Dimensions: 50 x 150
Details
- Parcel number: 111.12225
- Special conditions: None
Construction
Type & style
- Home type: SingleFamily
- Architectural style: Hi Ranch
- Property subtype: Single Family Residence, Residential
Materials
- Frame
Condition
- Year built: 1949
Utilities & green energy
- Sewer: Public Sewer
- Water: Public
- Utilities for property: Electricity Available, Electricity Connected, Natural Gas Available, Natural Gas Connected, Sewer Available, Sewer Connected, Trash Collection Public, Water Available, Water Connected
Community & HOA
HOA
- Has HOA: No
Location
- Region: Binghamton
Financial & listing details
- Price per square foot: $152/sqft
- Tax assessed value: $105,400
- Annual tax amount: $2,947
- Date on market: 8/4/2026
- Cumulative days on market: 47 days
- Listing agreement: Exclusive Right To Sell
- Electric utility on property: Yes
Estimated market value
Not available
Estimated sales range
Not available
Not available
Price history
| Date | Event | Price |
|---|---|---|
| 9/15/2026 | Price change | $149,900-3.2%$152/sqft |
Source:  OneKey® MLS as distributed by MLS GRID #1034085 Report a problem OneKey® MLS as distributed by MLS GRID #1034085 Report a problem | ||
| 8/14/2026 | Price change | $154,900-6.1%$157/sqft |
Source: OneKey® MLS as distributed by MLS GRID #1034085 Report a problem | ||
| 8/5/2026 | Listed for sale | $164,900+111.4%$168/sqft |
Source: OneKey® MLS as distributed by MLS GRID #1034085 Report a problem | ||
| 1/6/2026 | Sold | $78,000$79/sqft |
Source: Public Record Report a problem | ||
Public tax history
| Year | Property taxes | Tax assessment |
|---|---|---|
| 2025 | -- | $45,200 |
| 2024 | -- | $45,200 |
| 2023 | -- | $45,200 |
| 2022 | -- | $45,200 |
| 2021 | -- | $45,200 |
| 2020 | -- | $45,200 |
| 2019 | -- | $45,200 |
| 2018 | -- | $45,200 |
| 2017 | $762 -18.6% | $45,200 |
| 2016 | $937 | $45,200 |
| 2015 | $937 | $45,200 |
| 2014 | $937 | $45,200 |
| 2013 | -- | $45,200 |
| 2012 | -- | $45,200 |
| 2011 | -- | $45,200 |
| 2010 | -- | $45,200 |
| 2009 | -- | $45,200 |
| 2008 | -- | $45,200 |
| 2007 | -- | $45,200 |
| 2006 | -- | $45,200 |
| 2005 | -- | $45,200 |
| 2004 | -- | $45,200 |
| 2003 | -- | $45,200 |
| 2002 | -- | $45,200 +6.1% |
| 2001 | -- | $42,600 |
| 2000 | -- | $42,600 |
Find assessor info on the county website
Monthly payment
Climate risks
Neighborhood: 13901
Nearby schools
Schools provided by the listing agent
- Elementary: Chenango Bridge Elementary School
- Middle: Chenango Valley Middle School
- High: Chenango Valley High School
Source: OneKey® MLS as distributed by MLS GRID. This data may not be complete. We recommend contacting the local school district to confirm school assignments for this home.
Similar homes
- $149,9003 bd2 ba1k sqft197 Bevier St, Binghamton, NY 13904For Sale
 MLS ID #337738, Quinlana C Blackman, Listing by: HOWARD HANNA. GBMLS
 - $119,9003 bd2 ba1k sqft100 Trafford Rd, Binghamton, NY 13901For Sale
 MLS ID #337628, Joseph E Gehl, Listing by: GEHLCO REALTY. GBMLS
 - $149,9954 bd2 ba1.2k sqft1/2 Sturges St, Binghamton, NY 13901For Sale
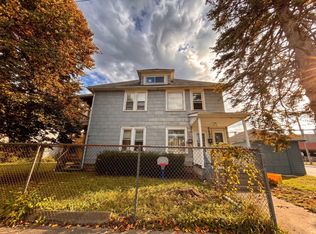 MLS ID #337754, Shashi Ahmed, Listing by: EXIT REALTY HOMEWARD BOUND. GBMLS
 - $149,9993 bd1 ba980 sqft185 S Washington St, Binghamton, NY 13903For Sale
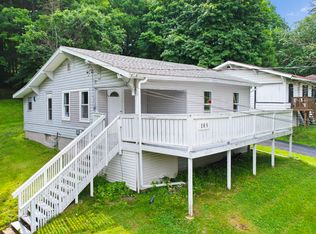 MLS ID #336646, Amy M Valls, Listing by: EXIT REALTY HOMEWARD BOUND. GBMLS
 - $139,9994 bd2 ba1.4k sqft190 Conklin Avenue, Binghamton, NY 13903For Sale
 MLS ID #1030019, Md litu Anam, Listing by: Exit Realty Prime. OneKey® MLS as distributed by MLS GRID
