Looking for an affordable brick ranch in the Chenango Valley District? Here is your chance! 1083 River Road is close to all shopping, highways, parks/schools, etc. Still nestled in the country for privacy. Updated top to bottom! Large basement ready to be a second living space. 4 beds 2 bath, new roof, all new windows, new electric/plumbing, freshly landscaped, the list goes on! Beautiful original hardwood floors, covered back patio. Another bonus space in the attic for all your ideas. Even has a garage! Make an appointment with your favorite Realtor today before it's gone!
For sale
$220,000
1083 River Rd, Binghamton, NY 13901
4beds
1,387sqft
Single Family Residence
Built in 1951
8,712 Square Feet Lot
$-- Zestimate®
$159/sqft
$-- HOA
What's special
New roofFreshly landscapedCovered back patioAll new windowsUpdated top to bottomBeautiful original hardwood floors
- 10 days
- 940
- 68
Likely to sell faster than
Zillow last checked:
Listing updated:
Listed by:
WARREN REAL ESTATE (FRONT STREET) 607-235-3333,
Morgan Rivenburg
Source: GBMLS,MLS#: 337956 Originating MLS: Greater Binghamton Association of REALTORS
Originating MLS: Greater Binghamton Association of REALTORSFacts & features
Interior
Bedrooms & bathrooms
- Bedrooms: 4
- Bathrooms: 2
- Full bathrooms: 1
- 1/2 bathrooms: 1
Bedroom
- Level: First
- Dimensions: 8'7" X 12'2"
Bedroom
- Level: First
- Dimensions: 9'11" X 12'1"
Bedroom
- Level: First
- Dimensions: 10'4" X 11'4"
Bedroom
- Level: First
- Dimensions: 9'0 X 9'1"
Bathroom
- Level: First
- Dimensions: 8' X 10'2"
Bathroom
- Level: Lower
- Dimensions: 5'6" X 5'1"
Basement
- Level: Lower
- Dimensions: 19'1" X 31'3"
Den
- Level: First
- Dimensions: 10'7" x 9'9"
Dining room
- Level: First
- Dimensions: 14' x 10'6"
Foyer
- Level: First
- Dimensions: 6'0" X 9'8"
Kitchen
- Level: First
- Dimensions: 9'9" x 9'0"
Living room
- Level: First
- Dimensions: 16'2" x 11'4"
Heating
- Baseboard, Electric
Appliances
- Included: Electric Water Heater
Features
- Flooring: Hardwood, Vinyl
Interior area
- Total interior livable area: 1,387 sqft
- Finished area above ground: 1,387
- Finished area below ground: 0
Video & virtual tour
Property
Parking
- Total spaces: 1
- Parking features: Detached, Garage, One Car Garage
- Garage spaces: 1
Features
- Patio & porch: Covered, Porch
- Exterior features: Porch
Lot
- Size: 8,712 Square Feet
- Dimensions: 0.2
- Features: Garden, Level, Wooded
Details
- Parcel number: 03240011305130
Construction
Type & style
- Home type: SingleFamily
- Architectural style: Raised Ranch
- Property subtype: Single Family Residence
Materials
- Brick
- Foundation: Basement, Concrete Perimeter
Condition
- Year built: 1951
Utilities & green energy
- Sewer: Public Sewer
- Water: Public
- Utilities for property: Cable Available
Community & HOA
Location
- Region: Binghamton
Financial & listing details
- Price per square foot: $159/sqft
- Tax assessed value: $50,500
- Annual tax amount: $3,763
- Date on market: 9/14/2026
- Listing agreement: Exclusive Right To Sell
- Ownership: OWNER
Estimated market value
Not available
Estimated sales range
Not available
Not available
Price history
| Date | Event | Price |
|---|---|---|
| 9/14/2026 | Listed for sale | $220,000+158.8%$159/sqft |
Source:  GBMLS #337956 Report a problem GBMLS #337956 Report a problem | ||
| 5/12/2026 | Sold | $85,000-13.3%$61/sqft |
Source: GBMLS #335070 Report a problem | ||
| 4/25/2026 | Pending sale | $98,000$71/sqft |
Source: GBMLS #335070 Report a problem | ||
| 3/16/2026 | Listed for sale | $98,000+94.1%$71/sqft |
Source: GBMLS #335070 Report a problem | ||
| 5/5/2023 | Sold | $50,500+26.3%$36/sqft |
Source: GBMLS #320868 Report a problem | ||
| 4/11/2023 | Pending sale | $40,000$29/sqft |
Source: GBMLS #320868 Report a problem | ||
| 4/7/2023 | Listed for sale | $40,000$29/sqft |
Source: GBMLS #320868 Report a problem | ||
Public tax history
| Year | Property taxes | Tax assessment |
|---|---|---|
| 2025 | -- | $50,500 -34.7% |
| 2024 | -- | $77,300 |
| 2023 | -- | $77,300 |
| 2022 | -- | $77,300 |
| 2021 | -- | $77,300 |
| 2020 | -- | $77,300 |
| 2019 | -- | $77,300 |
| 2018 | -- | $77,300 |
| 2017 | $2,226 -9.8% | $77,300 |
| 2016 | $2,469 | $77,300 |
| 2015 | $2,469 | $77,300 |
| 2014 | $2,469 | $77,300 |
| 2013 | -- | $77,300 |
| 2012 | -- | $77,300 |
| 2011 | -- | $77,300 |
| 2010 | -- | $77,300 |
| 2009 | -- | $77,300 |
| 2008 | -- | $77,300 |
| 2007 | -- | $77,300 |
| 2006 | -- | $77,300 |
| 2005 | -- | $77,300 |
| 2004 | -- | $77,300 |
| 2003 | -- | $77,300 |
| 2002 | -- | $77,300 +13% |
| 2001 | -- | $68,400 +14% |
| 2000 | -- | $60,000 |
Find assessor info on the county website
Monthly payment
Climate risks
Neighborhood: 13901
Nearby schools
Schools provided by the listing agent
- Elementary: Chenango Bridge Elementary
- District: Chenango Valley
Source: GBMLS. This data may not be complete. We recommend contacting the local school district to confirm school assignments for this home.
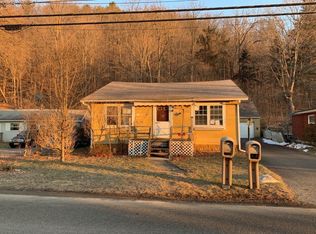
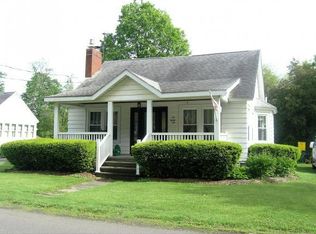
Similar homes
- $263,9004 bd2 ba1.8k sqft20 Utica Ave, Pt Crane, NY 13901For Sale
 MLS ID #338069, Yelena Reporyeva, Listing by: KELLER WILLIAMS REALTY GREATER BINGHAMTON. GBMLS
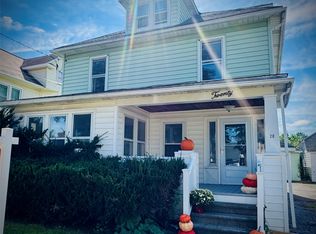
 - $189,9004 bd2 ba1.2k sqft64 Terrace Dr, Binghamton, NY 13905For Sale
 MLS ID #338136, Robert J. Farrell, Listing by: EXIT REALTY HOMEWARD BOUND. GBMLS
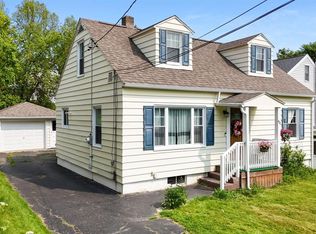
 - $249,0004 bd3 ba1.8k sqft15 Fuller Rd, Binghamton, NY 13901For Sale
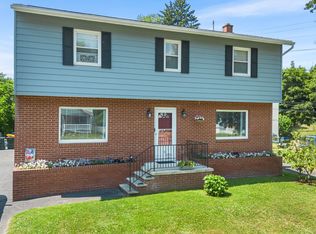 MLS ID #336835, John Maczko, Listing by: MACZKO REALTY. GBMLS
 - $215,0002 bd1 ba1k sqft5 Hastings St, Binghamton, NY 13901For Sale
 MLS ID #337829, Lynda Nasoni Reino, Listing by: HOWARD HANNA. GBMLS
 - $149,9002 bd1 ba984 sqft9 Carmichael Road, Binghamton, NY 13901For Sale
 MLS ID #1034085, Farhad Mayar, Listing by: Iaquinta Premier Properties. OneKey® MLS as distributed by MLS GRID
