Freshly updated and move-in ready 3 bedroom ranch on 7.6 acres in the Windsor School District. Convenient one-level living. Vinyl flooring in the kitchen and bathroom, plus brand new carpet in the living room and bedrooms. A brand new whole metal roof was installed in the second week of September 2026. Double pane insulated windows keep heating and cooling costs down. The hydronic electric heaters have better heat retention, stay warm longer and keep them cooler to the touch. Plenty of receptacles in every room for your electronic entertainment needs. The 2 story detached garage has a person cave on the second floor with electricity. There is a very large back yard that leads to several acres of woods teaming with deer and other wildlife. Less than 3 minutes to I-86 on ramps. The well pump and wiring were replaced in 2025. Gas rights convey to Buyer. Room dimensions are in ft.in.
For sale
Price cut: $16K (9/14)
$169,000
96 Haskins Rd, Kirkwood, NY 13795
3beds
1,044sqft
Single Family Residence
Built in 1958
7.6 Acres Lot
$-- Zestimate®
$162/sqft
$-- HOA
What's special
Convenient one-level livingDouble pane insulated windows
- 41 days
- 1,529
- 96
Zillow last checked:
Listing updated:
Listed by:
EXIT REALTY HOMEWARD BOUND 607-729-5500,
Gary Reimondo
Source: GBMLS,MLS#: 337502 Originating MLS: Greater Binghamton Association of REALTORS
Originating MLS: Greater Binghamton Association of REALTORSFacts & features
Interior
Bedrooms & bathrooms
- Bedrooms: 3
- Bathrooms: 1
- Full bathrooms: 1
Primary bedroom
- Level: First
- Dimensions: 12.10x13.0 with closet
Bedroom
- Level: First
- Dimensions: 10.4x13.1 with closet
Bedroom
- Level: First
- Dimensions: 11.5x9.2
Bathroom
- Level: First
- Dimensions: 7.9x6.3
Kitchen
- Level: First
- Dimensions: 19.10x11.3 incl dining area
Living room
- Level: First
- Dimensions: 10.4x19.9
Heating
- Electric
Cooling
- Ceiling Fan(s)
Appliances
- Included: Dryer, Electric Water Heater, Free-Standing Range, Refrigerator, Range Hood, Washer
- Laundry: Washer Hookup, Dryer Hookup, ElectricDryer Hookup
Features
- Flooring: Carpet, Vinyl
- Windows: Insulated Windows
Interior area
- Total interior livable area: 1,044 sqft
- Finished area above ground: 1,044
- Finished area below ground: 0
Video & virtual tour
Property
Parking
- Total spaces: 1
- Parking features: Detached, Electricity, Garage, One Car Garage, Oversized
- Garage spaces: 1
Features
- Stories: 1
- Patio & porch: Deck, Open
- Exterior features: Deck
Lot
- Size: 7.6 Acres
- Dimensions: 131.65 x 2500
- Features: Level, Sloped Up, Wooded
Details
- Parcel number: 03340016201200010390000000
Construction
Type & style
- Home type: SingleFamily
- Architectural style: Ranch
- Property subtype: Single Family Residence
Materials
- Vinyl Siding
- Foundation: Slab
Condition
- Year built: 1958
Utilities & green energy
- Sewer: Septic Tank
- Water: Well
- Utilities for property: Cable Available
Community & HOA
Location
- Region: Kirkwood
Financial & listing details
- Price per square foot: $162/sqft
- Tax assessed value: $68,100
- Annual tax amount: $2,827
- Date on market: 8/18/2026
- Listing agreement: Exclusive Right To Sell
- Inclusions: CARBON MONOXIDE DETECTOR, SMOKE DETECTORS
- Ownership: OWNER
Estimated market value
Not available
Estimated sales range
Not available
Not available
Price history
| Date | Event | Price |
|---|---|---|
| 9/14/2026 | Price change | $169,000-8.6%$162/sqft |
Source:  GBMLS #337502 Report a problem GBMLS #337502 Report a problem | ||
| 8/19/2026 | Listed for sale | $185,000+825%$177/sqft |
Source: GBMLS #337502 Report a problem | ||
| 10/8/2018 | Sold | $20,000$19/sqft |
Source: Public Record Report a problem | ||
Public tax history
| Year | Property taxes | Tax assessment |
|---|---|---|
| 2025 | -- | $68,100 |
| 2024 | -- | $68,100 |
| 2023 | -- | $68,100 |
| 2022 | -- | $68,100 |
| 2021 | -- | $68,100 |
| 2020 | -- | $68,100 |
| 2019 | -- | $68,100 |
| 2018 | -- | $68,100 |
| 2017 | $1,529 +40.6% | $68,100 |
| 2016 | $1,088 | $68,100 |
| 2015 | $1,088 | $68,100 |
| 2014 | $1,088 | $68,100 |
| 2013 | -- | $68,100 |
| 2012 | -- | $68,100 |
| 2011 | -- | $68,100 |
| 2010 | -- | $68,100 |
| 2009 | -- | $68,100 |
| 2008 | -- | $68,100 |
| 2007 | -- | $68,100 |
| 2006 | -- | $68,100 |
| 2005 | -- | $68,100 |
| 2004 | -- | $68,100 |
| 2003 | -- | $68,100 |
| 2002 | -- | $68,100 |
| 2001 | -- | $68,100 |
| 2000 | -- | $68,100 |
Find assessor info on the county website
Monthly payment
Climate risks
Neighborhood: 13795
Nearby schools
Schools provided by the listing agent
- Elementary: Floyd Bell
- District: Windsor
Source: GBMLS. This data may not be complete. We recommend contacting the local school district to confirm school assignments for this home.
Similar homes
- $160,0002 bd1 ba1.1k sqft32 Trim St, Kirkwood, NY 13795For Sale
 MLS ID #337517, Mary C. Grogan, Listing by: EXIT REALTY HOMEWARD BOUND. GBMLS
 - $149,9003 bd2 ba1k sqft197 Bevier St, Binghamton, NY 13904For Sale
 MLS ID #337738, Quinlana C Blackman, Listing by: HOWARD HANNA. GBMLS
 - $165,0003 bd1 ba1.2k sqft87 Rotary Ave, Binghamton, NY 13905For Sale
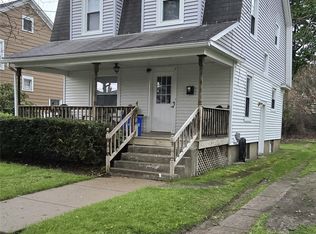 MLS ID #335940, MD (Zakir) Z Hussain, Listing by: ENTER GROUP. GBMLS
 - $175,0003 bd1 ba1k sqft124 De Rose Rd, Hallstead, PA 18822For Sale
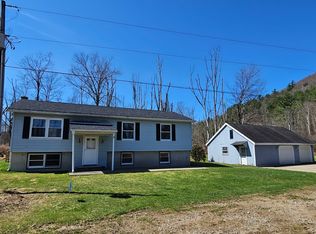 MLS ID #335515, Karen Louise Whalen, KELLER WILLIAMS REALTY GREATER BINGHAMTON. GBMLS
