Welcome home! Lovingly maintained by the same owners for nearly five decades, this 3-bedroom, 1-bath home offers comfort, pride of ownership, and several brand-new updates, including a new furnace and central air conditioning. This home sits on a corner lot, with the driveway and 2-car garage conveniently located on a quiet dead-end street for easy access. Enjoy the level, open backyard, perfect for entertaining on the patio, gardening, or simply relaxing and enjoying the outdoors. With its thoughtful updates, spacious yard, and convenient location, this well-loved home is ready to welcome its next owners.
For sale
$169,000
312 Riverside Dr, Johnson City, NY 13790
3beds
1,144sqft
Single Family Residence
Built in 1933
7,405 Square Feet Lot
$-- Zestimate®
$148/sqft
$-- HOA
What's special
Spacious yardCentral air conditioningLevel open backyardNew furnaceQuiet dead-end streetCorner lot
- 12 days
- 725
- 41
Likely to sell faster than
Zillow last checked:
Listing updated:
Listed by:
WARREN REAL ESTATE (FRONT STREET) 607-235-3333,
Casey N Weidman
Source: GBMLS,MLS#: 338011 Originating MLS: Greater Binghamton Association of REALTORS
Originating MLS: Greater Binghamton Association of REALTORSFacts & features
Interior
Bedrooms & bathrooms
- Bedrooms: 3
- Bathrooms: 1
- Full bathrooms: 1
Bedroom
- Level: Second
- Dimensions: 12 X 11
Bedroom
- Level: Second
- Dimensions: 11 X 10
Bedroom
- Level: Second
- Dimensions: 12 X 10
Bathroom
- Level: Second
- Dimensions: 10 X 7
Dining room
- Level: First
- Dimensions: 13 X 10
Kitchen
- Level: First
- Dimensions: 11 X 16
Living room
- Level: First
- Dimensions: 21 X 11
Heating
- Forced Air
Cooling
- Central Air
Appliances
- Included: Dryer, Free-Standing Range, Gas Water Heater, Range, Refrigerator, Washer
Features
- Flooring: Carpet, Hardwood, Vinyl
- Doors: Storm Door(s)
- Windows: Insulated Windows
Interior area
- Total interior livable area: 1,144 sqft
- Finished area above ground: 1,144
- Finished area below ground: 0
Video & virtual tour
Property
Parking
- Total spaces: 2
- Parking features: Driveway, Detached, Electricity, Garage, Two Car Garage
- Garage spaces: 2
Features
- Levels: Two
- Stories: 2
- Patio & porch: Covered, Patio, Porch
- Exterior features: Landscaping, Porch, Patio
Lot
- Size: 7,405 Square Feet
- Dimensions: 50 x 150
- Features: Level
Details
- Parcel number: 0346031594011
Construction
Type & style
- Home type: SingleFamily
- Architectural style: Two Story
- Property subtype: Single Family Residence
Materials
- Vinyl Siding
- Foundation: Basement
Condition
- Year built: 1933
Utilities & green energy
- Sewer: Public Sewer
- Water: Public
Community & HOA
Location
- Region: Johnson City
Financial & listing details
- Price per square foot: $148/sqft
- Tax assessed value: $4,100
- Annual tax amount: $5,763
- Date on market: 9/17/2026
- Listing agreement: Exclusive Right To Sell
- Inclusions: CARBON MONOXIDE DETECTOR, LIGHTING FIXTURE, MIRRORS-Perm affixed, SHELVING-Builtin/affixed, SMOKE DETECTORS, SUMP PUMP, WINDOW TREATMENTS-SOME
- Ownership: OWNER
Estimated market value
Not available
Estimated sales range
Not available
Not available
Price history
| Date | Event | Price |
|---|---|---|
| 9/18/2026 | Listed for sale | $169,000$148/sqft |
Source:  GBMLS #338011 Report a problem GBMLS #338011 Report a problem | ||
Public tax history
| Year | Property taxes | Tax assessment |
|---|---|---|
| 2025 | -- | $4,100 |
| 2024 | -- | $4,100 |
| 2023 | -- | $4,100 |
| 2022 | -- | $4,100 |
| 2021 | -- | $4,100 |
| 2020 | -- | $4,100 |
| 2019 | -- | $4,100 |
| 2018 | -- | $4,100 |
| 2017 | -- | $4,100 |
| 2016 | $2,706 | $4,100 |
| 2015 | $2,706 | $4,100 |
| 2014 | $2,706 | $4,100 |
| 2013 | -- | $4,100 |
| 2012 | -- | $4,100 |
| 2011 | -- | $4,100 |
| 2010 | -- | $4,100 |
| 2009 | -- | $4,100 |
| 2008 | -- | $4,100 |
| 2007 | -- | $4,100 |
| 2006 | -- | $4,100 |
| 2005 | -- | $4,100 |
| 2004 | -- | $4,100 |
| 2003 | -- | $4,100 |
| 2002 | -- | $4,100 |
| 2001 | -- | $4,100 |
| 2000 | -- | $4,100 |
Find assessor info on the county website
Monthly payment
Climate risks
Neighborhood: 13790
Nearby schools
Schools provided by the listing agent
- Elementary: Johnson City Elementary
- District: Johnson City
Source: GBMLS. This data may not be complete. We recommend contacting the local school district to confirm school assignments for this home.
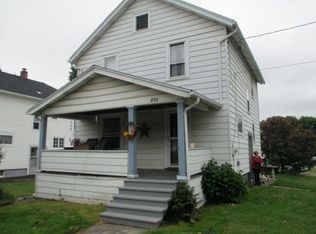
- $168,9004 bd2 ba1.4k sqft316 Riverside Dr, Johnson City, NY 13790Off Market
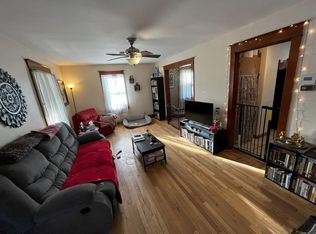
- $145,1003 bd1 ba912 sqft298 Riverside Dr, Johnson City, NY 13790Off Market
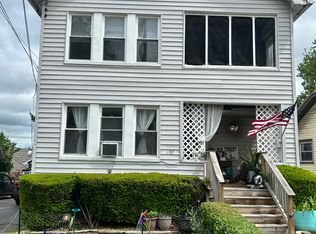
- $135,6003 bd1 ba1.5k sqft320 Riverside Dr, Johnson City, NY 13790Off Market
- $--2 bd1 ba900 sqft2-205 Riverside Dr UNIT 2, Johnson City, NY 13790Off Market
Similar homes
- $169,0003 bd2 ba1.2k sqft408 Riverside Dr, Johnson City, NY 13790For Sale
 MLS ID #338050, Kevin O'Neill, Listing by: WARREN REAL ESTATE (FRONT STREET). GBMLS
 - $170,0003 bd2 ba1.2k sqft180 Hudson St #1, Johnson City, NY 13790For Sale
 MLS ID #338052, Maksuma Chowdhury, Listing by: Eastern Prime Realty. GBMLS
 - $165,0003 bd2 ba1.1k sqft8 Martin Ave, Johnson City, NY 13790For Sale
 MLS ID #338018, Jessica L. Dillenbeck, Listing by: JESSICA DILLENBECK REAL ESTATE LLC. GBMLS
 - $179,0004 bd4 ba1.5k sqft12 Brewster St, Johnson City, NY 13790For Sale
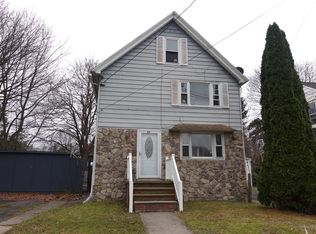 MLS ID #335009, Aleya Majid, Listing by: EXIT REALTY HOMEWARD BOUND. GBMLS
