Fully renovated in 2023, right down to the systems you can't see. This spacious 2,748 sq ft, 4-bedroom, 2.5-bath West Side home comes with updated plumbing, electrical, heating, and central air, giving you classic West Side character without the old-house repair list. The redesigned eat-in kitchen features updated countertops and cabinetry, new appliances, and plenty of room to gather. The bathrooms have been fully renovated with updated lighting and finishes throughout. First-floor laundry makes daily life easier, and the walk-up attic, already equipped with central air, is ready to finish as an office, playroom, or bonus space, adding even more room to grow. Out back, a spacious patio overlooks a private backyard. All of this sits just minutes from downtown, parks, restaurants, and hospitals. The renovation work is done and the big-ticket items are covered, so you can move in and enjoy it.
For sale
$450,000
21 Murray St, Binghamton, NY 13905
4beds
2,748sqft
Single Family Residence
Built in 1900
7,405 Square Feet Lot
$438,800 Zestimate®
$164/sqft
$-- HOA
What's special
Private backyardCentral airFirst-floor laundrySpacious patioUpdated countertopsUpdated plumbingNew appliances
- 83 days
- 667
- 33
Zillow last checked:
Listing updated:
Listed by:
eXp REALTY 888-276-0630,
Shannon Quinlivan
Source: GBMLS,MLS#: 337197 Originating MLS: Greater Binghamton Association of REALTORS
Originating MLS: Greater Binghamton Association of REALTORSFacts & features
Interior
Bedrooms & bathrooms
- Bedrooms: 4
- Bathrooms: 3
- Full bathrooms: 2
- 1/2 bathrooms: 1
Primary bedroom
- Level: Second
- Dimensions: 18X12
Bedroom
- Level: Second
- Dimensions: 15x11
Bedroom
- Level: Second
- Dimensions: 8x5
Bedroom
- Level: Second
- Dimensions: 9x12
Bedroom
- Level: Second
- Dimensions: 13X14
Primary bathroom
- Level: Second
- Dimensions: 7X8
Bonus room
- Level: First
- Dimensions: 11x13
Dining room
- Level: First
- Dimensions: 12x13
Dining room
- Level: First
- Dimensions: 12x13
Family room
- Level: First
- Dimensions: 16'5x11'6
Foyer
- Level: First
- Dimensions: 8x13
Foyer
- Level: Second
- Dimensions: 8X17
Half bath
- Level: First
- Dimensions: 3'4x4'3
Kitchen
- Level: First
- Dimensions: 27'3x11'5
Laundry
- Level: First
- Dimensions: 7'2x5'1
Living room
- Level: First
- Dimensions: 13'5x13
Heating
- Forced Air
Cooling
- Central Air
Appliances
- Included: Dryer, Dishwasher, Gas Water Heater, Microwave, Refrigerator, Washer
Features
- Flooring: Carpet, Hardwood, Tile
- Number of fireplaces: 1
- Fireplace features: Gas, Living Room
Interior area
- Total interior livable area: 2,748 sqft
- Finished area above ground: 2,748
- Finished area below ground: 0
Video & virtual tour
Property
Parking
- Total spaces: 1
- Parking features: Detached, Garage, Two Car Garage
- Garage spaces: 1
Features
- Levels: Two
- Stories: 2
- Patio & porch: Covered, Porch
- Exterior features: Landscaping, Mature Trees/Landscape, Porch
Lot
- Size: 7,405 Square Feet
- Dimensions: 10 x 150
- Features: Level
Details
- Parcel number: 03020016006300010100000000
Construction
Type & style
- Home type: SingleFamily
- Architectural style: Two Story
- Property subtype: Single Family Residence
Materials
- Wood Siding
- Foundation: Basement, Stone
Condition
- Year built: 1900
Utilities & green energy
- Sewer: Public Sewer
- Water: Public
- Utilities for property: Cable Available
Community & HOA
Location
- Region: Binghamton
Financial & listing details
- Price per square foot: $164/sqft
- Tax assessed value: $105,300
- Annual tax amount: $5,500
- Date on market: 7/30/2026
- Listing agreement: Exclusive Right To Sell
- Ownership: OWNER
Estimated market value
$438,800
$417,000 - $461,000
$3,612/mo
Price history
| Date | Event | Price |
|---|---|---|
| 8/24/2026 | Listed for rent | $3,900+2.6%$1/sqft |
Source: eXp Realty #337186 Report a problem | ||
| 7/30/2026 | Listed for sale | $450,000-3.7%$164/sqft |
Source:  GBMLS #337197 Report a problem GBMLS #337197 Report a problem | ||
| 6/16/2026 | Listing removed | $467,500$170/sqft |
Source: GBMLS #332567 Report a problem | ||
| 5/6/2026 | Listed for sale | $467,500$170/sqft |
Source: GBMLS #332567 Report a problem | ||
| 4/14/2026 | Contingent | $467,500$170/sqft |
Source: GBMLS #332567 Report a problem | ||
| 4/10/2026 | Listed for sale | $467,500-1.1%$170/sqft |
Source: GBMLS #332567 Report a problem | ||
| 8/25/2025 | Listed for sale | $472,500$172/sqft |
Source: GBMLS #332567 Report a problem | ||
| 9/5/2023 | Listing removed | -- |
Source: Zillow Rentals Report a problem | ||
| 8/15/2023 | Listed for rent | $3,800$1/sqft |
Source: Zillow Rentals Report a problem | ||
| 7/22/2023 | Listing removed | -- |
Source: Zillow Rentals Report a problem | ||
| 7/6/2023 | Price change | $3,800-3.8%$1/sqft |
Source: Zillow Rentals Report a problem | ||
| 6/24/2023 | Price change | $3,950+5.3%$1/sqft |
Source: Zillow Rentals Report a problem | ||
| 6/22/2023 | Price change | $3,750-5.1%$1/sqft |
Source: Zillow Rentals Report a problem | ||
| 6/16/2023 | Listed for rent | $3,950$1/sqft |
Source: Zillow Rentals Report a problem | ||
Public tax history
| Year | Property taxes | Tax assessment |
|---|---|---|
| 2025 | -- | $85,600 |
| 2024 | -- | $85,600 |
| 2023 | -- | $85,600 |
| 2022 | -- | $85,600 |
| 2021 | -- | $85,600 |
| 2020 | -- | $85,600 |
| 2019 | -- | $85,600 |
| 2018 | -- | $85,600 |
| 2017 | $4,575 +12.9% | $85,600 |
| 2016 | $4,051 | $85,600 |
| 2015 | $4,051 | $85,600 |
| 2014 | $4,051 | $85,600 |
| 2013 | -- | $85,600 |
| 2012 | -- | $85,600 |
| 2011 | -- | $85,600 |
| 2010 | -- | $85,600 |
| 2009 | -- | $85,600 |
| 2008 | -- | $85,600 |
| 2007 | -- | $85,600 |
| 2006 | -- | $85,600 |
| 2005 | -- | $85,600 |
| 2004 | -- | $85,600 |
| 2003 | -- | $85,600 |
| 2002 | -- | $85,600 |
| 2001 | -- | $85,600 |
| 2000 | -- | $85,600 |
Find assessor info on the county website
Monthly payment
Climate risks
Neighborhood: 13905
Nearby schools
Schools provided by the listing agent
- Elementary: Horace Mann
- District: Binghamton
Source: GBMLS. This data may not be complete. We recommend contacting the local school district to confirm school assignments for this home.

Similar homes
- $485,0005 bd3 ba3.2k sqft14 Campbell Rd, Binghamton, NY 13905For Sale
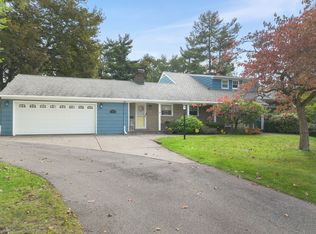 MLS ID #338225, Christopher Lake, Listing by: EXIT REALTY HOMEWARD BOUND. GBMLS
 - $455,0004 bd5 ba2.8k sqft36 Acre Pl, Binghamton, NY 13904For Sale
 MLS ID #335800, John J. Burns Jr, Listing by: KELLER WILLIAMS REALTY GREATER BINGHAMTON. GBMLS
 - $474,9004 bd3 ba3.2k sqft112 Wisconsin Dr, Binghamton, NY 13901For Sale
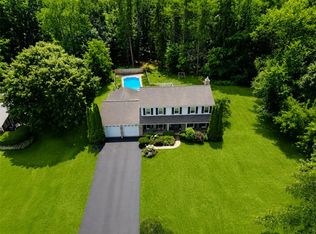 MLS ID #337294, Adon Edwards, Listing by: WARREN REAL ESTATE (Vestal). GBMLS
 - $445,0004 bd3 ba2.8k sqft708 Old Lane Rd, Vestal, NY 13850For Sale
 MLS ID #337755, Christina Schaefer, Listing by: WARREN REAL ESTATE (Vestal). GBMLS
