Welcome to 708 Monterey Drive — a spacious and character-rich 4-bedroom, 2.5-bath split-entry home nestled in the coveted Maine-Endwell School District. Offering 2,684 square feet of living space, this home is brimming with potential and waiting for the right owner to bring their vision to life. The main level impresses with a grand living room featuring refinished oak hardwood floors, elegant crown molding, and a wood-burning fireplace and new windows throughout this beautiful home. The impressive 14x19 primary suite offers a private updated bath. Below, a massive family room with its own wood-burning fireplace sets the stage for cozy gatherings and endless possibilities. Two-car garage, concrete patio, and a quiet Endwell setting minutes from shopping and Route 17.
Under contract
Price cut: $10K (7/31)
$289,000
708 Monterey Dr, Endwell, NY 13760
4beds
2,684sqft
Single Family Residence
Built in 1967
0.26 Acres Lot
$-- Zestimate®
$108/sqft
$-- HOA
What's special
Refinished oak hardwood floorsWood-burning fireplaceElegant crown moldingPrivate updated bathTwo-car garageMassive family room
- 47 days |
- 1,275 |
- 63 |
Zillow last checked:
Listing updated:
Listed by:
HOWARD HANNA 607-754-2600,
Keith Arnold
Source: GBMLS,MLS#: 336797 Originating MLS: Greater Binghamton Association of REALTORS
Originating MLS: Greater Binghamton Association of REALTORSFacts & features
Interior
Bedrooms & bathrooms
- Bedrooms: 4
- Bathrooms: 3
- Full bathrooms: 2
- 1/2 bathrooms: 1
Primary bedroom
- Level: Second
- Dimensions: 14 x 19
Bedroom
- Level: Second
- Dimensions: 10 x 10
Bedroom
- Level: Second
- Dimensions: 12 x 10
Bedroom
- Level: Second
- Dimensions: 13 x 10
Primary bathroom
- Level: Second
- Dimensions: 5 x 7
Bathroom
- Level: Lower
- Dimensions: 5 x 7
Bathroom
- Level: Second
- Dimensions: 6 x 7
Dining room
- Level: Second
- Dimensions: 10 x 13
Family room
- Level: Lower
- Dimensions: 21 x 27
Foyer
- Level: Lower
- Dimensions: 10 x 4
Foyer
- Level: First
- Dimensions: 9 x 4
Kitchen
- Level: Second
- Dimensions: 12 x 15
Laundry
- Level: Lower
- Dimensions: 7 x 11
Living room
- Level: Second
- Dimensions: 26 x 16
Heating
- Forced Air
Cooling
- Central Air, Ceiling Fan(s)
Appliances
- Included: Built-In Oven, Cooktop, Dryer, Dishwasher, Gas Water Heater, Microwave, Range, Refrigerator, Washer
- Laundry: Washer Hookup, Dryer Hookup
Features
- Pull Down Attic Stairs, Walk-In Closet(s)
- Flooring: Carpet, Hardwood, Tile
- Windows: Insulated Windows
- Basement: Walk-Out Access
- Number of fireplaces: 2
- Fireplace features: Family Room, Living Room, Wood Burning
Interior area
- Total interior livable area: 2,684 sqft
- Finished area above ground: 1,732
- Finished area below ground: 952
Video & virtual tour
Property
Parking
- Total spaces: 2
- Parking features: Detached, Garage, Two Car Garage, Garage Door Opener, Water Available
- Attached garage spaces: 2
Accessibility
- Accessibility features: Accessible Entrance
Features
- Exterior features: Landscaping, Mature Trees/Landscape
- Has view: Yes
Lot
- Size: 0.26 Acres
- Dimensions: 90 x 125
- Features: Sloped Up, Views, Wooded, Landscaped
Details
- Parcel number: 03468914200500030390000000
- Zoning: RES
- Zoning description: RES
Construction
Type & style
- Home type: SingleFamily
- Architectural style: Split-Foyer
- Property subtype: Single Family Residence
Materials
- Aluminum Siding, Brick, Brick Veneer
- Foundation: Basement, Poured
Condition
- Year built: 1967
Utilities & green energy
- Sewer: Public Sewer
- Water: Public
- Utilities for property: Cable Available, High Speed Internet Available
Community & HOA
Location
- Region: Endwell
Financial & listing details
- Price per square foot: $108/sqft
- Tax assessed value: $8,100
- Annual tax amount: $8,739
- Date on market: 7/8/2026
- Listing agreement: Exclusive Right To Sell
- Inclusions: CARBON MONOXIDE DETECTOR, LIGHTING FIXTURE, MIRRORS-Perm affixed, SMOKE DETECTORS
- Ownership: OWNER
Estimated market value
Not available
Estimated sales range
Not available
Not available
Price history
| Date | Event | Price |
|---|---|---|
| 8/13/2026 | Contingent | $289,000$108/sqft |
Source:  GBMLS #336797 Report a problem GBMLS #336797 Report a problem | ||
| 7/31/2026 | Listed for sale | $289,000-3.3%$108/sqft |
Source: GBMLS #336797 Report a problem | ||
| 7/24/2026 | Contingent | $299,000$111/sqft |
Source: GBMLS #336797 Report a problem | ||
| 7/8/2026 | Listed for sale | $299,000$111/sqft |
Source: GBMLS #336797 Report a problem | ||
Public tax history
| Year | Property taxes | Tax assessment |
|---|---|---|
| 2025 | -- | $8,100 |
| 2024 | -- | $8,100 |
| 2023 | -- | $8,100 |
| 2022 | -- | $8,100 |
| 2021 | -- | $8,100 |
| 2020 | -- | $8,100 |
| 2019 | -- | $8,100 |
| 2018 | -- | $8,100 |
| 2017 | -- | $8,100 |
| 2016 | $6,048 | $8,100 |
| 2015 | $6,048 | $8,100 |
| 2014 | $6,048 | $8,100 |
| 2013 | -- | $8,100 |
| 2012 | -- | $8,100 |
| 2011 | -- | $8,100 |
| 2010 | -- | $8,100 |
| 2009 | -- | $8,100 |
| 2008 | -- | $8,100 |
| 2007 | -- | $8,100 |
| 2006 | -- | $8,100 |
| 2005 | -- | $8,100 |
| 2004 | -- | $8,100 |
| 2003 | -- | $8,100 |
| 2002 | -- | $8,100 |
| 2001 | -- | $8,100 |
| 2000 | -- | $8,100 |
Find assessor info on the county website
Monthly payment
Climate risks
Neighborhood: 13760
Nearby schools
GreatSchools rating
- 8/10Homer Brink SchoolGrades: PK-5Distance: 0.5 mi
- 5/10Maine Endwell Middle SchoolGrades: 6-9Distance: 0.7 mi
- 6/10Maine Endwell Senior High SchoolGrades: 9-12Distance: 0.3 mi
Schools provided by the listing agent
- Elementary: Homer Brink
- District: Maine Endwell
Source: GBMLS. This data may not be complete. We recommend contacting the local school district to confirm school assignments for this home.
- $291,7004 bd2 ba1.6k sqft704 Monterey Dr, Endwell, NY 13760Off Market
- $361,0004 bd2 ba2.6k sqft712 Monterey Dr, Endwell, NY 13760Off Market
- $367,2004 bd3 ba2.5k sqft3616 Alameda Ln, Endwell, NY 13760Off Market
- $345,9004 bd2 ba2.4k sqft716 Monterey Dr, Endwell, NY 13760Off Market
- $350,8004 bd2 ba2.7k sqft3643 Pheasant Ln, Endwell, NY 13760Off Market
- $311,0004 bd4 ba1.6k sqft3617 Alameda Ln, Endwell, NY 13760Off Market
- $328,4003 bd2 ba2.2k sqft3637 Pheasant Ln, Endwell, NY 13760Off Market
- $311,5004 bd2 ba2.1k sqft3612 Alameda Ln, Endwell, NY 13760Off Market
A local agent can set up tours, give advice and negotiate with sellers.
Similar homes
- $299,9004 bd3 ba2.6k sqft2700 Ward Ave, Endwell, NY 13760For Sale
 MLS ID #335465, Gloria Parkes, Listing by: HOWARD HANNA. GBMLS
 - $279,0003 bd3 ba2.1k sqft2803 Crescent Dr, Endwell, NY 13760For Sale
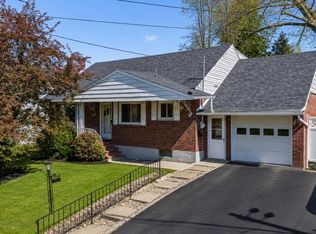 MLS ID #335872, Stephanie J Edson, Listing by: KELLER WILLIAMS REALTY GREATER BINGHAMTON. GBMLS
 - $259,9004 bd2 ba1.9k sqft3125-3127 Malverne Rd, Endicott, NY 13760For Sale
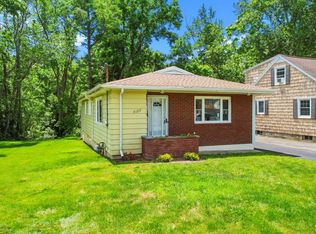 MLS ID #336663, Andrea Brown, Listing by: HOWARD HANNA. GBMLS
 - $264,9003 bd3 ba1.9k sqft2714 Magnolia St, Endwell, NY 13760For Sale
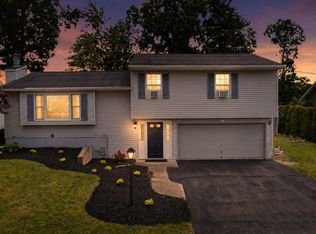 MLS ID #336292, Andrea Brown, Listing by: HOWARD HANNA. GBMLS
 - $255,0004 bd3 ba2.7k sqft923 Squires Ave, Endicott, NY 13760For Sale By Owner
- $235,0004 bd2 ba2.2k sqft2614 Yale St, Endwell, NY 13760For SaleMLS ID #337269, Elizabeth Madison, Listing by: HOWARD HANNA. GBMLS
- $255,0003 bd2 ba1.8k sqft2821 Yale St, Endwell, NY 13760For SaleMLS ID #336173, Min (Susan) Zhou, Listing by: EXIT REALTY HOMEWARD BOUND. GBMLS
- $319,9005 bd2 ba2.2k sqft1457 Union Center Maine Hwy #1459, Endicott, NY 13760For SaleMLS ID #337265, Shirley Cundy, Listing by: HOWARD HANNA. GBMLS
- $267,9005 bd2 ba3k sqft208 Pierce Ave, Endicott, NY 13760For SaleMLS ID #337369, Phillip M. Harkness, Listing by: HARKNESS COMMERCIAL REALTY GROUP. GBMLS
- $299,0003 bd2 ba1.8k sqft1115 Frost Rd, Endicott, NY 13760For SaleMLS ID #335803, George E. Hoch, Listing by: HOWARD HANNA. GBMLS
- $213,0003 bd2 ba1.3k sqft2803 Country Club Rd, Endwell, NY 13760For SaleMLS ID #336899, Molly Nolan, Listing by: CENTURY 21 NORTH EAST. GBMLS
- $249,0003 bd2 ba1.6k sqft645 June St, Endicott, NY 13760For SaleMLS ID #337387, Michele L DePrato, Listing by: 4HG Real Estate. GBMLS
- $349,9004 bd3 ba2.3k sqft1 Sequoia Ln, Apalachin, NY 13732For SaleMLS ID #337646, Jenifer L. Sopko, Listing by: WARREN REAL ESTATE (Vestal). GBMLS
- $224,9003 bd1 ba1.7k sqft2722 Crescent Dr, Endwell, NY 13760For SaleMLS ID #336866, Angela Nocciolino, Listing by: WARREN REAL ESTATE (FRONT STREET). GBMLS
- $320,0003 bd3 ba2k sqft8 Wellington Ct, Endicott, NY 13760For SaleMLS ID #337242, Lisa Barrows, Listing by: WARREN REAL ESTATE (FRONT STREET). GBMLS
- $399,0004 bd4 ba2.9k sqft1105 Elton Dr, Endicott, NY 13760For SaleMLS ID #336576, Bonnie R. Brown, Listing by: HOWARD HANNA. GBMLS
- $259,9003 bd2 ba1.7k sqft145 Andrews Rd, Vestal, NY 13850For SaleMLS ID #337040, Daniel Schmitt, Listing by: CENTURY 21 NORTH EAST. GBMLS
- $219,0005 bd3 ba2.1k sqft303 Rogers Ave, Endicott, NY 13760For SaleMLS ID #337468, Keith Arnold, Listing by: HOWARD HANNA. GBMLS
- $244,9003 bd2 ba2.4k sqft604 Wilma St, Endicott, NY 13760For SaleMLS ID #335915, R. Karl Zandt, Listing by: EXIT REALTY FRONT AND CENTER. GBMLS
- $349,9004 bd3 ba2.4k sqft13 Perry Dr, Apalachin, NY 13732For SaleMLS ID #337589, Carrie R. King, Listing by: NEXTHOME KINGDOM. GBMLS
