2019 Single-Wide on 19.05 Acres – Pond, Barn & Convenient Location! Endless possibilities for this 19.05-acre property! Perfect for outdoor enthusiasts, hobby farmers, or anyone seeking space in the country. The acreage features cleared, usable land along with a wooded section, a pond, and an existing barn (sold as-is/needs repair) that offers potential for livestock, equipment storage, or a workshop. The home is move-in ready, with a complete appliance package included (appliances sold as-is), and features a functional, bright open layout centered around a cozy pellet stove. It offers 2 bedrooms and 1 bathroom with a nice walk-in shower. Step out onto the back deck to relax and take in the beautiful hilltop view. Enjoy country living while staying close to town! Just a few miles drive brings you into the village for local dining, shops, river access, and easy access onto I-88. Don't miss out on this rare find combining acreage, low-maintenance living, and a prime central location!
For sale
$169,900
1196 State Highway 41, Afton, NY 13730
2beds
896sqft
Manufactured Home, Single Family Residence
Built in 2019
19.05 Acres Lot
$-- Zestimate®
$190/sqft
$-- HOA
What's special
Cozy pellet stoveBack deckBeautiful hilltop viewFunctional bright open layoutCleared usable landExisting barnNice walk-in shower
- 21 days
- 1,645
- 159
Likely to sell faster than
Zillow last checked:
Listing updated:
Listed by:
HOWARD HANNA 607-772-1177,
Lori Rallo
Source: GBMLS,MLS#: 338642 Originating MLS: Greater Binghamton Association of REALTORS
Facts & features
Interior
Bedrooms & bathrooms
- Bedrooms: 2
- Bathrooms: 1
- Full bathrooms: 1
Bedroom
- Level: First
- Dimensions: 10.2 x 11.8
Bedroom
- Level: First
- Dimensions: 9.10 x 13.10
Bathroom
- Level: First
- Dimensions: 4.9 x 8.3
Dining room
- Level: First
- Dimensions: 11.10 x 5.3
Kitchen
- Level: First
- Dimensions: 11.10 x 8.7
Laundry
- Level: First
- Dimensions: 4.9 x 5.3
Living room
- Level: First
- Dimensions: 17.2 x 13.10
Heating
- Forced Air, Propane, Wood Stove
Cooling
- Ceiling Fan(s)
Appliances
- Included: Dryer, Dishwasher, Electric Water Heater, Free-Standing Range, Microwave, Refrigerator, Washer
- Laundry: Electric Dryer Hookup
Features
- Flooring: Carpet, Vinyl
- Has fireplace: Yes
- Fireplace features: Living Room, Pellet Stove, Stove
Interior area
- Total interior livable area: 896 sqft
- Finished area above ground: 896
- Finished area below ground: 0
Video & virtual tour
Property
Parking
- Parking features: Barn, Driveway
Features
- Patio & porch: Deck, Open
- Exterior features: Deck, Mature Trees/Landscape, Propane Tank - Leased
- Has view: Yes
- View description: Pond
- Has water view: Yes
- Water view: Pond
- Waterfront features: Pond
Lot
- Size: 19.05 Acres
- Dimensions: 863 x 897
- Features: Sloped Down, Level, Other, Pond on Lot, See Remarks, Wooded
Details
- Parcel number: 08208927400000010381000000
Construction
Type & style
- Home type: MobileManufactured
- Property subtype: Manufactured Home, Single Family Residence
Materials
- Vinyl Siding
- Foundation: Pillar/Post/Pier, Stone
Condition
- Year built: 2019
Utilities & green energy
- Sewer: Septic Tank
- Water: Well
- Utilities for property: Cable Available
Community & HOA
Location
- Region: Afton
Financial & listing details
- Price per square foot: $190/sqft
- Tax assessed value: $75,000
- Annual tax amount: $4,471
- Date on market: 10/31/2026
- Listing agreement: Exclusive Right To Sell
- Inclusions: CARBON MONOXIDE DETECTOR, SMOKE DETECTORS
- Ownership: OWNER
- Body type: Single Wide
Estimated market value
Not available
Estimated sales range
Not available
Not available
Price history
| Date | Event | Price |
|---|---|---|
| 10/31/2026 | Listed for sale | $169,900+269.3%$190/sqft |
Source:  GBMLS #338642 Report a problem | ||
| 9/24/2015 | Sold | $46,000$51/sqft |
Source: Public Record Report a problem | ||
Public tax history
| Year | Property taxes | Tax assessment |
|---|---|---|
| 2025 | -- | $75,000 |
| 2024 | -- | $75,000 |
| 2023 | -- | $75,000 |
| 2022 | -- | $75,000 +166% |
| 2021 | -- | $28,200 |
| 2020 | -- | $28,200 |
| 2019 | -- | $28,200 |
| 2018 | -- | $28,200 |
| 2017 | $804 | $28,200 +1.4% |
| 2016 | -- | $27,800 +24.7% |
| 2015 | -- | $22,300 |
| 2014 | -- | $22,300 |
| 2013 | -- | $22,300 |
| 2012 | -- | $22,300 |
| 2011 | -- | $22,300 |
| 2010 | -- | $22,300 |
| 2009 | -- | $22,300 |
| 2008 | -- | $22,300 +48.7% |
| 2007 | -- | $15,000 |
| 2006 | -- | $15,000 |
| 2005 | -- | $15,000 |
| 2004 | -- | $15,000 |
| 2003 | -- | $15,000 |
| 2002 | -- | $15,000 |
| 2001 | -- | $15,000 |
Find assessor info on the county website
Monthly payment
Climate risks
Neighborhood: 13730
Nearby schools

Similar homes
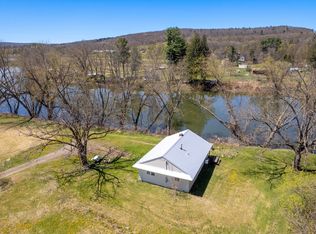
- $179,0002 bd1 ba1.2k sqft205 217 County Rd #26, Afton, NY 13730For Sale
 MLS ID #11781322, Christopher Gross, Listing by: UPPER DELAWARE REAL ESTATE. NY State MLS
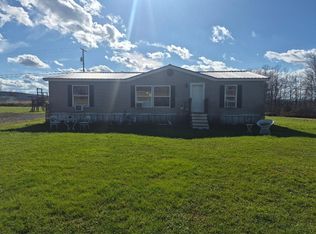
- $139,9003 bd2 ba1.3k sqft300 Nabinger Hill Rd, Nineveh, NY 13813For Sale
 MLS ID #338775, Lynda Nasoni Reino, Listing by: HOWARD HANNA. GBMLS
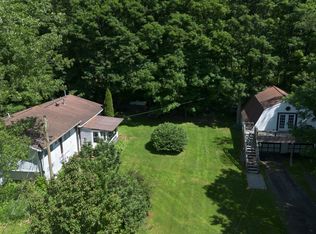
- $169,9004 bd4 ba1.2k sqft547 Round Pond Rd, Smithville Flats, NY 13841For Sale
 MLS ID #336478, Molly Nolan, Listing by: CENTURY 21 NORTH EAST. GBMLS
- $169,0004 bd2 ba720 sqft1660 Pine Swamp Rd, Sidney Center, NY 13839For Sale

 MLS ID #R1714508, Blake Hitt, Listing by: Coldwell Banker Timberland Properties. NYSAMLSs
- $170,0003 bd1 ba1.1k sqft946 State Highway 7, Unadilla, NY 13849For SaleMLS ID #R1719495, Richard Santos, Listing by: Keller Williams Upstate NY Properties. NYSAMLSs
- $155,9002 bd1 ba1.1k sqft117 Wrench Ln, Bainbridge, NY 13733For SaleMLS ID #R1613747, Cathleen A. Leggiere, Listing by: American Eagle Realty 2016, LLC. NYSAMLSs
- $145,0003 bd2 ba980 sqft318 Shumway Hill Rd, Guilford, NY 13780For SaleMLS ID #R1706172, Patrick S. McNeil, Listing by: Keller Williams Upstate NY Properties. NYSAMLSs
- $180,0003 bd2 ba1.1k sqft3834 State Highway 12, Oxford, NY 13830For SaleMLS ID #R1687140, Christopher Dowdall, Listing by: Howard Hanna. NYSAMLSs
- $172,0001 bd1 ba784 sqft233 Kilroy Rd, Oxford, NY 13830For SaleMLS ID #R1670444, Karen E. Cammarata, ABR, RSPS GRI, Listing by: Howard Hanna. NYSAMLSs
- $159,9003 bd1 ba1.1k sqft14 Ontio Ter, Unadilla, NY 13849For SaleMLS ID #R1724405, Chrisangel VanNatter, Listing by: Keller Williams Upstate NY Properties. NYSAMLSs
- $95,0001 bd1 ba816 sqft132 Hunters Grove Ln, Preston, NY 13830For SaleMLS ID #R1728587, Kevin D. Walsh, Listing by: Keller Williams Upstate NY Properties. NYSAMLSs
- $110,0002 bd2 ba720 sqft375 N Tyner Rd, Oxford, NY 13830For SaleMLS ID #R1703525, Karen E. Cammarata, ABR, RSPS GRI, Listing by: Howard Hanna. NYSAMLSs
- $155,0003 bd1 ba1.2k sqft18 Coomes St, Norwich, NY 13815For SaleMLS ID #R1714544, Karen E. Cammarata, ABR, RSPS GRI, Listing by: Howard Hanna. NYSAMLSs
- $87,0002 bd2 ba980 sqft115 Iona Ln, Greene, NY 13778For SaleMLS ID #R1696670, Stacey M. Frazier ABR, Listing by: Keller Williams Upstate NY Properties. NYSAMLSs
