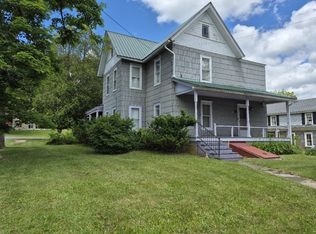
Quaint Village home will welcome you and make you feel right at home as soon as you pull in the drive. Perfectly situated on a quiet street within walking distance of school, churches and Main St., restaurants and shops. However you may just want to sit on your covered porch or open patio for your morning coffee or relax with an afternoon beverage. The galley kitchen has Woodmode cabinetry and stainless steel appliances and will make meal preparation a breeze. The first floor bath/laundry has been updated to include a walk in shower for two full baths. The single detached garage includes a large storage area at the rear plus has a two car carport. The fully fenced yard will keep kids and pets safe for peace of mind. This is a very well cared for property with new carpeting and paint, including the exterior, plus a new hot water heater and fuel tank. On top of all this it is handicap accessible. I88 access is just blocks away for easy access to Binghamton in under 30 minutes.
Sold for $93,000
Street View
$93,000
14 Academy St, Afton, NY 13730
4beds
1,400sqft
Single Family Residence
Built in 1850
8,712 Square Feet Lot
$97,200 Zestimate®
$66/sqft
$1,593 Estimated rent
Home value
$97,200
Estimated sales range
Not available
$1,593/mo
Zestimate® history
Owner options
List your home for rent
$1,593/mo
Rent Zestimate®
Find your next renter with Zillow Rental Manager. Plus, with online applications, you can quickly screen prospective tenants – for free.
$1,593/mo
Rent Zestimate®
Refinance and save
$578/mo
Est. payment
Refinancing to a lower rate could help reduce your monthly payments and save thousands over the life of the loan.
$578/mo
Est. payment
Explore your selling options
Work with a Zillow partner agent
Leverage their expertise and Zillow's premium Showcase listings to get your home seen by more buyers.
Get startedList with your own agent
Get your home in front of millions of buyers by listing it on Zillow.
Learn how to do itSell it yourself
Take full control of how buyers see your home on Zillow by listing For Sale by Owner (FSBO).
List your homeWhat's special
Covered porchOpen patioFully fenced yardStainless steel appliancesWoodmode cabinetryWalk in showerGalley kitchen
Zillow last checked:
Listing updated:
Listed by:
Barbara J. Gallo,
EXIT REALTY FRONT AND CENTER
Bought with:
Kathleen L. James, 30JA0912536
WARREN REAL ESTATE (Vestal)
Source: GBMLS,MLS#: 333349 Originating MLS: Greater Binghamton Association of REALTORS
Originating MLS: Greater Binghamton Association of REALTORSFacts & features
Interior
Bedrooms & bathrooms
- Bedrooms: 4
- Bathrooms: 2
- Full bathrooms: 2
Primary bedroom
- Level: Second
- Dimensions: 14 x 14
Bedroom
- Level: First
- Dimensions: 12 x 10 4th bedroom or den/office
Bedroom
- Level: Second
- Dimensions: 11 x 10
Bedroom
- Level: Second
- Dimensions: 11 x 10
Bathroom
- Level: First
- Dimensions: Full with shower in laundry room
Bathroom
- Level: Second
- Dimensions: 6 x 6
Dining room
- Level: First
- Dimensions: 17 x 11
Dining room
- Level: First
- Dimensions: kitchen
Kitchen
- Level: First
- Dimensions: 18 x 9
Laundry
- Level: First
- Dimensions: 11 x 10 in full bath
Living room
- Level: First
- Dimensions: 15 x 13
Heating
- Baseboard
Cooling
- Ceiling Fan(s)
Appliances
- Included: Dryer, Dishwasher, Electric Water Heater, Free-Standing Range, Refrigerator, Range Hood, Washer
- Laundry: Washer Hookup, Dryer Hookup, ElectricDryer Hookup
Features
- Flooring: Carpet, Tile, Vinyl
- Doors: Storm Door(s)
- Windows: Storm Window(s)
- Basement: Crawl Space,Partial
Interior area
- Total interior livable area: 1,400 sqft
- Finished area above ground: 1,400
- Finished area below ground: 0
Property
Parking
- Total spaces: 1
- Parking features: Carport, Detached, Electricity, Garage, One Car Garage, Two Spaces
- Garage spaces: 1
Features
- Levels: Two
- Stories: 2
- Patio & porch: Covered, Open, Patio, Porch
- Exterior features: Porch, Patio, Shed, Storm Windows/Doors
- Fencing: Yard Fenced
Lot
- Size: 8,712 Square Feet
- Dimensions: 85 x 91
- Features: Level
Details
- Additional structures: Shed(s)
- Parcel number: 08200128906145
- Zoning: R
- Zoning description: R
Construction
Type & style
- Home type: SingleFamily
- Architectural style: Two Story
- Property subtype: Single Family Residence
Materials
- Aluminum Siding
- Foundation: Basement, Crawlspace
Condition
- Year built: 1850
Utilities & green energy
- Sewer: Septic Tank
- Water: Public
- Utilities for property: Cable Available
Community & HOA
Location
- Region: Afton
Financial & listing details
- Price per square foot: $66/sqft
- Tax assessed value: $49,000
- Annual tax amount: $3,576
- Date on market: 10/13/2025
- Listing agreement: Exclusive Right To Sell
- Inclusions: CARBON MONOXIDE DETECTOR, SMOKE DETECTORS, WINDOW TREATMENTS-ALL
- Ownership: OWNER
Price history
| Date | Event | Price |
|---|---|---|
| 1/30/2026 | Sold | $93,000-22.4%$66/sqft |
Source:  GBMLS #333349 Report a problem GBMLS #333349 Report a problem | ||
| 10/22/2025 | Contingent | $119,900$86/sqft |
Source: GBMLS #333349 Report a problem | ||
| 10/13/2025 | Listed for sale | $119,900+103.6%$86/sqft |
Source: GBMLS #333349 Report a problem | ||
| 2/24/2005 | Sold | $58,900$42/sqft |
Source: Public Record Report a problem | ||
Public tax history
| Year | Property taxes | Tax assessment |
|---|---|---|
| 2025 | -- | $49,000 |
| 2024 | -- | $49,000 |
| 2023 | -- | $49,000 |
| 2022 | -- | $49,000 |
| 2021 | -- | $49,000 |
| 2020 | -- | $49,000 |
| 2019 | -- | $49,000 |
| 2018 | -- | $49,000 |
| 2017 | $1,417 | $49,000 |
| 2016 | -- | $49,000 |
| 2015 | -- | $49,000 |
| 2014 | -- | $49,000 |
| 2013 | -- | $49,000 |
| 2012 | -- | $49,000 |
| 2011 | -- | $49,000 |
| 2010 | -- | $49,000 |
| 2009 | -- | $49,000 |
| 2008 | -- | $49,000 |
| 2007 | -- | $49,000 |
| 2006 | -- | $49,000 |
| 2005 | -- | $49,000 |
| 2004 | -- | $49,000 |
| 2003 | -- | $49,000 +7.7% |
| 2002 | -- | $45,500 |
| 2001 | -- | $45,500 |
Find assessor info on the county website
Neighborhood: 13730
Nearby homes
- $137,9003 bd1 ba1.6k sqft13 Sand St, Afton, NY 13730Off Market
- $84,3002 bd1 ba888 sqft9 Sand St, Afton, NY 13730Off Market
- $120,2383 bd1 ba4.5k sqft9 Academy St, Afton, NY 13730Off Market
- $225,0004 bd1 ba1.9k sqft14 Sand St, Afton, NY 13730For Sale
- $144,2003 bd1 ba1.4k sqft10 Spring St, Afton, NY 13730Off Market
- $106,6002 bd1 ba822 sqft10 Sand St, Afton, NY 13730Off Market
- $178,0004 bd3 ba2.8k sqft13 Caswell St, Afton, NY 13730Sold
- $140,4005 bd1 ba2.3k sqft20 Spring St, Afton, NY 13730Off Market
Nearby schools
GreatSchools rating
- 6/10Afton Elementary SchoolGrades: PK-5Distance: 0.1 mi
- 4/10Afton Junior Senior High SchoolGrades: 6-12Distance: 0.1 mi
Schools provided by the listing agent
- Elementary: Afton
- District: Afton
Source: GBMLS. This data may not be complete. We recommend contacting the local school district to confirm school assignments for this home.
- New York
- Chenango County
- Afton
- 13730
- 14 Academy St
