Great Opportunity! Welcome to 18 Taylor Street in the Village of Oxford, NY. Set back from the street, this 4-bedroom, 2 bathroom, 2-story home offers comfortable living space and plenty of versatility. The first-floor bedroom, connected to the first-floor bathroom, provides convenient one-level living. While three additional bedrooms are located upstairs. Two of these upstairs bedrooms offer an exceptional amount of space. The kitchen provides an abundance of counter space and flows into the dining room, creating an inviting setting for everyday meals or formal dinners and entertaining. The living room features beautiful hardwood floors and a propane fireplace, providing a warm and inviting space to relax and gather. The property has a two-stall garage, paved driveway, a workshop attached to the back of the garage and two sheds for extra storage. A new fuel oil tank was installed six months ago to add peace of mind. Step out the back to an enclosed porch and continue outside to a quiet back lawn. Or, enjoy your favorite beverage sitting on the front porch while soaking up the sun. Enjoy the convenience of walking distance to local restaurants, arts & crafts and music at Lafayette Park, Bartle's Pharmacy, Bluestone Golf Course and the Oxford Academy and Central Schools. This home is ready for the next owner to make it your own!!! Schedule your showing today.
Under contract
$149,000
18 Taylor St, Oxford, NY 13830
4beds
1,658sqft
Single Family Residence
Built in 1930
7,919 Square Feet Lot
$-- Zestimate®
$90/sqft
$-- HOA
What's special
Quiet back lawnTwo-stall garageEnclosed porchPaved driveway
- 22 days
- 780
- 73
Zillow last checked:
Listing updated:
Listed by:
Howard Hanna 607-336-8080,
John Jackson 607-373-0393
Source: NYSAMLSs,MLS#: R1712725 Originating MLS: Otsego-Delaware
Originating MLS: Otsego-DelawareFacts & features
Interior
Bedrooms & bathrooms
- Bedrooms: 4
- Bathrooms: 2
- Full bathrooms: 2
- Main level bathrooms: 1
- Main level bedrooms: 1
Heating
- Oil, Zoned, Forced Air
Cooling
- Zoned
Appliances
- Included: Dryer, Dishwasher, Gas Oven, Gas Range, Propane Water Heater, Refrigerator, Washer
- Laundry: Main Level
Features
- Separate/Formal Dining Room, Pantry, Pull Down Attic Stairs, Bedroom on Main Level, Main Level Primary
- Flooring: Carpet, Hardwood, Tile, Varies
- Basement: Partial
- Attic: Pull Down Stairs
- Number of fireplaces: 1
Interior area
- Total structure area: 1,658
- Total interior livable area: 1,658 sqft
Property
Parking
- Total spaces: 2
- Parking features: Detached, Electricity, Garage, Storage, Workshop in Garage
- Garage spaces: 2
Accessibility
- Accessibility features: Accessible Bedroom
Features
- Levels: Two
- Stories: 2
- Patio & porch: Patio
- Exterior features: Blacktop Driveway, Enclosed Porch, Porch, Patio, Propane Tank - Leased
Lot
- Size: 7,919 Square Feet
- Dimensions: 40 x 198
- Features: Irregular Lot, Residential Lot
Details
- Additional structures: Other, Shed(s), Storage
- Parcel number: 182.12330
- Special conditions: Standard
Construction
Type & style
- Home type: SingleFamily
- Architectural style: Colonial,Historic/Antique,Two Story
- Property subtype: Single Family Residence
Materials
- Aluminum Siding, Stone
- Foundation: Block, Poured
- Roof: Asphalt,Shingle
Condition
- Resale
- Year built: 1930
Utilities & green energy
- Sewer: Connected
- Water: Connected, Public
- Utilities for property: High Speed Internet Available, Sewer Connected, Water Connected
Community & HOA
Community
- Subdivision: Ethan Clarke
Location
- Region: Oxford
Financial & listing details
- Price per square foot: $90/sqft
- Tax assessed value: $42,800
- Annual tax amount: $4,034
- Date on market: 9/8/2026
- Cumulative days on market: 23 days
- Listing terms: Cash,Conventional,FHA,USDA Loan,VA Loan
Estimated market value
Not available
Estimated sales range
Not available
Not available
Price history
| Date | Event | Price |
|---|---|---|
| 9/29/2026 | Contingent | $149,000$90/sqft |
Source:  NYSAMLSs #R1712725 Report a problem NYSAMLSs #R1712725 Report a problem | ||
| 9/8/2026 | Listed for sale | $149,000+98.7%$90/sqft |
Source: NYSAMLSs #R1712725 Report a problem | ||
| 6/25/2021 | Sold | $75,000-6.3%$45/sqft |
Source: Public Record Report a problem | ||
| 1/2/2021 | Listing removed | -- |
Source:  Howard Hanna Report a problem Howard Hanna Report a problem | ||
| 10/6/2020 | Listed for sale | $80,000$48/sqft |
Source: Howard Hanna #128414 Report a problem | ||
| 3/16/2020 | Listing removed | $80,000$48/sqft |
Source: Howard Hanna - Norwich #124704 Report a problem | ||
| 1/9/2020 | Listed for sale | $80,000$48/sqft |
Source: Howard Hanna #124704 Report a problem | ||
Public tax history
| Year | Property taxes | Tax assessment |
|---|---|---|
| 2025 | -- | $42,800 |
| 2024 | -- | $42,800 |
| 2023 | -- | $42,800 |
| 2022 | -- | $42,800 |
| 2021 | -- | $42,800 |
| 2020 | -- | $42,800 |
| 2019 | -- | $42,800 |
| 2018 | -- | $42,800 |
| 2017 | $719 | $42,800 |
| 2016 | -- | $42,800 |
| 2015 | -- | $42,800 |
| 2014 | -- | $42,800 |
| 2013 | -- | $42,800 |
| 2012 | -- | $42,800 |
| 2011 | -- | $42,800 |
| 2010 | -- | $42,800 |
| 2009 | -- | $42,800 |
| 2008 | -- | $42,800 |
| 2007 | -- | $42,800 |
| 2006 | -- | $42,800 |
| 2005 | -- | $42,800 |
| 2004 | -- | $42,800 |
| 2003 | -- | $42,800 |
| 2002 | -- | $42,800 |
| 2001 | -- | $42,800 |
Find assessor info on the county website
Monthly payment
Climate risks
Neighborhood: 13830
Nearby schools
Schools provided by the listing agent
- District: OxfordAcademy and Central
Source: NYSAMLSs. This data may not be complete. We recommend contacting the local school district to confirm school assignments for this home.


Similar homes
- $213,7503 bd2 ba2.1k sqft11 State St, Oxford, NY 13830For Sale
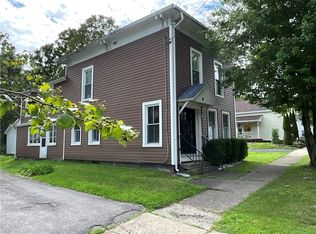
 MLS ID #R1702371, Linda M Munro, Listing by: Northeast Realty Chenango County LLC. NYSAMLSs
 - $--4 bd1 ba1.9k sqft2714 State Highway 12, Oxford, NY 13830Auction
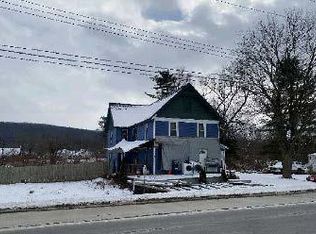 ServiceLink Auction
 - $149,0005 bd2 ba1.3k sqft26 Hayward Ave, Norwich, NY 13815For Sale
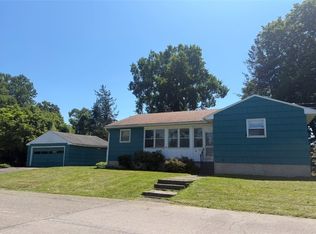 MLS ID #R1704639, Courtney V. Burrell, Listing by: Howard Hanna. NYSAMLSs
 - $127,9002 bd1 ba1.1k sqft240 Charles Kelley Rd, Oxford, NY 13830For Sale
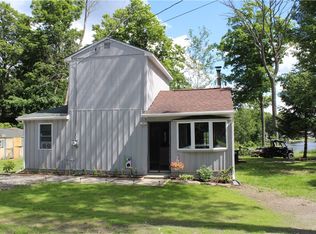 MLS ID #R1693721, Christopher Dowdall, Listing by: Howard Hanna. NYSAMLSs
 - $159,0003 bd1 ba1.2k sqft18 Coomes St, Norwich, NY 13815For SaleMLS ID #R1714544, Karen E. Cammarata, ABR, RSPS GRI, Listing by: Howard Hanna. NYSAMLSs
- $189,9003 bd2 ba1.1k sqft3834 State Highway 12, Oxford, NY 13830For SaleMLS ID #R1687140, Christopher Dowdall, Listing by: Howard Hanna. NYSAMLSs
- $149,0003 bd2 ba1.7k sqft36 Maydole St, Norwich, NY 13815For SaleMLS ID #R1715257, Courtney V. Burrell, Listing by: Howard Hanna. NYSAMLSs
- $169,0003 bd1 ba1.4k sqft314 Owlville Rd, Bainbridge, NY 13733For SaleMLS ID #R1701709, Kattie L. Flanagin GRI, Listing by: Howard Hanna. NYSAMLSs
- $135,0004 bd2 ba1.4k sqft33-35 Plymouth St, Norwich, NY 13815For SaleMLS ID #R1678320, Tamara Yacano, Listing by: Howard Hanna. NYSAMLSs
- $139,9003 bd2 ba1.4k sqft98 W Main St, Sidney, NY 13838For SaleMLS ID #R1702004, James L. Omahen, Listing by: Howard Hanna. NYSAMLSs
- $145,0003 bd1 ba1.3k sqft17 Waite St, Norwich, NY 13815For SaleMLS ID #R1648602, Karen E. Cammarata, ABR, RSPS GRI, Listing by: Howard Hanna. NYSAMLSs
- $139,5003 bd2 ba1.1k sqft632 Phillip Odell Rd, Mount Upton, NY 13809For SaleMLS ID #R1713188, Kathleen F. Jalowiec-Stanton, Listing by: Howard Hanna. NYSAMLSs
- $179,0004 bd2 ba1.8k sqft33 Birdsall St, Norwich, NY 13815For SaleMLS ID #R1685986, James Michalowski GRI, Listing by: Howard Hanna. NYSAMLSs
- $184,0005 bd2 ba1.7k sqft55 Pleasant St, Norwich, NY 13815For SaleMLS ID #R1698662, Courtney V. Burrell, Listing by: Howard Hanna. NYSAMLSs
- $145,0003 bd2 ba980 sqft318 Shumway Hill Rd, Guilford, NY 13780For SaleMLS ID #R1706172, Patrick S. McNeil, Listing by: Keller Williams Upstate NY Properties. NYSAMLSs
- $174,9003 bd2 ba1.5k sqft37 W Main St, Sidney, NY 13838For SaleMLS ID #R1711044, James Michalowski GRI, Listing by: Howard Hanna. NYSAMLSs
- $156,0002 bd1 ba1.1k sqft117 Wrench Ln, Bainbridge, NY 13733For SaleMLS ID #R1613747, Cathleen A. Leggiere, Listing by: American Eagle Realty 2016, LLC. NYSAMLSs
- $149,0004 bd3 ba2.2k sqft3 Lyons St, Unadilla, NY 13849For SaleMLS ID #R1710129, Richard A. Koppenaal, Listing by: Howard Hanna. NYSAMLSs
- $159,9002 bd1 ba1.3k sqft207 Cherry Ln, Mc Donough, NY 13040For SaleMLS ID #R1715143, Tere Stronach-Bullen, Listing by: Chenango County Realty. NYSAMLSs
