Love this beautiful 1930s craftsman-style home with hardwood floors running throughout, original features like solid wood staircase & doors with glass knobs... envision the grandeur of it's recent past. ---
Large kitchen with ample counter and cabinet space. Swing through the door into the formal dining room for gatherings. Enter the sun-filled den through perfectly intact french doors. Continue into the living room with gas fireplace and stairs with CHAIR LIFT to the second floor. Rounding out the first floor are the large pantry and newly-LVP-floored half bath. ---
The second floor offers 4 nicely sized bedrooms with a recently updated full bath AND a laundry room. Large rooms, additional craftsman original built-ins. ---
Head down to the full basement for the updated 200amp electric, newer gas furnace and plenty of storage space. The PRIVATE completely fenced backyard, over-sized single stall garage, covered front and back porches finish your tour of this nice Oxford home OUTSIDE of the flood zones! ---
Priced to sell - schedule your tour before it's gone!
Pending
$169,900
20 Taylor St, Oxford, NY 13830
4beds
1,534sqft
Single Family Residence
Built in 1935
5,174 Square Feet Lot
$-- Zestimate®
$111/sqft
$-- HOA
What's special
Sun-filled denLaundry roomNewly-lvp-floored half bathAdditional craftsman original built-insPrivate completely fenced backyardPlenty of storage spaceLarge pantry
- 227 days
- 38
- 0
Zillow last checked:
Listing updated:
Listed by:
Chenango County Realty 607-334-2100,
Tere Stronach-Bullen 607-316-0527
Source: NYSAMLSs,MLS#: R1662321 Originating MLS: Otsego-Delaware
Originating MLS: Otsego-DelawareFacts & features
Interior
Bedrooms & bathrooms
- Bedrooms: 4
- Bathrooms: 2
- Full bathrooms: 1
- 1/2 bathrooms: 1
- Main level bathrooms: 1
Heating
- Gas, Forced Air
Appliances
- Included: Dishwasher, Electric Oven, Electric Range, Gas Water Heater, Refrigerator
- Laundry: Upper Level
Features
- Den, Separate/Formal Dining Room, Eat-in Kitchen, Pantry, Natural Woodwork, Convertible Bedroom
- Flooring: Hardwood, Luxury Vinyl, Other, See Remarks, Tile, Varies, Vinyl
- Windows: Storm Window(s)
- Basement: Finished
- Number of fireplaces: 1
Interior area
- Total structure area: 1,534
- Total interior livable area: 1,534 sqft
Property
Parking
- Total spaces: 1
- Parking features: Detached, Garage, Storage
- Garage spaces: 1
Accessibility
- Accessibility features: Stair Lift, See Remarks
Features
- Levels: Two
- Stories: 2
- Patio & porch: Covered, Deck, Porch
- Exterior features: Deck, Fully Fenced, Gravel Driveway, Private Yard, See Remarks
- Fencing: Full
Lot
- Size: 5,174 Square Feet
- Dimensions: 52 x 100
- Features: Rectangular, Rectangular Lot, Residential Lot
Details
- Parcel number: 084601 182.12329
- Special conditions: Estate
Construction
Type & style
- Home type: SingleFamily
- Architectural style: Craftsman,Two Story
- Property subtype: Single Family Residence
Materials
- Block, Frame, Concrete, Shake Siding
- Foundation: Block
- Roof: Shingle
Condition
- Resale
- Year built: 1935
Utilities & green energy
- Sewer: Connected
- Water: Connected, Public
- Utilities for property: Cable Available, Electricity Connected, High Speed Internet Available, Sewer Connected, Water Connected
Community & HOA
Location
- Region: Oxford
Financial & listing details
- Price per square foot: $111/sqft
- Tax assessed value: $42,000
- Annual tax amount: $3,561
- Date on market: 2/17/2026
- Cumulative days on market: 115 days
- Listing terms: Cash,Conventional,Other,See Remarks
Estimated market value
Not available
Estimated sales range
Not available
Not available
Price history
| Date | Event | Price |
|---|---|---|
| 7/17/2026 | Pending sale | $169,900$111/sqft |
Source:  NYSAMLSs #R1662321 Report a problem NYSAMLSs #R1662321 Report a problem | ||
| 7/7/2026 | Contingent | $169,900$111/sqft |
Source: NYSAMLSs #R1662321 Report a problem | ||
| 6/18/2026 | Listed for sale | $169,900$111/sqft |
Source: NYSAMLSs #R1662321 Report a problem | ||
| 6/5/2026 | Pending sale | $169,900$111/sqft |
Source: NYSAMLSs #R1662321 Report a problem | ||
| 2/17/2026 | Listed for sale | $169,900+273.4%$111/sqft |
Source: NYSAMLSs #R1662321 Report a problem | ||
| 8/30/1994 | Sold | $45,500$30/sqft |
Source: Public Record Report a problem | ||
Public tax history
| Year | Property taxes | Tax assessment |
|---|---|---|
| 2025 | -- | $42,000 |
| 2024 | -- | $42,000 |
| 2023 | -- | $42,000 |
| 2022 | -- | $42,000 |
| 2021 | -- | $42,000 |
| 2020 | -- | $42,000 |
| 2019 | -- | $42,000 |
| 2018 | -- | $42,000 |
| 2017 | $22 | $42,000 |
| 2016 | -- | $42,000 |
| 2015 | -- | $42,000 |
| 2014 | -- | $42,000 |
| 2013 | -- | $42,000 |
| 2012 | -- | $42,000 |
| 2011 | -- | $42,000 |
| 2010 | -- | $42,000 |
| 2009 | -- | $42,000 |
| 2008 | -- | $42,000 |
| 2007 | -- | $42,000 |
| 2006 | -- | $42,000 |
| 2005 | -- | $42,000 |
| 2004 | -- | $42,000 |
| 2003 | -- | $42,000 |
| 2002 | -- | $42,000 |
| 2001 | -- | $42,000 |
Find assessor info on the county website
Monthly payment
Climate risks
Neighborhood: 13830
Nearby schools
Schools provided by the listing agent
- District: OxfordAcademy and Central
Source: NYSAMLSs. This data may not be complete. We recommend contacting the local school district to confirm school assignments for this home.


Similar homes
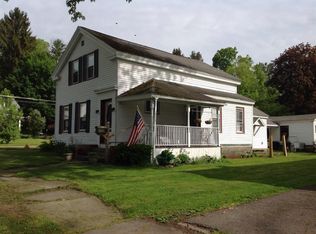
- $213,7503 bd2 ba2.1k sqft11 State St, Oxford, NY 13830For Sale
 MLS ID #R1702371, Linda M Munro, Listing by: Northeast Realty Chenango County LLC. NYSAMLSs
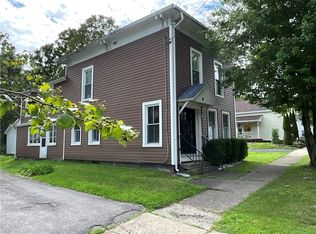
 - $189,9003 bd2 ba1.1k sqft3834 State Highway 12, Oxford, NY 13830For Sale
 MLS ID #R1687140, Christopher Dowdall, Listing by: Howard Hanna. NYSAMLSs
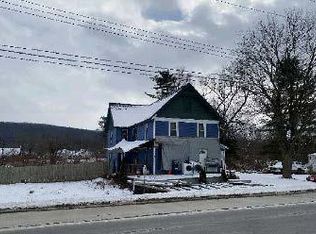
 - $--4 bd1 ba1.9k sqft2714 State Highway 12, Oxford, NY 13830Auction
 ServiceLink Auction
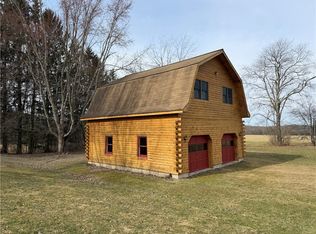
 - $172,0001 bd1 ba784 sqft233 Kilroy Rd, Oxford, NY 13830For Sale
 MLS ID #R1670444, Karen E. Cammarata, ABR, RSPS GRI, Listing by: Howard Hanna. NYSAMLSs
 - $169,0003 bd1 ba1.4k sqft314 Owlville Rd, Bainbridge, NY 13733For SaleMLS ID #R1701709, Kattie L. Flanagin GRI, Listing by: Howard Hanna. NYSAMLSs
- $159,0003 bd1 ba1.2k sqft18 Coomes St, Norwich, NY 13815For SaleMLS ID #R1714544, Karen E. Cammarata, ABR, RSPS GRI, Listing by: Howard Hanna. NYSAMLSs
- $179,0004 bd2 ba1.8k sqft33 Birdsall St, Norwich, NY 13815For SaleMLS ID #R1685986, James Michalowski GRI, Listing by: Howard Hanna. NYSAMLSs
- $127,9002 bd1 ba1.1k sqft240 Charles Kelley Rd, Oxford, NY 13830For SaleMLS ID #R1693721, Christopher Dowdall, Listing by: Howard Hanna. NYSAMLSs
- $184,0005 bd2 ba1.7k sqft55 Pleasant St, Norwich, NY 13815For SaleMLS ID #R1698662, Courtney V. Burrell, Listing by: Howard Hanna. NYSAMLSs
- $149,0003 bd2 ba1.7k sqft36 Maydole St, Norwich, NY 13815For SaleMLS ID #R1715257, Courtney V. Burrell, Listing by: Howard Hanna. NYSAMLSs
- $204,9003 bd2 ba1.7k sqft10 Westcott St, Norwich, NY 13815For SaleMLS ID #R1713569, Janice Smith, Listing by: Howard Hanna. NYSAMLSs
- $199,0003 bd1 ba935 sqft260 Log Cabin Ln, South New Berlin, NY 13843For SaleMLS ID #R1719108, Cody A. Rose, Listing by: Coldwell Banker Timberland Properties. NYSAMLSs
- $174,9007 bd3 ba2.2k sqft6 Holmes Ave, New Berlin, NY 13411For SaleMLS ID #R1710151, Karen E. Cammarata, ABR, RSPS GRI, Listing by: Howard Hanna. NYSAMLSs
- $179,9003 bd1 ba1.8k sqft903 County Highway 3, Unadilla, NY 13849For SaleMLS ID #R1688245, Melissa Klein, Listing by: Howard Hanna. NYSAMLSs
- $156,0002 bd1 ba1.1k sqft117 Wrench Ln, Bainbridge, NY 13733For SaleMLS ID #R1613747, Cathleen A. Leggiere, Listing by: American Eagle Realty 2016, LLC. NYSAMLSs
- $170,0003 bd1 ba1.2k sqft1859 State Highway 206, Unadilla, NY 13849For SaleMLS ID #R1683543, Heather Madsen, Listing by: Howard Hanna. NYSAMLSs
- $159,9002 bd1 ba1.3k sqft207 Cherry Ln, Mc Donough, NY 13040For SaleMLS ID #R1715143, Tere Stronach-Bullen, Listing by: Chenango County Realty. NYSAMLSs
- $175,0003 bd1 ba2.1k sqft23 Adams St, Sidney, NY 13838For SaleMLS ID #R1682833, James L. Omahen, Listing by: Howard Hanna. NYSAMLSs
- $135,0004 bd2 ba1.4k sqft33-35 Plymouth St, Norwich, NY 13815For SaleMLS ID #R1678320, Tamara Yacano, Listing by: Howard Hanna. NYSAMLSs
