Sale contingent upon owners finding suitable housing. Village home with large backyard and mature landscaping to enjoy! 4 bed 2 bath home with a large family room with a coal stove for additional heat that makes the winters nice and cozy! First floor bedroom, full bath and laundry. Front and back doors each have their own mudroom entry. 3 beds and a full bath upstairs. Main bedroom has a room and closet off the side facing the backyard that could be an office, additional closet or nursery room. Main bedroom also has wood floors under the carpet. Large dining room space off of the kitchen. Kitchen has lots of counter space and center island. Newer drywall in dining room and mudroom. Many newer windows and a 5 year old furnace. Updated bathrooms, newer electric meter, blown in insulation. Municipal water. Detatched garage with electric. Full basement for storage and workshop space. Door with ramp to the backyard. Close to state forest trails and many local lakes!
Active
$134,900
1033 State Route 80, Georgetown, NY 13072
4beds
1,269sqft
Single Family Residence
Built in 1871
0.52 Acres Lot
$-- Zestimate®
$106/sqft
$-- HOA
What's special
First floor bedroomUpdated bathroomsMany newer windowsLarge backyardLarge family roomMature landscaping
- 121 days
- 256
- 22
Zillow last checked:
Listing updated:
Listed by:
Hamilton Village R.E., LLC 315-824-0800,
Catherine McDevitt 315-824-0800
Source: NYSAMLSs,MLS#: S1687139 Originating MLS: Syracuse
Originating MLS: SyracuseFacts & features
Interior
Bedrooms & bathrooms
- Bedrooms: 4
- Bathrooms: 2
- Full bathrooms: 2
- Main level bathrooms: 1
- Main level bedrooms: 1
Heating
- Oil, Forced Air
Appliances
- Included: Dryer, Electric Oven, Electric Range, Electric Water Heater, Refrigerator, Washer
- Laundry: Main Level
Features
- Ceiling Fan(s), Country Kitchen, Bedroom on Main Level
- Flooring: Carpet, Hardwood, Resilient, Varies
- Basement: Full,Walk-Out Access
- Number of fireplaces: 1
Interior area
- Total structure area: 1,269
- Total interior livable area: 1,269 sqft
Video & virtual tour
Property
Parking
- Total spaces: 2
- Parking features: Detached, Electricity, Garage
- Garage spaces: 2
Features
- Levels: Two
- Stories: 2
- Exterior features: Blacktop Driveway, Enclosed Porch, Fence, Play Structure, Porch
- Fencing: Partial
Lot
- Size: 0.52 Acres
- Dimensions: 123 x 193
- Features: Rectangular, Rectangular Lot
Details
- Parcel number: 25300019401900010030000000
- Special conditions: Standard
- Other equipment: Satellite Dish
Construction
Type & style
- Home type: SingleFamily
- Architectural style: Two Story
- Property subtype: Single Family Residence
Materials
- Aluminum Siding, Blown-In Insulation
- Foundation: Stone
- Roof: Asphalt,Metal
Condition
- Resale
- Year built: 1871
Utilities & green energy
- Sewer: Septic Tank
- Water: Connected, Public
- Utilities for property: Electricity Connected, Water Connected
Community & HOA
Community
- Subdivision: Georgetown
Location
- Region: Georgetown
Financial & listing details
- Price per square foot: $106/sqft
- Tax assessed value: $60,000
- Annual tax amount: $2,410
- Date on market: 6/3/2026
- Listing terms: Cash,Conventional
Estimated market value
Not available
Estimated sales range
Not available
$2,138/mo
Price history
| Date | Event | Price |
|---|---|---|
| 6/3/2026 | Listed for sale | $134,900$106/sqft |
Source:  NYSAMLSs #S1687139 Report a problem NYSAMLSs #S1687139 Report a problem | ||
| 9/22/2025 | Listing removed | $134,900$106/sqft |
Source: NYSAMLSs #S1612435 Report a problem | ||
| 6/5/2025 | Listed for sale | $134,900+4.6%$106/sqft |
Source: NYSAMLSs #S1612435 Report a problem | ||
| 9/9/2024 | Listing removed | $129,000$102/sqft |
Source: NYSAMLSs #S1555132 Report a problem | ||
| 8/8/2024 | Listed for sale | $129,000$102/sqft |
Source: NYSAMLSs #S1555132 Report a problem | ||
Public tax history
Tax history is unavailable.
Monthly payment
Climate risks
Neighborhood: 13072
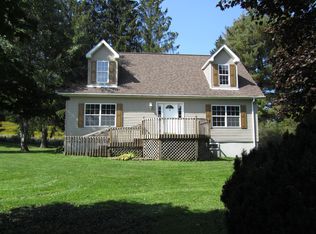
Similar homes
- $120,0004 bd1 ba1.5k sqft61 W Main St, Morrisville, NY 13408For Sale

 MLS ID #S1715066, Chelsea Perry, Listing by: Howard Hanna Real Estate. NYSAMLSs
 - $--3 bd2 ba1.4k sqft7679 Highbridge Rd, De Ruyter, NY 13052Auction
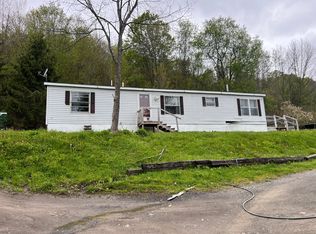 Auction.com 1
 - $115,0003 bd1 ba1.2k sqft20 E Maple Ave, Morrisville, NY 13408For Sale
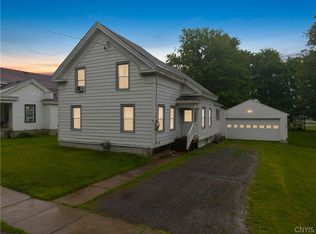 MLS ID #S1707959, Chelsea Perry, Listing by: Howard Hanna Real Estate. NYSAMLSs
 - $149,0002 bd2 ba1.1k sqft117 Kinny Rd, Mc Donough, NY 13801For Sale
 MLS ID #S1712644, Christopher Holl, Listing by: Berkshire Hathaway HomeServices Heritage Realty. NYSAMLSs
 - $114,9003 bd1 ba1k sqft1019 County Road 7, Mc Donough, NY 13801For SaleMLS ID #R1652219, Jack R. Thyfault, Listing by: Northeast Realty Chenango County LLC. NYSAMLSs
- $184,9004 bd2 ba1.3k sqft26 Fayette St, Earlville, NY 13332For SaleMLS ID #R1688531, Janice Smith, Listing by: Howard Hanna. NYSAMLSs
- $109,0002 bd1 ba1.1k sqft2560 Erieville Rd, Erieville, NY 13061For SaleMLS ID #S1700591, Heather Ryan, Listing by: WEICHERT, REALTORS-TBG. NYSAMLSs
- $149,9002 bd1 ba1.1k sqft3980 N Tower Rd, Cincinnatus, NY 13040For SaleMLS ID #S1708329, Hayley Rowley, Listing by: Yaman Real Estate. NYSAMLSs
- $69,9004 bd2 ba1.6k sqft1607 State Highway 26, South Otselic, NY 13155For SaleMLS ID #S1672837, Teresa M Howell, Listing by: Yaman Real Estate. NYSAMLSs
- $169,0002 bd1 ba960 sqft149 Valley View Dr, Smyrna, NY 13464For SaleMLS ID #R1672312, Michelle Collins, Listing by: Howard Hanna. NYSAMLSs
- $115,0002 bd3 ba1.7k sqft3894 Solsville Rd, Madison, NY 13402For SaleMLS ID #S1714345, Scott Krueger, Listing by: Eagle River Realty, LLC. NYSAMLSs
- $169,0002 bd1 ba683 sqft1615 Cortland St, De Ruyter, NY 13052For SaleMLS ID #S1702106, Thomas C Tait, Listing by: Oak Tree Real Estate. NYSAMLSs
- $169,9003 bd2 ba1.3k sqft6446 Morris Rd, Munnsville, NY 13409For SaleMLS ID #S1711427, Jennie Chapin, Listing by: Chapin Real Estate. NYSAMLSs
- $199,9003 bd1 ba1.7k sqft132 Broad St, Oriskany Falls, NY 13425For SaleMLS ID #S1713729, Brandon Mosher, Listing by: River Hills Properties LLC Lf. NYSAMLSs
- $189,9002 bd1 ba1.8k sqft6324 E Hill Rd, Munnsville, NY 13409For SaleMLS ID #S1705525, Jennie Chapin, Listing by: Chapin Real Estate. NYSAMLSs
- $69,9002 bd2 ba800 sqft113 Little John Ln N, Norwich, NY 13815For SaleMLS ID #R1681309, Christopher D. Palmer, Listing by: United Country Palmer Real Estate, Inc. NYSAMLSs
