Walking in the door of this lovely Victorian village of Earlville home is like a warm welcome home hug. So many upgrades made in the last few years include a new roof in 2023, insulation upgrades in the attic and basement, fresh paint, some new sheetrock and crown molding, new luxury vinyl plank flooring in some rooms, lead abatement, upgraded structural support, upgraded windows, a 5 year old efficient forced hot air propane furnace. Original hardwood flooring in the front entry and dining room is so lovely! So much storage throughout the house and sheds! The spacious kitchen features an electric stove, lovely backsplash, and oak cabinets. Master bedroom features a huge walk in closet and it's own half bath. Large full bathroom on the 1st floor features new flooring and a double sink. Most rooms including all bedrooms have a ceiling fan! Another upgrade are the Nest thermostats to help you save energy and stay comfortable with remote temperature controls for peace of mind when you are away. Home is located on a quiet side street but close to all the activity of downtown including the Earlville Opera House, restaurants and shops. At the end of the day, wind down on the concrete front porch, covered wooden side porch or in the partially fenced in back yard adorned with flowering bushes. There is even a concrete pad next to the garage for a small camper to park or a great space for a hot tub! Located 10 minutes from Colgate University and Hamilton, 25 minutes from Norwich, 20 minutes from Morrisville. 100% Money Back Guarantee. Some restrictions apply.
Active
Price cut: $2K (6/30)
$189,900
26 Fayette St, Earlville, NY 13332
4beds
1,330sqft
Single Family Residence
Built in 1880
9,147 Square Feet Lot
$184,200 Zestimate®
$143/sqft
$-- HOA
What's special
Covered wooden side porchElectric stoveCrown moldingFresh paintOak cabinetsSpacious kitchenLovely backsplash
- 54 days |
- 302 |
- 8 |
Zillow last checked:
Listing updated:
Listed by:
Howard Hanna 607-336-8080,
Janice Smith 607-621-1415,
Karen E. Cammarata, ABR, RSPS GRI 607-373-0800,
Howard Hanna
Source: NYSAMLSs,MLS#: R1688531 Originating MLS: Otsego-Delaware
Originating MLS: Otsego-DelawareFacts & features
Interior
Bedrooms & bathrooms
- Bedrooms: 4
- Bathrooms: 2
- Full bathrooms: 1
- 1/2 bathrooms: 1
- Main level bathrooms: 1
- Main level bedrooms: 1
Heating
- Propane, Forced Air
Appliances
- Included: Dryer, Dishwasher, Exhaust Fan, Electric Oven, Electric Range, Electric Water Heater, Refrigerator, Range Hood, Washer
- Laundry: Main Level
Features
- Ceiling Fan(s), Entrance Foyer, Country Kitchen, Pull Down Attic Stairs, Storage, Bedroom on Main Level, Bath in Primary Bedroom
- Flooring: Carpet, Hardwood, Laminate, Luxury Vinyl, Varies
- Basement: Partial
- Attic: Pull Down Stairs
- Has fireplace: No
Interior area
- Total structure area: 1,330
- Total interior livable area: 1,330 sqft
Property
Parking
- Total spaces: 1
- Parking features: Detached, Garage
- Garage spaces: 1
Features
- Levels: Two
- Stories: 2
- Patio & porch: Covered, Porch
- Exterior features: Fence, Gravel Driveway, Propane Tank - Leased
- Fencing: Partial
Lot
- Size: 9,147 Square Feet
- Dimensions: 53 x 187
- Features: Rectangular, Rectangular Lot, Residential Lot
Details
- Additional structures: Shed(s), Storage
- Parcel number: 213.20210
- Special conditions: Standard
Construction
Type & style
- Home type: SingleFamily
- Architectural style: Victorian
- Property subtype: Single Family Residence
Materials
- Attic/Crawl Hatchway(s) Insulated, Blown-In Insulation, Frame, Spray Foam Insulation, Vinyl Siding
- Foundation: Block, Stone
- Roof: Asphalt,Shingle
Condition
- Resale
- Year built: 1880
Utilities & green energy
- Electric: Circuit Breakers
- Sewer: Septic Tank
- Water: Connected, Public
- Utilities for property: Electricity Connected, Water Connected
Community & HOA
Location
- Region: Earlville
Financial & listing details
- Price per square foot: $143/sqft
- Tax assessed value: $115,000
- Annual tax amount: $3,507
- Date on market: 6/8/2026
- Listing terms: Cash,Conventional,FHA,USDA Loan,VA Loan
Estimated market value
$184,200
$175,000 - $193,000
$2,039/mo
Price history
| Date | Event | Price |
|---|---|---|
| 6/30/2026 | Price change | $189,900-1%$143/sqft |
Source:  NYSAMLSs #R1688531 Report a problem NYSAMLSs #R1688531 Report a problem | ||
| 6/8/2026 | Listed for sale | $191,900+60.6%$144/sqft |
Source: NYSAMLSs #R1688531 Report a problem | ||
| 5/31/2022 | Sold | $119,500-3.6%$90/sqft |
Source: NYSAMLSs #OD134017 Report a problem | ||
| 3/25/2022 | Contingent | $123,900$93/sqft |
Source: ODBR #134017 Report a problem | ||
| 3/15/2022 | Listed for sale | $123,900+122.8%$93/sqft |
Source: ODBR #134017 Report a problem | ||
| 7/9/2004 | Sold | $55,600$42/sqft |
Source: Public Record Report a problem | ||
Public tax history
| Year | Property taxes | Tax assessment |
|---|---|---|
| 2025 | -- | $115,000 |
| 2024 | -- | $115,000 |
| 2023 | -- | $115,000 +39.4% |
| 2022 | -- | $82,500 +32.9% |
| 2021 | -- | $62,100 |
| 2020 | -- | $62,100 |
| 2019 | -- | $62,100 |
| 2018 | -- | $62,100 |
| 2017 | $1,105 | $62,100 |
| 2016 | -- | $62,100 |
| 2015 | -- | $62,100 |
| 2014 | -- | $62,100 |
| 2013 | -- | $62,100 |
| 2012 | -- | $62,100 |
| 2011 | -- | $62,100 +11.7% |
| 2010 | -- | $55,600 |
| 2009 | -- | $55,600 |
| 2008 | -- | $55,600 |
| 2007 | -- | $55,600 |
| 2006 | -- | $55,600 |
| 2005 | -- | $55,600 +44.4% |
| 2004 | -- | $38,500 |
| 2003 | -- | $38,500 |
| 2002 | -- | $38,500 |
| 2001 | -- | $38,500 |
| 2000 | -- | $38,500 |
Find assessor info on the county website
Monthly payment
Climate risks
Neighborhood: 13332
Nearby schools
GreatSchools rating
- 3/10Sherburne Earlville Elementary SchoolGrades: PK-5Distance: 4.5 mi
- 6/10Sherburne Earlville Middle SchoolGrades: 6-8Distance: 4.3 mi
- 5/10Sherburne Earlville Senior High SchoolGrades: 9-12Distance: 4.3 mi
Schools provided by the listing agent
- District: Sherburne-Earlville
Source: NYSAMLSs. This data may not be complete. We recommend contacting the local school district to confirm school assignments for this home.
- $101,2004 bd1 ba1.8k sqft24 Fayette St, Earlville, NY 13332Off Market

- $108,3004 bd1 ba1.8k sqft28 Fayette St, Earlville, NY 13332Off Market
- $103,3003 bd1 ba2.4k sqft22 Fayette St, Earlville, NY 13332Off Market
- $134,0003 bd1 ba1.3k sqft30 Fayette St, Earlville, NY 13332Off Market
- $157,6004 bd1 ba1.5k sqft32 Fayette St, Earlville, NY 13332Off Market
- $214,3004 bd2 ba2.4k sqft20 Fayette St, Earlville, NY 13332Off Market
- $161,8003 bd2 ba2.2k sqft18 Fayette St, Earlville, NY 13332Off Market
- $1,190-- bd-- ba-- sqft18 Fayette St, Earlville, NY 13332Off Market
A local agent can set up tours, give advice and negotiate with sellers.
Similar homes
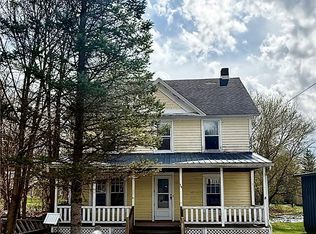
- $139,0004 bd1 ba1.5k sqft24 Clyde St, Hamilton, NY 13332For Sale
 MLS ID #S1674199, Ashley Krueger, Listing by: Eagle River Realty, LLC. NYSAMLSs
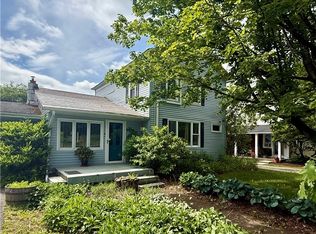
 - $169,5004 bd3 ba1.7k sqft1230 Earlville Rd, Earlville, NY 13332For Sale
 MLS ID #S1661160, Ashley Krueger, Listing by: Eagle River Realty, LLC. NYSAMLSs
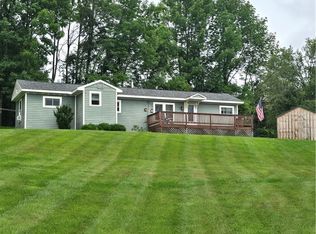
 - $180,0002 bd1 ba840 sqft1147 Humphrey Rd, Earlville, NY 13332For Sale
 MLS ID #S1702891, Ashley Caraher, Listing by: Belfield Realty LLC. NYSAMLSs
 - $189,9003 bd10 ba1.6k sqft371 Putnam St, Waterville, NY 13480For Sale
 MLS ID #S1702331, Barbara Owens, Listing by: Hunt Real Estate Era Cl. NYSAMLSs
 - $210,0004 bd2 ba1.4k sqft32 Eric St, Norwich, NY 13815For SaleMLS ID #R1702691, Kevin D. Walsh, Listing by: Keller Williams Upstate NY Properties. NYSAMLSs
- $250,0004 bd2 ba1.9k sqft1836 Preston Hill Rd, Hamilton, NY 13346For SaleMLS ID #S1698514, Suzanne Martin, Listing by: Suzanne L. Martin R.E., LLC. NYSAMLSs
- $189,0004 bd2 ba1.7k sqft18 Burdick Ave, Edmeston, NY 13335For SaleMLS ID #R1681777, Kristi Ough, Listing by: CARE Brokerage. NYSAMLSs
- $185,0003 bd1 ba1.2k sqft213 North Rd, Mc Donough, NY 13801For SaleMLS ID #11870245, Thelma Strier, Listing by: Zuill Realty. NY State MLS
- $182,9003 bd2 ba1.3k sqft140 E Main St, Norwich, NY 13815For SaleMLS ID #R1679637, Karen E. Cammarata, ABR, RSPS GRI, Listing by: Howard Hanna. NYSAMLSs
- $179,0004 bd2 ba1.8k sqft33 Birdsall St, Norwich, NY 13815For SaleMLS ID #R1685986, James Michalowski GRI, Listing by: Howard Hanna. NYSAMLSs
- $174,9004 bd1 ba1.9k sqft6252 State Route 20, Bouckville, NY 13310For SaleMLS ID #S1687157, Catherine McDevitt, Listing by: Hamilton Village R.E., LLC. NYSAMLSs
- $225,0003 bd2 ba1.2k sqft1267 Gorton Rd, Hamilton, NY 13346For SaleMLS ID #R1697955, Justin Rogers, Listing by: New York Trophy Properties. NYSAMLSs
- $149,9003 bd1 ba1k sqft1206 County Road 16, Plymouth, NY 13832For SaleMLS ID #337257, Molly Nolan, Listing by: CENTURY 21 NORTH EAST. GBMLS
- $209,0005 bd2 ba1.7k sqft55 Pleasant St, Norwich, NY 13815For SaleMLS ID #R1698662, Courtney V. Burrell, Listing by: Howard Hanna. NYSAMLSs
- $180,0003 bd2 ba1.9k sqft116 Memory Ln, Sherburne, NY 13460For SaleMLS ID #R1685890, Karen E. Cammarata, ABR, RSPS GRI, Listing by: Howard Hanna. NYSAMLSs
- $229,0003 bd1 ba1.1k sqft635 Balsam Tyler Rd, Mc Donough, NY 13801For SaleMLS ID #R1702575, Janice Smith, Listing by: Howard Hanna. NYSAMLSs
- $224,0004 bd3 ba1.7k sqft51 Hillview Dr, Norwich, NY 13815For SaleMLS ID #R1691159, Patrick S. McNeil, Listing by: Keller Williams Upstate NY Properties. NYSAMLSs
- $174,0002 bd1 ba960 sqft149 Valley View Dr, Smyrna, NY 13464For SaleMLS ID #R1672312, Michelle Collins, Listing by: Howard Hanna. NYSAMLSs
- $134,9004 bd2 ba1.2k sqft1033 State Route 80, Georgetown, NY 13072For SaleMLS ID #S1687139, Catherine McDevitt, Listing by: Hamilton Village R.E., LLC. NYSAMLSs
- $224,9003 bd1 ba1.2k sqft458 County Road 29, Norwich, NY 13815For SaleMLS ID #R1683699, Karen E. Cammarata, ABR, RSPS GRI, Listing by: Howard Hanna. NYSAMLSs
