4 bedroom home in Pine Woods, nearby Hamilton, Morrisville, Eaton, Madison and Bouckville! Convenient location with detached 3 car garage on almost half an acre! The home has a large eat in kitchen with entry room from the side covered porch. Enjoy sounds of birds from the backyard which is a nicely mowed, mostly level lawn with mature trees and lanscaping, some of which are flowering. Large living room with a first floor bedroom and first floor full bath. Front enclosed porch with surrounding windows. 3 bedrooms upstairs and a landing. Unfinished attic space has potential for more living space and maybe an additional bathroom. Basement has stone foundation and cement floor. Forced air oil heat with propane for the oven. Metal roof. Laundry on the first floor in the kitchen. Walk in pantry. Gaarage space has it's own oil tank, furnace and electric box. Wonderful space for a workshop, storage and vehicle space. Blacktop driveway.
Active
Price cut: $14.1K (7/29)
$174,900
6252 State Route 20, Bouckville, NY 13310
4beds
1,930sqft
Single Family Residence
Built in 1850
0.49 Acres Lot
$-- Zestimate®
$91/sqft
$-- HOA
What's special
Almost half an acreFirst floor bedroomForced air oil heatWalk in pantryMetal roofBlacktop drivewayLarge eat in kitchen
- 59 days |
- 612 |
- 33 |
Zillow last checked:
Listing updated:
Listed by:
Hamilton Village R.E., LLC 315-824-0800,
Catherine McDevitt 315-824-0800
Source: NYSAMLSs,MLS#: S1687157 Originating MLS: Syracuse
Originating MLS: SyracuseFacts & features
Interior
Bedrooms & bathrooms
- Bedrooms: 4
- Bathrooms: 1
- Full bathrooms: 1
- Main level bathrooms: 1
- Main level bedrooms: 1
Heating
- Oil, Forced Air
Appliances
- Included: Dryer, Electric Water Heater, Gas Oven, Gas Range, Refrigerator, Washer
- Laundry: Main Level
Features
- Ceiling Fan(s), Eat-in Kitchen, Country Kitchen, Walk-In Pantry, Window Treatments, Bedroom on Main Level, Workshop
- Flooring: Carpet, Varies, Vinyl
- Windows: Drapes
- Basement: Partial
- Has fireplace: No
Interior area
- Total structure area: 1,930
- Total interior livable area: 1,930 sqft
Video & virtual tour
Property
Parking
- Total spaces: 3
- Parking features: Detached, Electricity, Garage, Heated Garage, Storage, Workshop in Garage, Driveway, Garage Door Opener
- Garage spaces: 3
Features
- Levels: Two
- Stories: 2
- Patio & porch: Covered, Porch
- Exterior features: Blacktop Driveway
Lot
- Size: 0.49 Acres
- Dimensions: 310 x 116
- Features: Corner Lot, Irregular Lot
Details
- Parcel number: 25268912500000030350000000
- Special conditions: Estate
Construction
Type & style
- Home type: SingleFamily
- Architectural style: Two Story
- Property subtype: Single Family Residence
Materials
- Vinyl Siding
- Foundation: Stone
- Roof: Metal
Condition
- Resale
- Year built: 1850
Utilities & green energy
- Sewer: Septic Tank
- Water: Well
- Utilities for property: Electricity Connected
Community & HOA
Location
- Region: Bouckville
Financial & listing details
- Price per square foot: $91/sqft
- Tax assessed value: $110,000
- Annual tax amount: $3,609
- Date on market: 6/5/2026
- Listing terms: Cash,Conventional

By pressing Contact Agent, you agree that the real estate professional identified above may call/text you about your search, which may involve use of automated means and pre-recorded/artificial voices. You don't need to consent as a condition of buying any property, goods, or services. Message/data rates may apply. You also agree to our Terms of Use. Zillow does not endorse any real estate professionals. We may share information about your recent and future site activity with your agent to help them understand what you're looking for in a home.
Estimated market value
Not available
Estimated sales range
Not available
$1,956/mo
Price history
| Date | Event | Price |
|---|---|---|
| 7/29/2026 | Price change | $174,900-7.5%$91/sqft |
Source:  NYSAMLSs #S1687157 Report a problem NYSAMLSs #S1687157 Report a problem | ||
| 6/5/2026 | Listed for sale | $189,000$98/sqft |
Source: NYSAMLSs #S1687157 Report a problem | ||
Public tax history
| Year | Property taxes | Tax assessment |
|---|---|---|
| 2025 | -- | $110,000 |
| 2024 | -- | $110,000 |
| 2023 | -- | $110,000 |
| 2022 | -- | $110,000 |
| 2021 | -- | $110,000 +22.2% |
| 2020 | -- | $90,000 |
| 2019 | -- | $90,000 |
| 2018 | -- | $90,000 |
| 2017 | $1,856 | $90,000 |
| 2016 | -- | $90,000 |
| 2015 | -- | $90,000 |
| 2014 | -- | $90,000 |
| 2013 | -- | $90,000 |
| 2012 | -- | $90,000 |
Find assessor info on the county website
Monthly payment
Climate risks
Neighborhood: 13310
Nearby schools
GreatSchools rating
- 5/10Edward R Andrews Elementary SchoolGrades: PK-5Distance: 3.3 mi
- 7/10Morrisville Middle School High SchoolGrades: 6-12Distance: 5.7 mi
Schools provided by the listing agent
- District: Morrisville-Eaton
Source: NYSAMLSs. This data may not be complete. We recommend contacting the local school district to confirm school assignments for this home.
- $36,232-- bd-- ba780 sqft6237 State Route 20, Bouckville, NY 13310Off Market
- $164,9002 bd1 ba960 sqft3443 McQueen Rd, Bouckville, NY 13310Pending
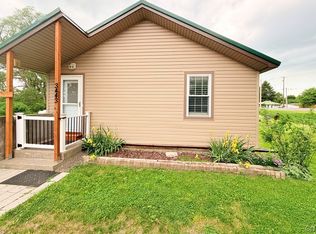
- $119,7002 bd2 ba1.4k sqft6230 State Route 20, Bouckville, NY 13310Off Market
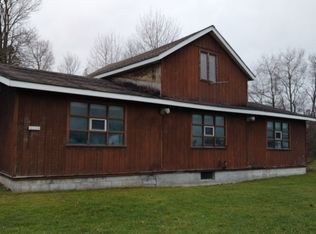
- $5,507-- bd-- ba-- sqftPerkins Rd, Bouckville, NY 13310Off Market
- $148,000-- bd-- ba1.9k sqft3300 State Route 46, Bouckville, NY 13310Off Market
- $329,0007 bd3 ba5.8k sqft6209 State Route 20, Bouckville, NY 13310For Sale
- $238,1002 bd1 ba1.8k sqft3315 Route 46, Madison, NY 13310Off Market
- $40,8703 bd1 ba1.2k sqft6301 Cherry Valley Tpke, Bouckville, NY 13310Off Market
Similar homes
- $--4 bd3 ba2.3k sqft3121 Lake Moraine Rd, Hamilton, NY 13346Auction
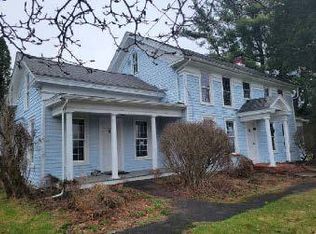 ServiceLink Auction
 - $194,9004 bd2 ba2.3k sqft2946 Fountain St, Clinton, NY 13323For Sale
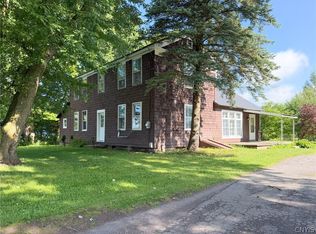
 MLS ID #S1703442, John C. Brown, Listing by: Coldwell Banker Faith Properties. NYSAMLSs
 - $189,9003 bd10 ba1.6k sqft371 Putnam St, Waterville, NY 13480For Sale
 MLS ID #S1702331, Barbara Owens, Listing by: Hunt Real Estate Era Cl. NYSAMLSs
 - $155,0003 bd1 ba1.2k sqft20 E Maple Ave, Morrisville, NY 13408For Sale
 MLS ID #S1693204, Chelsea Perry, Listing by: Howard Hanna Real Estate. NYSAMLSs
 - $179,0005 bd2 ba2.8k sqft101 College Street, Other, NY 13425For Sale
 MLS ID #1012092, Patrick Zagarino, Listing by: 360 Realty Group. OneKey® MLS as distributed by MLS GRID
 - $140,0003 bd2 ba1.3k sqft5804 West Rd, Munnsville, NY 13409For SaleMLS ID #S1703239, Stevie Lynn Guy, Listing by: WEICHERT, REALTORS-TBG. NYSAMLSs
- $171,9543 bd2 ba1.5k sqft4018 Houck Rd, Vernon, NY 13476AuctionMLS ID #S1688714, Bernard J. Brzostek, Brzostek's Real Estate. NYSAMLSs
- $169,5004 bd3 ba1.7k sqft1230 Earlville Rd, Earlville, NY 13332For SaleMLS ID #S1661160, Ashley Krueger, Listing by: Eagle River Realty, LLC. NYSAMLSs
- $250,0004 bd2 ba1.9k sqft1836 Preston Hill Rd, Hamilton, NY 13346For SaleMLS ID #S1698514, Suzanne Martin, Listing by: Suzanne L. Martin R.E., LLC. NYSAMLSs
- $174,9003 bd3 ba1.3k sqft114 Genesee St, Canastota, NY 13032For SaleMLS ID #S1695137, Jennie Chapin, Listing by: Chapin Real Estate. NYSAMLSs
- $189,9004 bd2 ba1.3k sqft26 Fayette St, Earlville, NY 13332For SaleMLS ID #R1688531, Janice Smith, Listing by: Howard Hanna. NYSAMLSs
- $134,9004 bd2 ba1.2k sqft1033 State Route 80, Georgetown, NY 13072For SaleMLS ID #S1687139, Catherine McDevitt, Listing by: Hamilton Village R.E., LLC. NYSAMLSs
- $209,5004 bd2 ba1.2k sqft4761 State St, Oneida, NY 13421For SaleMLS ID #S1702070, Janet Mautner, Listing by: Kay Real Estate. NYSAMLSs
- $124,9003 bd2 ba1.1k sqft5290 State Route 46, Munnsville, NY 13409For SaleMLS ID #S1685107, Angelo Gaetano, Listing by: Pondras Homes & Hearth Realty LLC. NYSAMLSs
- $179,9003 bd1 ba1.3k sqft34 Tamarack Dr, New Hartford, NY 13413For SaleMLS ID #S1701912, Virginia Franco, Listing by: Coldwell Banker Faith Properties. NYSAMLSs
- $249,9004 bd2 ba2.4k sqft43 Broad St, Hamilton, NY 13346For SaleMLS ID #S1687731, Nicole Donlin, Listing by: Howard Hanna Real Estate. NYSAMLSs
- $179,9004 bd3 ba2.1k sqft117 W Walnut St, Oneida, NY 13421For SaleMLS ID #S1677171, Andrew Derminio, Listing by: Pine to Palm Realty Group, LLC. NYSAMLSs
- $199,9004 bd1 ba2k sqft122 Genesee St, Canastota, NY 13032For SaleMLS ID #S1697940, Ashley Howard, Listing by: Hunt Real Estate ERA. NYSAMLSs
- $149,9003 bd1 ba1k sqft1206 County Road 16, Plymouth, NY 13832For SaleMLS ID #337257, Molly Nolan, Listing by: CENTURY 21 NORTH EAST. GBMLS
- $189,9004 bd2 ba1.3k sqft7808 State Route 5, Clinton, NY 13323For SaleMLS ID #B1696876, Derek Greene, Listing by: The Greene Realty Group. NYSAMLSs
