Skip main navigation
Closed
  • $175,500

    3443 McQueen Rd, Bouckville, NY 13310

    2beds
    960sqft
    Single Family Residence
    Built in 1812
    0.41 Acres Lot
    $-- Zestimate®
    $183/sqft
    $1,909 Estimated rent

    Home value

    Not available

    Estimated sales range

    Not available

    $1,909/mo

    Zestimate® history
    Loading
    Loading...

    Owner options

    List your home for rent

    $1,909/mo

    Rent Zestimate®

    Find your next renter with Zillow Rental Manager. Plus, with online applications, you can quickly screen prospective tenants – for free.

    Learn more

    $1,909/mo

    Rent Zestimate®

    Refinance and save

    $1,376/mo

    Est. payment

    Refinancing to a lower rate could help reduce your monthly payments and save thousands over the life of the loan.

    See today's rates

    $1,376/mo

    Est. payment

    Explore your selling options

    Work with a Zillow partner agent

    Leverage their expertise and Zillow's premium Showcase listings to get your home seen by more buyers.

    Get started

    List with your own agent

    Get your home in front of millions of buyers by listing it on Zillow.

    Learn how to do it

    Sell it yourself

    Take full control of how buyers see your home on Zillow by listing For Sale by Owner (FSBO).

    List your home

    What's special

    Eco-conscious livingAdded privacyRoom to gardenLong-term savingsGreat curb appealBrand new furnaceNew stainless steel appliances
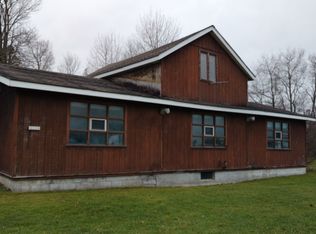
    Country charmer completely redone from head to toe and perfectly positioned on a corner lot —welcome to 3443 McQueen Rd, Bouckville, NY! Located just minutes from charming villages and everyday conveniences in Hamilton and Waterville, and conveniently just off U.S. Route 20, this home offers the ideal balance of peaceful country living with easy access to everything you need- hospital, shopping, health care, grocery stores, gas station, antique shopping and more! From the moment you arrive, you’ll see the pride of ownership and thoughtful renovations throughout. This home has been beautifully updated inside and out — truly move-in ready. Every detail has been refreshed, blending modern finishes with warm, inviting charm. Whether you’re looking for your first home, a peaceful retreat, or a turnkey investment, this property delivers. The spacious corner lot provides extra breathing room, added privacy, and great curb appeal. There’s room to garden, entertain, or simply enjoy the open surroundings. One of the standout features? Solar panels that keep utility bills impressively low — offering energy efficiency, long-term savings, and eco-conscious living without sacrificing comfort. 1 car carport but bonus oversized shed with ample storage AND a separate 2 car garage. Too many upgrades to name but a few include: new stainless steel appliances, updated windows, updated metal roof w/ solar panels (owned), new oversized shed, new paint throughout, brand new furnace, updated hot water on DEMAND, basement has brand new separate heater, new above ground pool (professionally maintained), fencing, landscaping, brand new oversized covered deck for relaxation & yard grading/pavers/stones! Come see this country cutie today! *** HIGHEST AND BEST DUE SAT 6/13 10AM***

    Zillow last checked:

    Listing updated:

    Listed by:

    Alicia Collver 315-794-2994,

    Coldwell Banker Faith Properties

    Bought with:

    Sandra Wagner, 10401288085

    Dalton Wade, Inc.

    Source: NYSAMLSs,MLS#: S1688655MLS LogoOriginating MLS: Mohawk Valley

    Facts & features

    Interior

    Bedrooms & bathrooms
    • Bedrooms: 2
    • Bathrooms: 1
    • Full bathrooms: 1
    • Main level bathrooms: 1
    • Main level bedrooms: 2
    Heating
    • Propane, Solar, Forced Air, Multiple Heating Units
    Cooling
    • Has cooling: Yes
    Appliances
    • Included: Dryer, Dishwasher, Gas Oven, Gas Range, Microwave, Propane Water Heater, Refrigerator, Washer, Humidifier, Water Softener Owned
    • Laundry: In Basement
    Features
    • Ceiling Fan(s), Den, Separate/Formal Dining Room, Eat-in Kitchen, Separate/Formal Living Room, Home Office, Pantry, Pull Down Attic Stairs, Partially Furnished, Natural Woodwork, Bedroom on Main Level, Main Level Primary
    • Flooring: Carpet, Hardwood, Laminate, Luxury Vinyl, Varies
    • Basement: Full,Walk-Out Access
    • Attic: Pull Down Stairs
    • Has fireplace: No
    Interior area
    • Total structure area: 960
    • Total interior livable area: 960 sqft

    Property

    Parking
    • Total spaces: 3
    • Parking features: Underground, Electricity, Garage, Storage, Garage Door Opener
    • Garage spaces: 3
    Accessibility
    • Accessibility features: Accessible Bedroom
    Features
    • Levels: One
    • Stories: 1
    • Patio & porch: Covered, Deck, Open, Patio, Porch
    • Exterior features: Blacktop Driveway, Deck, Fully Fenced, Gravel Driveway, Pool, Patio, Private Yard, See Remarks, Propane Tank - Leased
    • Pool features: Above Ground
    • Fencing: Full,Pet Fence
    Lot
    • Size: 0.41 Acres
    • Dimensions: 121 x 155
    • Features: Rectangular, Rectangular Lot, Residential Lot
    Details
    • Additional structures: Barn(s), Outbuilding, Shed(s), Storage, Second Garage
    • Parcel number: 25268912500000030180000000
    • Special conditions: Standard
    • Other equipment: Generator

    Construction

    Type & style
    • Home type: SingleFamily
    • Architectural style: Bungalow
    • Property subtype: Single Family Residence
    Materials
    • Vinyl Siding, PEX Plumbing
    • Foundation: Block
    • Roof: Metal
    Condition
    • Resale
    • Year built: 1812

    Utilities & green energy

    • Electric: Circuit Breakers
    • Sewer: Septic Tank
    • Water: Well
    • Utilities for property: Cable Available, Electricity Connected, High Speed Internet Available

    Community & HOA

    Location
    • Region: Bouckville

    Financial & listing details

    • Price per square foot: $183/sqft
    • Tax assessed value: $105,000
    • Annual tax amount: $3,492
    • Date on market: 6/8/2026
    • Cumulative days on market: 6 days
    • Listing terms: Cash,Conventional,FHA,USDA Loan,VA Loan

    Price history

    DateEventPrice
    9/8/2026Sold$175,500+6.4%$183/sqft
    Source: NYSAMLSs #S1688655 Report a problem
    6/14/2026Pending sale$164,900$172/sqft
    Source: NYSAMLSs #S1688655 Report a problem
    6/8/2026Listed for sale$164,900-15.4%$172/sqft
    Source: NYSAMLSs #S1688655 Report a problem
    6/8/2026Listing removed$194,900$203/sqft
    Source: NYSAMLSs #S1662557 Report a problem
    4/24/2026Pending sale$194,900$203/sqft
    Source: NYSAMLSs #S1662557 Report a problem
    2/25/2026Contingent$194,900$203/sqft
    Source: NYSAMLSs #S1662557 Report a problem
    2/17/2026Listed for sale$194,900+8.3%$203/sqft
    Source: NYSAMLSs #S1662557 Report a problem
    12/1/2022Sold$180,000-4.5%$188/sqft
    Source: NYSAMLSs #S1430244 Report a problem
    11/29/2022Pending sale$188,500$196/sqft
    Source: NYSAMLSs #S1430244 Report a problem
    11/29/2022Contingent$188,500$196/sqft
    Source: NYSAMLSs #S1430244 Report a problem
    9/1/2022Pending sale$188,500$196/sqft
    Source: NYSAMLSs #S1430244 Report a problem
    8/30/2022Listed for sale$188,500$196/sqft
    Source: NYSAMLSs #S1430244 Report a problem
    8/24/2022Listing removed--
    Source: NYSAMLSs #S1413906 Report a problem
    7/18/2022Price change$188,500-5.5%$196/sqft
    Source: NYSAMLSs #S1413906 Report a problem
    6/23/2022Listed for sale$199,500+333.7%$208/sqft
    Source: NYSAMLSs #S1413906 Report a problem
    1/27/2015Sold$46,000$48/sqft
    Source: Public Record Report a problem

    Public tax history

    YearProperty taxesTax assessment
    2025-- $105,000
    2024-- $105,000
    2023-- $105,000 +110%
    2022-- $50,000
    2021-- $50,000 +10.4%
    2020-- $45,300
    2019-- $45,300
    2018-- $45,300
    2017$970 $45,300
    2016-- $45,300
    2015-- $45,300
    Find assessor info on the county website

    Neighborhood: 13310

    Nearby schools

    GreatSchools rating
    Schools provided by the listing agent
    • District: Morrisville-Eaton

    Source: NYSAMLSs. This data may not be complete. We recommend contacting the local school district to confirm school assignments for this home.