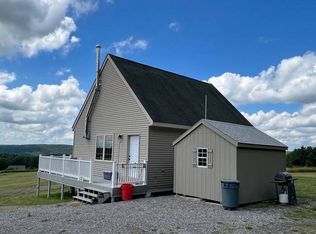
Off-Grid Retreat with Million Dollar views. Escape to your own private paradise with this beautifully crafted off-grid home nestled in the rolling hills of Smyrna. Built in 2010 and thoughtfully positioned on 5.40 private acres, this one-bedroom home with a spacious sleeping loft was designed for those who crave simplicity without sacrificing comfort. Sunlight pours into the open living space, while every window frames a living painting of rolling hills, open skies, and untouched land. Powered by solar energy with lithium battery power, supported by a Rinnai propane direct vent wall whole house heater, wood burning stove, and a backup gas generator, this home offers true independence. With a private well and septic system, you are fully equipped to live sustainably, confidently, and comfortably—on your terms. Additionally, the Chalet home is equipped with a 100-amp electrical service, enabling seamless connection to the power grid if desired. Step outside onto the durable Trex deck to take in the endless views and hear the echoes from nearby Wolf Mountain, where time seems to stand still. This home offers a front-row seat to every season, every sunset, and every moment of tranquility. The location is ideal for outdoor enthusiasts, with multiple state forests nearby for Southern Tier hunting, hiking, and year-round recreation. Whether you are searching for a weekend getaway, a hunting retreat, or a full-time lifestyle shift, this property provides a space to truly disconnect and reconnect with what matters most. Please note: No drive-by visits are permitted. Also listed R1678106.
Active
Price cut: $15K (7/30)
$174,000
149 Valley View Dr, Smyrna, NY 13464
2beds
960sqft
Single Family Residence
Built in 2009
5.39 Acres Lot
$-- Zestimate®
$181/sqft
$-- HOA
What's special
Wood burning stoveEndless viewsDurable trex deckSpacious sleeping loftBeautifully crafted off-grid home
- 146 days
- 278
- 31
Zillow last checked:
Listing updated:
Listed by:
Howard Hanna 607-336-8080,
Michelle Collins 607-222-2647
Source: NYSAMLSs,MLS#: R1672312 Originating MLS: Otsego-Delaware
Originating MLS: Otsego-DelawareFacts & features
Interior
Bedrooms & bathrooms
- Bedrooms: 2
- Bathrooms: 1
- Full bathrooms: 1
- Main level bathrooms: 1
- Main level bedrooms: 1
Heating
- Propane, Solar, Wood, Wall Furnace
Cooling
- Has cooling: Yes
Appliances
- Included: Dryer, Gas Cooktop, Propane Water Heater, Refrigerator, Tankless Water Heater, Washer
- Laundry: Main Level
Features
- Kitchen/Family Room Combo, Pantry, Bedroom on Main Level, Loft
- Flooring: Hardwood, Tile, Varies, Vinyl
- Basement: None
- Number of fireplaces: 1
Interior area
- Total structure area: 960
- Total interior livable area: 960 sqft
Property
Parking
- Parking features: No Garage
Features
- Exterior features: Gravel Driveway, Propane Tank - Owned
Lot
- Size: 5.39 Acres
- Dimensions: 760 x 566
- Features: Irregular Lot, Rural Lot, Secluded
Details
- Parcel number: 08608905600000020024000000
- Special conditions: Standard
Construction
Type & style
- Home type: SingleFamily
- Architectural style: Chalet/Alpine
- Property subtype: Single Family Residence
Materials
- Vinyl Siding
- Foundation: Pillar/Post/Pier
- Roof: Asphalt
Condition
- Resale
- Year built: 2009
Utilities & green energy
- Sewer: Septic Tank
- Water: Well
Community & HOA
Community
- Features: Trails/Paths
Location
- Region: Smyrna
Financial & listing details
- Price per square foot: $181/sqft
- Tax assessed value: $43,700
- Annual tax amount: $2,152
- Date on market: 4/10/2026
- Cumulative days on market: 40 days
- Listing terms: Cash,Conventional,FHA,VA Loan
Estimated market value
Not available
Estimated sales range
Not available
Not available
Price history
| Date | Event | Price |
|---|---|---|
| 7/30/2026 | Price change | $174,000-7.9%$181/sqft |
Source:  NYSAMLSs #R1672312 Report a problem NYSAMLSs #R1672312 Report a problem | ||
| 6/10/2026 | Price change | $189,000-5%$197/sqft |
Source: NYSAMLSs #R1672312 Report a problem | ||
| 5/1/2026 | Price change | $199,000-4.8%$207/sqft |
Source: NYSAMLSs #R1672312 Report a problem | ||
| 4/10/2026 | Listed for sale | $209,000$218/sqft |
Source: NYSAMLSs #R1672312 Report a problem | ||
Public tax history
Tax history is unavailable.
Monthly payment
Climate risks
Neighborhood: 13464
Nearby schools
Schools provided by the listing agent
- District: Sherburne-Earlville
Source: NYSAMLSs. This data may not be complete. We recommend contacting the local school district to confirm school assignments for this home.

Similar homes
- $185,0003 bd2 ba1.2k sqft213 North Rd, Mc Donough, NY 13801For Sale
 MLS ID #11870245, Thelma Strier, Listing by: Zuill Realty. NY State MLS
 - $149,9003 bd1 ba931 sqft23 Stoddard Ave #.43, Earlville, NY 13332For Sale
 MLS ID #11929066, Monica K Munford, Listing by: BRUCE WARD & COMPANY. NY State MLS
 - $187,9004 bd2 ba1.3k sqft26 Fayette St, Earlville, NY 13332For Sale

 MLS ID #R1688531, Janice Smith, Listing by: Howard Hanna. NYSAMLSs
 - $182,9003 bd2 ba1.3k sqft140 E Main St, Norwich, NY 13815For Sale
 MLS ID #R1679637, Karen E. Cammarata, ABR, RSPS GRI, Listing by: Howard Hanna. NYSAMLSs
 - $199,0003 bd1 ba935 sqft260 Log Cabin Ln, South New Berlin, NY 13843For SaleMLS ID #R1651222, Cody A. Rose, Listing by: Coldwell Banker Timberland Properties. NYSAMLSs
- $229,0003 bd1 ba1.1k sqft635 Balsam Tyler Rd, Mc Donough, NY 13801For SaleMLS ID #R1702575, Janice Smith, Listing by: Howard Hanna. NYSAMLSs
- $149,0005 bd2 ba1.3k sqft26 Hayward Ave, Norwich, NY 13815For SaleMLS ID #R1704639, Courtney V. Burrell, Listing by: Howard Hanna. NYSAMLSs
- $199,9003 bd2 ba1.1k sqft3834 State Highway 12, Oxford, NY 13830For SaleMLS ID #R1687140, Christopher Dowdall, Listing by: Howard Hanna. NYSAMLSs
- $213,0003 bd2 ba1k sqft972 State Highway 23, Mc Donough, NY 13801For SaleMLS ID #R1703518, Janice Smith, Listing by: Howard Hanna. NYSAMLSs
- $225,0003 bd1 ba1.3k sqft278 Log Cabin Ln, South New Berlin, NY 13843For SaleMLS ID #R1691585, Kevin D. Walsh, Listing by: Keller Williams Upstate NY Properties. NYSAMLSs
- $134,9004 bd2 ba1.2k sqft1033 State Route 80, Georgetown, NY 13072For SaleMLS ID #S1687139, Catherine McDevitt, Listing by: Hamilton Village R.E., LLC. NYSAMLSs
- $169,9002 bd1 ba784 sqft6097 Baldwin Corners Rd, Cincinnatus, NY 13040For SaleMLS ID #S1701446, Kristopher Buchan, Listing by: Tompkins Cortland Real Estate. NYSAMLSs
- $129,9003 bd1 ba1k sqft1019 County Road 7, Mc Donough, NY 13801For SaleMLS ID #R1652219, Jack R. Thyfault, Listing by: Northeast Realty Chenango County LLC. NYSAMLSs
- $145,0003 bd2 ba980 sqft318 Shumway Hill Rd, Guilford, NY 13780For SaleMLS ID #R1706172, Patrick S. McNeil, Listing by: Keller Williams Upstate NY Properties. NYSAMLSs
- $169,0002 bd1 ba683 sqft1615 Cortland St, De Ruyter, NY 13052For SaleMLS ID #S1702106, Thomas C Tait, Listing by: Oak Tree Real Estate. NYSAMLSs
- $140,0003 bd1 ba1.2k sqft20 E Maple Ave, Morrisville, NY 13408For SaleMLS ID #S1707959, Chelsea Perry, Listing by: Howard Hanna Real Estate. NYSAMLSs
- $110,0002 bd2 ba720 sqft375 N Tyner Rd, Oxford, NY 13830For SaleMLS ID #R1703525, Karen E. Cammarata, ABR, RSPS GRI, Listing by: Howard Hanna. NYSAMLSs
- $129,9003 bd1 ba1k sqft1 Kathleen St, Oxford, NY 13830For SaleMLS ID #R1704900, Jack R. Thyfault, Listing by: Northeast Realty Chenango County LLC. NYSAMLSs
