
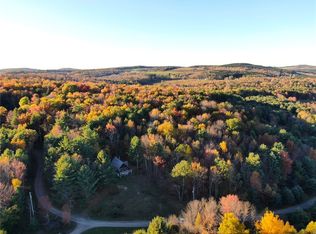
Welcome to this beautifully updated home situated on more than 5.5 scenic acres, where comfort, convenience, and peaceful country living come together. Designed for easy maintenance, this property allows you to spend more time enjoying the surrounding hillside views and outdoor space.
Relax with your morning coffee on the welcoming front porch or spacious back deck while taking in the picturesque countryside. Inside, you'll find a bright and inviting interior featuring two bedrooms, one full bathroom, and a cozy living area highlighted by a wood-burning stove—perfect for relaxing evenings throughout the seasons.
The grounds include a large storage shed, woodshed, established raised garden beds for fruits and vegetables, and a mix of agricultural and wooded land. If you've dreamed of raising your own animals or creating a hobby farm, you'll appreciate the large enclosed chicken coop and the abundance of outdoor space ready for your ideas.
The expansive 5.5+ acre setting offers privacy, beautiful views, and plenty of room to enjoy nature, garden, or simply unwind. With thoughtful updates already completed, this move-in-ready home combines modern comfort with timeless country charm.
Whether you're looking for a full-time residence or a peaceful getaway, this property offers a wonderful opportunity to enjoy scenic surroundings and a relaxed lifestyle. Schedule your private showing today!
Active
$180,000
1147 Humphrey Rd, Earlville, NY 13332
2beds
840sqft
Manufactured Home, Single Family Residence
Built in 1994
5.89 Acres Lot
$-- Zestimate®
$214/sqft
$-- HOA
What's special
Beautiful viewsLarge storage shedBeautifully updated homeMove-in-ready homeSpacious back deckBright and inviting interiorLarge enclosed chicken coop
- 3 days |
- 292 |
- 22 |
Zillow last checked:
Listing updated:
Listed by:
Belfield Realty LLC 315-404-8232,
Ashley Caraher 315-404-8232
Source: NYSAMLSs,MLS#: S1702891 Originating MLS: Mohawk Valley
Originating MLS: Mohawk ValleyFacts & features
Interior
Bedrooms & bathrooms
- Bedrooms: 2
- Bathrooms: 1
- Full bathrooms: 1
- Main level bathrooms: 1
- Main level bedrooms: 2
Heating
- Oil, Forced Air
Appliances
- Included: Dishwasher, Electric Water Heater, Gas Oven, Gas Range, Microwave, Refrigerator
- Laundry: Main Level
Features
- Separate/Formal Living Room, Kitchen Island, Main Level Primary
- Flooring: Carpet, Hardwood, Varies
- Basement: None
- Number of fireplaces: 1
Interior area
- Total structure area: 840
- Total interior livable area: 840 sqft
Video & virtual tour
Property
Parking
- Parking features: No Garage
Features
- Levels: One
- Stories: 1
- Exterior features: Gravel Driveway
Lot
- Size: 5.89 Acres
- Dimensions: 895 x 746
- Features: Agricultural, Irregular Lot
Details
- Parcel number: 25328920000000020230000000
- Special conditions: Standard
Construction
Type & style
- Home type: MobileManufactured
- Architectural style: Mobile Home
- Property subtype: Manufactured Home, Single Family Residence
Materials
- Vinyl Siding
- Foundation: Block
- Roof: Asphalt
Condition
- Resale
- Year built: 1994
Utilities & green energy
- Sewer: Septic Tank
- Water: Well
Community & HOA
Location
- Region: Earlville
Financial & listing details
- Price per square foot: $214/sqft
- Tax assessed value: $85,000
- Annual tax amount: $2,450
- Date on market: 7/29/2026
- Listing terms: Cash,Conventional
- Body type: Single Wide

Ashley Caraher
(315) 404-8232
By pressing Contact Agent, you agree that the real estate professional identified above may call/text you about your search, which may involve use of automated means and pre-recorded/artificial voices. You don't need to consent as a condition of buying any property, goods, or services. Message/data rates may apply. You also agree to our Terms of Use. Zillow does not endorse any real estate professionals. We may share information about your recent and future site activity with your agent to help them understand what you're looking for in a home.
Estimated market value
Not available
Estimated sales range
Not available
Not available
Price history
| Date | Event | Price |
|---|---|---|
| 7/29/2026 | Listed for sale | $180,000+60.7%$214/sqft |
Source:  NYSAMLSs #S1702891 Report a problem NYSAMLSs #S1702891 Report a problem | ||
| 11/3/2021 | Sold | $112,000-5.9%$133/sqft |
Source: NYSAMLSs #S1346021 Report a problem | ||
| 9/16/2021 | Pending sale | $119,000$142/sqft |
Source: NYSAMLSs #S1346021 Report a problem | ||
| 7/12/2021 | Contingent | $119,000$142/sqft |
Source: NYSAMLSs #S1346021 Report a problem | ||
| 6/22/2021 | Listed for sale | $119,000$142/sqft |
Source: NYSAMLSs #S1346021 Report a problem | ||
Public tax history
Tax history is unavailable.
Monthly payment
Climate risks
Neighborhood: 13332
Getting around
0 / 100
Car-DependentNearby schools
GreatSchools rating
- 3/10Sherburne Earlville Elementary SchoolGrades: PK-5Distance: 6.1 mi
- 6/10Sherburne Earlville Middle SchoolGrades: 6-8Distance: 6 mi
- 5/10Sherburne Earlville Senior High SchoolGrades: 9-12Distance: 6 mi
Schools provided by the listing agent
- District: Sherburne-Earlville
Source: NYSAMLSs. This data may not be complete. We recommend contacting the local school district to confirm school assignments for this home.
- $171,4002 bd1 ba840 sqft1147 Humphrey Rd, Hamilton, NY 13332Off Market
- $36,3102 bd1 ba836 sqft1096 Humphrey Rd, Earlville, NY 13332Off Market
- $274,8004 bd1 ba2.3k sqft1079 Humphrey Rd, Earlville, NY 13332Off Market
- $163,5002 bd1 ba1.2k sqft1417 Excell Rd, Earlville, NY 13332Off Market
- $17,381-- bd-- ba600 sqft1425 Excell Rd, Hamilton, NY 13346Off Market
- $25,119-- bd-- ba400 sqft1424 Excell Rd, Hamilton, NY 13346Off Market
- $480,9003 bd1 ba1.3k sqft1157 Humphrey Rd, Earlville, NY 13332Off Market
- $452,3813 bd2 ba960 sqft1307 Excell Rd, Hamilton, NY 13346Off Market
Similar homes
- $225,0003 bd2 ba1.2k sqft1267 Gorton Rd, Hamilton, NY 13346For Sale
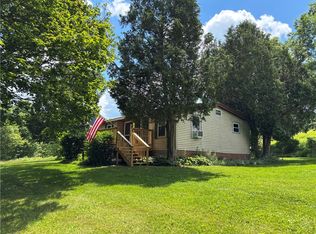
 MLS ID #R1697955, Justin Rogers, Listing by: New York Trophy Properties. NYSAMLSs
 - $174,0002 bd1 ba960 sqft149 Valley View Dr, Smyrna, NY 13464For Sale
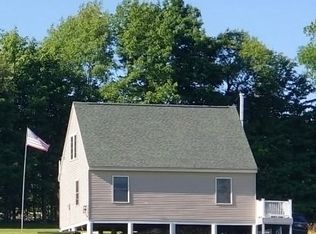 MLS ID #R1672312, Michelle Collins, Listing by: Howard Hanna. NYSAMLSs
 - $149,9003 bd1 ba1k sqft1206 County Road 16, Plymouth, NY 13832For Sale
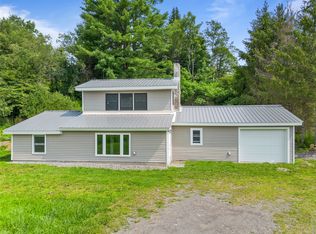 MLS ID #337257, Molly Nolan, Listing by: CENTURY 21 NORTH EAST. GBMLS
 - $199,0003 bd1 ba935 sqft260 Log Cabin Ln, South New Berlin, NY 13843For Sale
 MLS ID #R1651222, Cody A. Rose, Listing by: Coldwell Banker Timberland Properties. NYSAMLSs
 - $95,0002 bd1 ba980 sqft501 Hopkins Crandall Rd, Smyrna, NY 13464For SaleMLS ID #S1682795, Nicole A Peck, Listing by: Hamilton Village R.E., LLC. NYSAMLSs
- $194,9002 bd1 ba900 sqft15 Burdick Ave, Edmeston, NY 13335For SaleMLS ID #S1676951, Pondra Bowen, Listing by: Pondras Homes & Hearth Realty LLC. NYSAMLSs
- $224,9003 bd1 ba1.2k sqft458 County Road 29, Norwich, NY 13815For SaleMLS ID #R1683699, Karen E. Cammarata, ABR, RSPS GRI, Listing by: Howard Hanna. NYSAMLSs
- $250,0003 bd2 ba1k sqft144 Hopkins Crandall Rd, Plymouth, NY 13832For Sale By Owner
- $119,9002 bd2 ba1k sqft3741 State Highway 51, New Lisbon, NY 13415For SaleMLS ID #R1658337, Robin M. Aufmuth, Listing by: Keller Williams Upstate NY Properties. NYSAMLSs
- $109,0002 bd1 ba1.1k sqft2560 Erieville Rd, Erieville, NY 13061For SaleMLS ID #S1700591, Heather Ryan, Listing by: WEICHERT, REALTORS-TBG. NYSAMLSs
- $124,9003 bd2 ba1.1k sqft5290 State Route 46, Munnsville, NY 13409For SaleMLS ID #S1685107, Angelo Gaetano, Listing by: Pondras Homes & Hearth Realty LLC. NYSAMLSs
