Well-maintained ranch-style home offering easy one-level living on a beautiful double lot with 2 tax parcels. This 2BR, 1BA home features a country kitchen, first-floor laundry, multiple heat options, and a freshly stained deck with a remote retractable awning. Enjoy 2 oversized garages one with 12 ft overhead door, oil furnace and window air conditioner. Lot dimensions are combined as well as the taxes for both parcels. Versatile heat options of oil hwbb, propane mini splits, and pellet stove. A great property for the hobbiest, craftsman, or the folks with lots of toys. Endless workspace, beautiful yard tastefully manicured. So many uses for this property, don't be shy make an appointment to view with your realtor!
Active
Price cut: $10K (7/23)
$194,900
15 Burdick Ave, Edmeston, NY 13335
2beds
900sqft
Single Family Residence
Built in 1959
0.7 Acres Lot
$-- Zestimate®
$217/sqft
$-- HOA
What's special
Beautiful yard tastefully manicuredEndless workspaceFirst-floor laundryWell-maintained ranch-style homeEasy one-level livingCountry kitchen
- 63 days |
- 199 |
- 8 |
Zillow last checked:
Listing updated:
Listed by:
Pondras Homes & Hearth Realty LLC 315-853-7251,
Pondra Bowen 315-796-1732,
Brittany Kitchen 315-600-7808,
Pondras Homes & Hearth Realty LLC
Source: NYSAMLSs,MLS#: S1676951 Originating MLS: Mohawk Valley
Originating MLS: Mohawk ValleyFacts & features
Interior
Bedrooms & bathrooms
- Bedrooms: 2
- Bathrooms: 1
- Full bathrooms: 1
- Main level bathrooms: 1
- Main level bedrooms: 2
Heating
- Ductless, Heat Pump, Propane, Oil, Other, See Remarks, Baseboard
Cooling
- Ductless, Heat Pump
Appliances
- Included: Dryer, Electric Water Heater, Gas Oven, Gas Range, Refrigerator, Washer
- Laundry: Main Level
Features
- Entrance Foyer, Eat-in Kitchen, Separate/Formal Living Room, Country Kitchen
- Flooring: Carpet, Laminate, Varies
- Basement: Full,Sump Pump
- Number of fireplaces: 1
Interior area
- Total structure area: 900
- Total interior livable area: 900 sqft
Video & virtual tour
Property
Parking
- Total spaces: 4
- Parking features: Detached, Electricity, Garage, Heated Garage, Storage, Workshop in Garage, Garage Door Opener
- Garage spaces: 4
Features
- Levels: One
- Stories: 1
- Patio & porch: Deck, Open, Porch
- Exterior features: Awning(s), Blacktop Driveway, Deck, Propane Tank - Leased
Lot
- Size: 0.7 Acres
- Dimensions: 150 x 135
- Features: Rectangular, Rectangular Lot, Rural Lot
Details
- Additional structures: Barn(s), Outbuilding, Second Garage
- Additional parcels included: 3628001240100001002001
- Parcel number: 36280012401000010010000000
- Special conditions: Estate,Trust
- Other equipment: Generator
Construction
Type & style
- Home type: SingleFamily
- Architectural style: Ranch
- Property subtype: Single Family Residence
Materials
- Wood Siding
- Foundation: Block
- Roof: Asphalt
Condition
- Resale
- Year built: 1959
Utilities & green energy
- Electric: Circuit Breakers
- Sewer: Septic Tank
- Water: Connected, Public
- Utilities for property: Cable Available, Electricity Connected, High Speed Internet Available, Water Connected
Community & HOA
Location
- Region: Edmeston
Financial & listing details
- Price per square foot: $217/sqft
- Tax assessed value: $76,100
- Annual tax amount: $1,345
- Date on market: 5/23/2026
- Listing terms: Cash,Conventional,FHA,USDA Loan
Estimated market value
Not available
Estimated sales range
Not available
Not available
Price history
| Date | Event | Price |
|---|---|---|
| 7/23/2026 | Price change | $194,900-4.9%$217/sqft |
Source:  NYSAMLSs #S1676951 Report a problem NYSAMLSs #S1676951 Report a problem | ||
| 6/18/2026 | Price change | $204,900-4.7%$228/sqft |
Source: NYSAMLSs #S1676951 Report a problem | ||
| 6/1/2026 | Price change | $214,900-4.4%$239/sqft |
Source: NYSAMLSs #S1676951 Report a problem | ||
| 5/23/2026 | Listed for sale | $224,900$250/sqft |
Source: NYSAMLSs #S1676951 Report a problem | ||
Public tax history
| Year | Property taxes | Tax assessment |
|---|---|---|
| 2025 | -- | $76,100 |
| 2024 | -- | $76,100 +76.2% |
| 2023 | -- | $43,200 |
| 2022 | -- | $43,200 |
| 2021 | -- | $43,200 |
| 2020 | -- | $43,200 |
| 2019 | -- | $43,200 |
| 2018 | -- | $43,200 |
| 2017 | $1,263 +74.6% | $43,200 |
| 2016 | $724 | $43,200 |
| 2015 | -- | $43,200 |
| 2014 | -- | $43,200 |
| 2013 | -- | $43,200 |
| 2012 | -- | $43,200 |
| 2011 | -- | $43,200 |
| 2010 | -- | $43,200 |
| 2009 | -- | $43,200 |
| 2008 | -- | $43,200 |
| 2007 | -- | $43,200 |
| 2006 | -- | $43,200 |
| 2005 | -- | $43,200 |
| 2004 | -- | $43,200 |
| 2003 | -- | $43,200 |
| 2002 | -- | $43,200 |
| 2001 | -- | $43,200 |
| 2000 | -- | $43,200 |
Find assessor info on the county website
Monthly payment
Climate risks
Neighborhood: 13335
Nearby schools
GreatSchools rating
- 6/10Edmeston Central SchoolGrades: PK-12Distance: 0.6 mi
Schools provided by the listing agent
- High: Edmeston Central
- District: Edmeston
Source: NYSAMLSs. This data may not be complete. We recommend contacting the local school district to confirm school assignments for this home.
- $4,100-- bd-- ba-- sqft13 Burdick Ave, Edmeston, NY 13335Off Market
- $90,0003 bd1 ba1.4k sqft12 Burdick Ave, Edmeston, NY 13335Sold
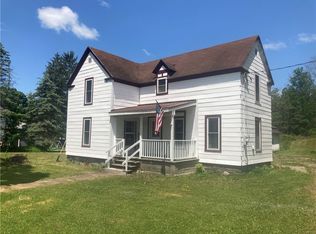
- $189,0004 bd2 ba1.7k sqft18 Burdick Ave, Edmeston, NY 13335For Sale
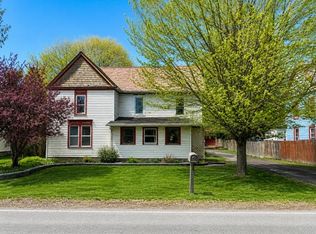
- $110,0004 bd2 ba2k sqft16 Burdick Ave, Edmeston, NY 13335Off Market
- $65,0002 bd1 ba1.1k sqft22 Burdick Ave, Edmeston, NY 13335Off Market
- $126,1003 bd2 ba1.1k sqft11 Burdick Ave, Edmeston, NY 13335Off Market
- $272,1003 bd2 ba1.7k sqft6 Hardick Ave, Edmeston, NY 13335Off Market
- $--3 bd1 ba1.5k sqft6 Hardick Ave APT 4, Edmeston, NY 13335Off Market
A local agent can set up tours, give advice and negotiate with sellers.
Similar homes
- $159,0002 bd1 ba1.3k sqft952 County Highway 16, Burlington Flats, NY 13315For Sale
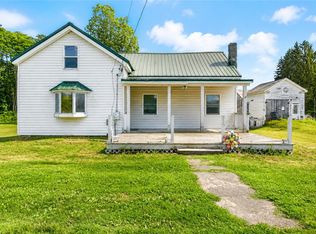
 MLS ID #R1696232, Jessica Mileto, Listing by: Keller Williams Upstate NY Properties. NYSAMLSs
 - $239,0003 bd1 ba1.2k sqft1489 State Highway 205, Oneonta, NY 13820For Sale
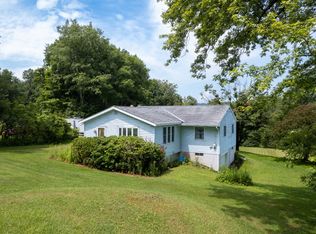 MLS ID #11894950, Joseph Gross, Listing by: UPPER DELAWARE REAL ESTATE. NY State MLS
 - $179,0002 bd1 ba1.2k sqft11 Kilts Rd, Milford, NY 13807For Sale
 MLS ID #R1693663, Linda Flynn, Listing by: Keller Williams Upstate NY Properties. NYSAMLSs
 - $180,0003 bd1 ba1.3k sqft46 Prospect St, Richfield Springs, NY 13439For Sale
 MLS ID #S1665627, Brandon Mosher, Listing by: River Hills Properties LLC Lf. NYSAMLSs
 - $189,9004 bd2 ba1.3k sqft26 Fayette St, Earlville, NY 13332For SaleMLS ID #R1688531, Janice Smith, Listing by: Howard Hanna. NYSAMLSs
- $225,0003 bd1 ba1.3k sqft278 Log Cabin Ln, South New Berlin, NY 13843For SaleMLS ID #R1691585, Kevin D. Walsh, Listing by: Keller Williams Upstate NY Properties. NYSAMLSs
- $229,9003 bd1 ba1.2k sqft458 County Road 29, Norwich, NY 13815For SaleMLS ID #R1683699, Karen E. Cammarata, ABR, RSPS GRI, Listing by: Howard Hanna. NYSAMLSs
- $182,9003 bd2 ba1.3k sqft140 E Main St, Norwich, NY 13815For SaleMLS ID #R1679637, Karen E. Cammarata, ABR, RSPS GRI, Listing by: Howard Hanna. NYSAMLSs
- $220,0003 bd1 ba935 sqft260 Log Cabin Ln, South New Berlin, NY 13843For SaleMLS ID #R1651222, Cody A. Rose, Listing by: Coldwell Banker Timberland Properties. NYSAMLSs
- $119,9002 bd2 ba1k sqft3741 State Highway 51, New Lisbon, NY 13415For SaleMLS ID #R1658337, Robin M. Aufmuth, Listing by: Keller Williams Upstate NY Properties. NYSAMLSs
- $254,9002 bd1 ba1.1k sqft229 Cedarville Rd, Ilion, NY 13357For SaleMLS ID #S1692914, Kathleen Hanna, Listing by: Berkshire Hathaway Home Services CNY. NYSAMLSs
- $225,0003 bd2 ba1.2k sqft1267 Gorton Rd, Hamilton, NY 13346For SaleMLS ID #R1697955, Justin Rogers, Listing by: New York Trophy Properties. NYSAMLSs
- $250,0002 bd1 ba672 sqft232 Lake Shore Dr S, Maryland, NY 12116For SaleMLS ID #R1635691, Elizabeth A. McGuire, Listing by: Keller Williams Upstate NY Properties. NYSAMLSs
- $110,0003 bd2 ba1.1k sqft510 County Highway 10, Morris, NY 13808For SaleMLS ID #R1625120, Sarah Fisher, Listing by: EXIT Realty Homeward Bound. NYSAMLSs
