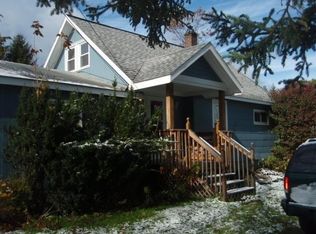
Welcome to this charming 2+ bedroom, 2 bathroom Cape Cod, with detached oversize garage perfectly situated on over 2 level acres in the Oneonta School District.
Step inside to a welcoming entry area that sets an inviting tone. Just off the foyer, the newer primary suite features access to a spacious deck overlooking the sprawling backyard and the attached bathroom currently unfinished but sold with brand-new, uninstalled fixtures. The main level also offers a full bath, a cozy living room with a propane fireplace, and a light-filled sitting room off the kitchen connected by a convenient bypass window. The kitchen includes a walk-through pantry/coffee bar, access to the basement, and direct entry to the backyard.
Upstairs, the loft area leads to the second bedroom and provides handy access to additional attic storage. Downstairs from the kitchen area, the partial basement houses the home's utilities and laundry facilities along with room for storage.
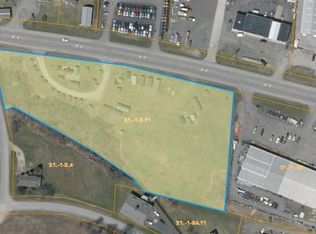
Outside, the property shines with exterior features, including a fully fenced-in dog yard, a 2-car detached garage and a beautiful open lawn framed by mature trees lining the property boundary. A great level yard for entertaining, gardening or enjoying the outdoor oasis. Minutes from the convenience of Oneonta but just far away to have a bit of the country feel!
Active
$199,000
1149 Southside Dr, Oneonta, NY 13820
2beds
1,809sqft
Single Family Residence
Built in 1964
2 Acres Lot
$-- Zestimate®
$110/sqft
$-- HOA
What's special
Newer primary suiteWelcoming entry areaFully fenced-in dog yardDetached oversize garageAdditional attic storage
- 44 days
- 538
- 37
Zillow last checked:
Listing updated:
Listed by:
Keller Williams Upstate NY Properties 607-431-2540,
Stacey L. Camilleri 607-376-2279
Source: NYSAMLSs,MLS#: R1720072 Originating MLS: Otsego-Delaware
Facts & features
Interior
Bedrooms & bathrooms
- Bedrooms: 2
- Bathrooms: 2
- Full bathrooms: 2
- Main level bathrooms: 2
- Main level bedrooms: 1
Heating
- Oil, Baseboard, Forced Air
Appliances
- Included: Dryer, Electric Oven, Electric Range, Electric Water Heater, Refrigerator, Washer
- Laundry: In Basement
Features
- Cedar Closet(s), Separate/Formal Dining Room, Separate/Formal Living Room, Sliding Glass Door(s), Loft
- Flooring: Hardwood, Varies, Vinyl
- Doors: Sliding Doors
- Basement: Partial,Sump Pump
- Number of fireplaces: 1
Interior area
- Total structure area: 1,809
- Total interior livable area: 1,809 sqft
Property
Parking
- Total spaces: 2
- Parking features: Detached, Garage
- Garage spaces: 2
Features
- Levels: Two
- Stories: 2
- Patio & porch: Covered, Deck, Porch
- Exterior features: Deck, Gravel Driveway
Lot
- Size: 2 Acres
- Dimensions: 299 x 289
- Features: Rectangular, Rectangular Lot
Details
- Additional structures: Shed(s), Storage
- Parcel number: 21.159
- Special conditions: Standard
Construction
Type & style
- Home type: SingleFamily
- Architectural style: Cape Cod,Two Story
- Property subtype: Single Family Residence
Materials
- Frame, Spray Foam Insulation
- Foundation: Block
- Roof: Shingle
Condition
- Resale
- Year built: 1964
Utilities & green energy
- Sewer: Septic Tank
- Water: Well
Community & HOA
Location
- Region: Oneonta
Financial & listing details
- Price per square foot: $110/sqft
- Tax assessed value: $92,648
- Annual tax amount: $4,523
- Date on market: 10/6/2026
- Listing terms: Cash,Conventional
Estimated market value
Not available
Estimated sales range
Not available
Not available
Price history
| Date | Event | Price |
|---|---|---|
| 10/7/2026 | Listed for sale | $199,000+56.1%$110/sqft |
Source:  NYSAMLSs #R1720072 Report a problem | ||
| 3/31/2015 | Sold | $127,500$70/sqft |
Source: NYSAMLSs #OD82246 Report a problem | ||
Public tax history
Tax history is unavailable.
Monthly payment
Climate risks
Neighborhood: 13820
Nearby schools
Schools provided by the listing agent
- District: Oneonta
Source: NYSAMLSs. This data may not be complete. We recommend contacting the local school district to confirm school assignments for this home.
Similar homes
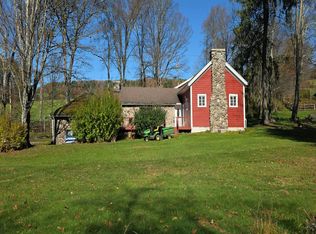
- $--3 bd2 ba1.7k sqft2971 State Highway 28 S, Oneonta, NY 13820Auction
 Auction.com 2
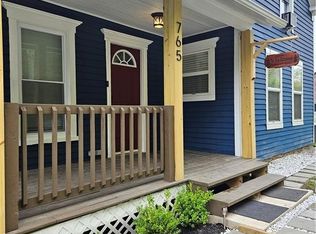
- $220,0002 bd2 ba1.5k sqft765 State Highway 205, Oneonta, NY 13820For Sale
 MLS ID #R1709547, Cher A. Brundage CRS, Listing by: Keller Williams Upstate NY Properties. NYSAMLSs
- $210,0003 bd1 ba1.2k sqft1489 State Highway 205, Oneonta, NY 13820For Sale
 MLS ID #11894950, Joseph Gross, Listing by: UPPER DELAWARE REAL ESTATE. NY State MLS
- $184,5003 bd2 ba1.8k sqft10 Jefferson Ave, Oneonta, NY 13820For Sale
 MLS ID #R1696513, Leah Long, Listing by: Coldwell Banker Timberland Properties. NYSAMLSs
- $295,0002 bd2 ba1.2k sqft68 West St, Oneonta, NY 13820For SaleMLS ID #R1729593, Stacey M. Frazier ABR, Listing by: Keller Williams Upstate NY Properties. NYSAMLSs
- $214,9003 bd3 ba1.3k sqft30 Reynolds St, Oneonta, NY 13820For SaleMLS ID #R1696195, Eamonn Hinchey, Listing by: Keller Williams Upstate NY Properties. NYSAMLSs
- $214,0002 bd2 ba1.4k sqft4 N 5th St, Oneonta, NY 13820For SaleMLS ID #R1704277, Kate E. Bolton, Listing by: Howard Hanna. NYSAMLSs
- $274,9004 bd3 ba2.1k sqft571 Southside Dr, Oneonta, NY 13820For SaleMLS ID #R1700452, Benjamin Holscher, Listing by: The Holscher Group. NYSAMLSs
- $114,9003 bd2 ba1.6k sqft5551 State Highway 7, Oneonta, NY 13820For SaleMLS ID #R1709010, Elizabeth A. Shultis GRI, Listing by: Benson Agency Real Estate LLC. NYSAMLSs
- $170,0004 bd1 ba1.7k sqft419 Main St, Oneonta, NY 13820For SaleMLS ID #R1676899, Augustine J. Lampo, Listing by: EXIT Realty Homeward Bound. NYSAMLSs
- $199,0005 bd2 ba2.5k sqft360-362 Main St, Oneonta, NY 13820For SaleMLS ID #R1698495, Anthony Heath, Listing by: Keller Williams Upstate NY Properties. NYSAMLSs
- $179,9003 bd2 ba1.1k sqft34 Grand St, Oneonta, NY 13820For SaleMLS ID #R1670214, Benjamin Holscher, Listing by: The Holscher Group. NYSAMLSs
- $149,5002 bd3 ba1.6k sqft320 Chestnut St, Oneonta, NY 13820For SaleMLS ID #R1702323, Bradford F. Morley, Listing by: Benson Agency Real Estate LLC. NYSAMLSs
- $274,9004 bd2 ba2k sqft24 Otsego St, Oneonta, NY 13820For SaleMLS ID #R1727424, Philip Wright, Listing by: Benson Agency Real Estate LLC. NYSAMLSs
- $249,5003 bd2 ba1.6k sqft5 Morgan Ave, Oneonta, NY 13820For SaleMLS ID #R1711751, Elizabeth A. Shultis GRI, Listing by: Benson Agency Real Estate LLC. NYSAMLSs
- $199,9003 bd2 ba1.8k sqft1136 County Highway 8, Morris, NY 13808For SaleMLS ID #R1669672, Leah Long, Listing by: Coldwell Banker Timberland Properties. NYSAMLSs
