TRADITIONAL CRAFTSMAN IN THE WEST END with all the bells and whistles! You’ll fall in love the moment you step onto the enclosed front porch that spans the full width of the home. From there, step into the generous foyer, with its open staircase to the right and inviting living room to the left.
The spacious dining room opens onto the newer poly deck and flows seamlessly into the recently updated kitchen, featuring an abundance of cherry cabinetry and beautiful new quartz countertops. The light-filled first floor has an open, welcoming feel, while the original woodwork, hardwood floors, built-ins, and charming window seat add the character and craftsmanship you just can’t recreate!
A convenient half bath is located just off the kitchen.
Upstairs, you’ll find three nicely sized bedrooms, a full bath with a soaker tub and shower, and conveniently located laundry. The mechanicals are in great shape with numerous recent upgrades—some you’ll notice during your tour and others that are quietly working behind the scenes, including a new sewer line, new copper water supply line, and chimney liner.
Outside, enjoy a nice-sized, level yard with room for gardening, along with the deck, patio area, and a two-car garage.
Classic Craftsman charm, thoughtful updates, great outdoor space, and a location that puts you close to all the West End has to offer—this one is the complete package!
Active
Price cut: $11.5K (9/29)
$249,500
5 Morgan Ave, Oneonta, NY 13820
3beds
1,688sqft
Single Family Residence
Built in 1921
6,098 Square Feet Lot
$-- Zestimate®
$148/sqft
$-- HOA
What's special
Patio areaNewer poly deckThree nicely sized bedroomsConveniently located laundryCharming window seatOriginal woodworkHardwood floors
- 38 days
- 660
- 46
Zillow last checked:
Listing updated:
Listed by:
Benson Agency Real Estate LLC 607-432-4391,
Elizabeth A. Shultis GRI 607-434-5972
Source: NYSAMLSs,MLS#: R1711751 Originating MLS: Otsego-Delaware
Originating MLS: Otsego-DelawareFacts & features
Interior
Bedrooms & bathrooms
- Bedrooms: 3
- Bathrooms: 2
- Full bathrooms: 1
- 1/2 bathrooms: 1
- Main level bathrooms: 1
Heating
- Gas, Forced Air
Appliances
- Included: Dryer, Dishwasher, Gas Oven, Gas Range, Gas Water Heater, Refrigerator, Washer
- Laundry: Upper Level
Features
- Ceiling Fan(s), Separate/Formal Dining Room, Entrance Foyer, Separate/Formal Living Room, Jetted Tub, Quartz Counters, Sliding Glass Door(s), Natural Woodwork
- Flooring: Ceramic Tile, Hardwood, Varies
- Doors: Sliding Doors
- Basement: Full
- Has fireplace: No
Interior area
- Total structure area: 1,688
- Total interior livable area: 1,688 sqft
Video & virtual tour
Property
Parking
- Total spaces: 2
- Parking features: Detached, Garage
- Garage spaces: 2
Features
- Levels: Two
- Stories: 2
- Patio & porch: Deck
- Exterior features: Blacktop Driveway, Concrete Driveway, Deck, Enclosed Porch, Fence, Porch, Private Yard, See Remarks
- Fencing: Partial
Lot
- Size: 6,098 Square Feet
- Dimensions: 50 x 125
- Features: Near Public Transit, Rectangular, Rectangular Lot, Residential Lot
Details
- Parcel number: 36120029900700050420000000
- Special conditions: Trust
Construction
Type & style
- Home type: SingleFamily
- Architectural style: Craftsman
- Property subtype: Single Family Residence
Materials
- Attic/Crawl Hatchway(s) Insulated, Blown-In Insulation, Frame, Spray Foam Insulation, Copper Plumbing
- Foundation: Poured
- Roof: Asphalt,Shingle
Condition
- Resale
- Year built: 1921
Utilities & green energy
- Electric: Circuit Breakers
- Sewer: Connected
- Water: Connected, Public
- Utilities for property: Cable Available, Electricity Connected, High Speed Internet Available, Sewer Connected, Water Connected
Community & HOA
Location
- Region: Oneonta
Financial & listing details
- Price per square foot: $148/sqft
- Tax assessed value: $149,000
- Annual tax amount: $5,753
- Date on market: 9/3/2026
- Listing terms: Cash,Conventional,FHA,USDA Loan
Estimated market value
Not available
Estimated sales range
Not available
Not available
Price history
| Date | Event | Price |
|---|---|---|
| 9/29/2026 | Price change | $249,500-4.4%$148/sqft |
Source: NY State MLS #11966509 Report a problem | ||
| 9/11/2026 | Price change | $261,000-6.6%$155/sqft |
Source:  NYSAMLSs #R1711751 Report a problem NYSAMLSs #R1711751 Report a problem | ||
| 9/3/2026 | Listed for sale | $279,500+115.2%$166/sqft |
Source: NYSAMLSs #R1711751 Report a problem | ||
| 9/15/2012 | Listing removed | $129,900$77/sqft |
Source: Benson Agency Real Estate, LLC Report a problem | ||
| 8/9/2012 | Listed for sale | $129,900-17.5%$77/sqft |
Source: Benson Agency Real Estate, LLC Report a problem | ||
| 8/27/2008 | Sold | $157,455+117.2%$93/sqft |
Source: Public Record Report a problem | ||
| 1/26/2004 | Sold | $72,500+45%$43/sqft |
Source: Public Record Report a problem | ||
| 2/1/2000 | Sold | $50,000$30/sqft |
Source: Public Record Report a problem | ||
Public tax history
| Year | Property taxes | Tax assessment |
|---|---|---|
| 2025 | -- | $149,000 |
| 2024 | -- | $149,000 |
| 2023 | -- | $149,000 |
| 2022 | -- | $149,000 |
| 2021 | -- | $149,000 |
| 2020 | -- | $149,000 |
| 2019 | -- | $149,000 |
| 2018 | -- | $149,000 |
| 2017 | $4,275 +111.4% | $149,000 |
| 2016 | $2,022 | $149,000 +112.9% |
| 2015 | -- | $70,000 |
| 2014 | -- | $70,000 |
| 2013 | -- | $70,000 |
| 2012 | -- | $70,000 |
| 2011 | -- | $70,000 |
| 2010 | -- | $70,000 |
| 2009 | -- | $70,000 |
| 2008 | -- | $70,000 |
| 2007 | -- | $70,000 |
| 2006 | -- | $70,000 |
| 2005 | -- | $70,000 +14.6% |
| 2004 | -- | $61,100 |
| 2003 | -- | $61,100 +12.3% |
| 2002 | -- | $54,400 |
| 2001 | -- | $54,400 |
| 2000 | -- | $54,400 |
Find assessor info on the county website
Monthly payment
Climate risks
Neighborhood: 13820
Nearby schools
Schools provided by the listing agent
- District: Oneonta
Source: NYSAMLSs. This data may not be complete. We recommend contacting the local school district to confirm school assignments for this home.
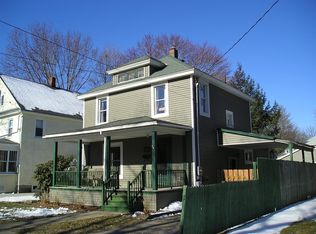
Similar homes
- $239,9003 bd2 ba1.4k sqft272-274 River St, Oneonta, NY 13820For Sale
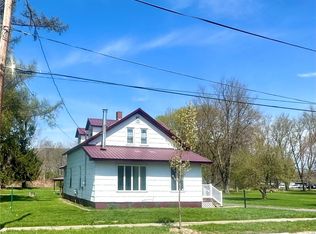
 MLS ID #R1676316, Lance Thomas, Listing by: Benson Agency Real Estate LLC. NYSAMLSs
 - $235,0003 bd2 ba1.6k sqft17 Monroe Ave, Oneonta, NY 13820For Sale
 MLS ID #R1706576, Cher A. Brundage CRS, Listing by: Keller Williams Upstate NY Properties. NYSAMLSs
 - $199,9003 bd2 ba1.8k sqft10 Jefferson Ave, Oneonta, NY 13820For Sale
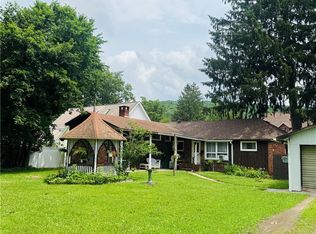 MLS ID #R1696513, Leah Long, Listing by: Coldwell Banker Timberland Properties. NYSAMLSs
 - $296,0003 bd3 ba1.4k sqft10 Pleasant Ave, Oneonta, NY 13820For Sale
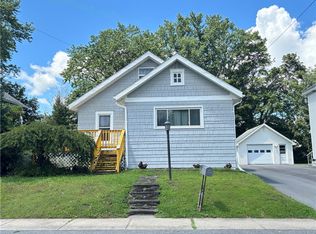 MLS ID #R1714848, Stacey L. Camilleri, Listing by: Keller Williams Upstate NY Properties. NYSAMLSs
 - $224,9003 bd2 ba1.3k sqft5 Walnut St, Oneonta, NY 13820For SaleMLS ID #R1672787, Jennifer L. Mickle PSA, Listing by: Bordinger Realty, LLC. NYSAMLSs
- $199,0002 bd2 ba1.8k sqft1149 Southside Dr, Oneonta, NY 13820For SaleMLS ID #R1720072, Stacey L. Camilleri, Listing by: Keller Williams Upstate NY Properties. NYSAMLSs
- $225,0002 bd2 ba1.5k sqft765 State Highway 205, Oneonta, NY 13820For SaleMLS ID #R1709547, Cher A. Brundage CRS, Listing by: Keller Williams Upstate NY Properties. NYSAMLSs
- $224,9003 bd3 ba1.3k sqft30 Reynolds St, Oneonta, NY 13820For SaleMLS ID #R1696195, Eamonn Hinchey, Listing by: Keller Williams Upstate NY Properties. NYSAMLSs
- $249,0004 bd4 ba2.1k sqft91 Main St, Otego, NY 13820For SaleMLS ID #R1711127, Benjamin Holscher, Listing by: The Holscher Group. NYSAMLSs
- $159,0005 bd2 ba1.9k sqft34 Morgan Ave, Oneonta, NY 13820For SaleMLS ID #R1653802, Suzanne Darling GRI, Listing by: EXIT Realty Homeward Bound. NYSAMLSs
- $275,0004 bd2 ba2.2k sqft6 Columbia St, Oneonta, NY 13820For SaleMLS ID #R1701720, Anthony Heath, Listing by: Keller Williams Upstate NY Properties. NYSAMLSs
- $159,0003 bd2 ba1.2k sqft30 Center St, Oneonta, NY 13820For SaleMLS ID #R1720033, Stacey L. Camilleri, Listing by: Keller Williams Upstate NY Properties. NYSAMLSs
- $279,0005 bd2 ba1.7k sqft10 Reynolds Ave, Oneonta, NY 13820For SaleMLS ID #R1706963, Stacey L. Camilleri, Listing by: Keller Williams Upstate NY Properties. NYSAMLSs
- $149,5002 bd3 ba1.6k sqft320 Chestnut St, Oneonta, NY 13820For SaleMLS ID #R1702323, Bradford F. Morley, Listing by: Benson Agency Real Estate LLC. NYSAMLSs
- $214,0002 bd2 ba1.4k sqft4 N 5th St, Oneonta, NY 13820For SaleMLS ID #R1704277, Kate E. Bolton, Listing by: Howard Hanna. NYSAMLSs
- $249,9003 bd2 ba1.4k sqft67 Fair St, Otego, NY 13825For SaleMLS ID #R1717255, Lance Thomas, Listing by: Benson Agency Real Estate LLC. NYSAMLSs
- $274,9004 bd3 ba2.1k sqft571 Southside Dr, Oneonta, NY 13820For SaleMLS ID #R1700452, Benjamin Holscher, Listing by: The Holscher Group. NYSAMLSs
