Possibility Plus awaits in this spacious West End home! Enter through the convenient rear mudroom featuring abundant storage with large built-in cabinets and second pantry. The kitchen offers beautiful raised-panel oak cabinetry and opens to a bright, airy family room with a cathedral ceiling and sliding glass doors leading to a private side deck.
The main level also features a spacious dining room, comfortable living room, and a full bathroom, providing a functional layout for everyday living and entertaining.
Upstairs, you'll find a full hall bath, a large primary suite with ample closet space, and a private bath ready for your finishing touches—simply add a tub or shower to complete the space. The suite also offers the potential for a convenient second-floor laundry area. A second bedroom completes the upper level.
A new HVAC system installed in 2012 provides year-round comfort and efficiency. Outside, enjoy the inviting wraparound covered front and side porches that lead to private deck areas, perfect for relaxing or entertaining. The property also includes a two-car detached garage, an expansive paved parking area, and landscaped yard surrounded shrubs and fencing for added privacy.
With generous living space, endless potential, and a desirable West End location, this home is ready for its next chapter!
Active
Price cut: $20K (9/25)
$149,500
320 Chestnut St, Oneonta, NY 13820
2beds
1,660sqft
Single Family Residence
Built in 1890
8,276 Square Feet Lot
$-- Zestimate®
$90/sqft
$-- HOA
What's special
Two-car detached garageConvenient rear mudroomSecond pantrySpacious dining roomCathedral ceilingBeautiful raised-panel oak cabinetryExpansive paved parking area
- 63 days
- 645
- 31
Zillow last checked:
Listing updated:
Listed by:
Benson Agency Real Estate LLC 607-432-4391,
Bradford F. Morley 607-434-9136
Source: NYSAMLSs,MLS#: R1702323 Originating MLS: Otsego-Delaware
Originating MLS: Otsego-DelawareFacts & features
Interior
Bedrooms & bathrooms
- Bedrooms: 2
- Bathrooms: 3
- Full bathrooms: 2
- 1/2 bathrooms: 1
- Main level bathrooms: 1
Heating
- Gas, Forced Air
Cooling
- Central Air
Appliances
- Included: Exhaust Fan, Electric Oven, Electric Range, Electric Water Heater, Refrigerator, Range Hood
- Laundry: Upper Level
Features
- Breakfast Bar, Ceiling Fan(s), Cathedral Ceiling(s), Separate/Formal Dining Room, Separate/Formal Living Room, Kitchen/Family Room Combo, Pull Down Attic Stairs, Sliding Glass Door(s), Skylights, Window Treatments, Convertible Bedroom, Bath in Primary Bedroom
- Flooring: Carpet, Varies, Vinyl
- Doors: Sliding Doors
- Windows: Drapes, Skylight(s)
- Basement: Full
- Attic: Pull Down Stairs
- Has fireplace: No
Interior area
- Total structure area: 1,660
- Total interior livable area: 1,660 sqft
Video & virtual tour
Property
Parking
- Total spaces: 2
- Parking features: Detached, Garage
- Garage spaces: 2
Features
- Levels: Two
- Stories: 2
- Patio & porch: Covered, Deck, Patio, Porch
- Exterior features: Blacktop Driveway, Deck, Fence, Patio
- Fencing: Partial
Lot
- Size: 8,276 Square Feet
- Dimensions: 61 x 138
- Features: Near Public Transit, Rectangular, Rectangular Lot, Residential Lot
Details
- Additional structures: Shed(s), Storage
- Parcel number: 2990080001025
- Special conditions: Standard
Construction
Type & style
- Home type: SingleFamily
- Architectural style: Two Story
- Property subtype: Single Family Residence
Materials
- Frame, Vinyl Siding
- Foundation: Stone
- Roof: Asphalt
Condition
- Resale
- Year built: 1890
Utilities & green energy
- Electric: Circuit Breakers
- Sewer: Connected
- Water: Connected, Public
- Utilities for property: Cable Available, Electricity Connected, High Speed Internet Available, Sewer Connected, Water Connected
Green energy
- Energy efficient items: HVAC
Community & HOA
Location
- Region: Oneonta
Financial & listing details
- Price per square foot: $90/sqft
- Tax assessed value: $132,000
- Annual tax amount: $3,799
- Date on market: 7/30/2026
- Listing terms: Cash,Conventional
Estimated market value
Not available
Estimated sales range
Not available
Not available
Price history
| Date | Event | Price |
|---|---|---|
| 9/25/2026 | Price change | $149,500-11.8%$90/sqft |
Source:  NYSAMLSs #R1702323 Report a problem NYSAMLSs #R1702323 Report a problem | ||
| 9/4/2026 | Price change | $169,500-8.6%$102/sqft |
Source: NYSAMLSs #R1702323 Report a problem | ||
| 7/31/2026 | Listed for sale | $185,500+147.3%$112/sqft |
Source: NYSAMLSs #R1702323 Report a problem | ||
| 4/30/2004 | Sold | $75,000$45/sqft |
Source: Agent Provided Report a problem | ||
Public tax history
| Year | Property taxes | Tax assessment |
|---|---|---|
| 2025 | -- | $132,000 |
| 2024 | -- | $132,000 |
| 2023 | -- | $132,000 |
| 2022 | -- | $132,000 |
| 2021 | -- | $132,000 |
| 2020 | -- | $132,000 |
| 2019 | -- | $132,000 |
| 2018 | -- | $132,000 |
| 2017 | $2,746 +75.4% | $132,000 |
| 2016 | $1,566 | $132,000 +76% |
| 2015 | -- | $75,000 |
| 2014 | -- | $75,000 |
| 2013 | -- | $75,000 |
| 2012 | -- | $75,000 |
| 2011 | -- | $75,000 |
| 2010 | -- | $75,000 |
| 2009 | -- | $75,000 |
| 2008 | -- | $75,000 |
| 2007 | -- | $75,000 |
| 2006 | -- | $75,000 +21% |
| 2005 | -- | $62,000 |
| 2004 | -- | $62,000 |
| 2003 | -- | $62,000 +10.9% |
| 2002 | -- | $55,900 |
| 2001 | -- | $55,900 |
| 2000 | -- | $55,900 |
Find assessor info on the county website
Monthly payment
Climate risks
Neighborhood: 13820
Nearby schools
Schools provided by the listing agent
- District: Oneonta
Source: NYSAMLSs. This data may not be complete. We recommend contacting the local school district to confirm school assignments for this home.
Similar homes
- $159,0005 bd2 ba1.9k sqft34 Morgan Ave, Oneonta, NY 13820For Sale

 MLS ID #R1653802, Suzanne Darling GRI, Listing by: EXIT Realty Homeward Bound. NYSAMLSs
 - $159,0003 bd2 ba1.2k sqft30 Center St, Oneonta, NY 13820For Sale
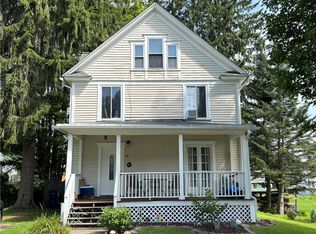 MLS ID #R1714107, Stacey L. Camilleri, Listing by: Keller Williams Upstate NY Properties. NYSAMLSs
 - $149,9003 bd2 ba1.5k sqft123 Cemetery Hill Rd, Oneonta, NY 13820For Sale
 MLS ID #11798848, Patricia Wingate, Listing by: Corner Stone Properties. NY State MLS
 - $149,9003 bd2 ba950 sqft1 Highland St, Oneonta, NY 13820For Sale
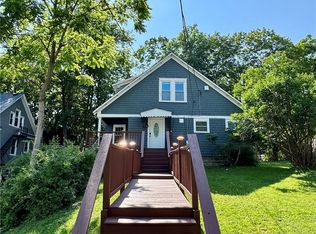 MLS ID #R1698624, Lance Thomas, Listing by: Benson Agency Real Estate LLC. NYSAMLSs
 - $199,9003 bd2 ba1.8k sqft10 Jefferson Ave, Oneonta, NY 13820For SaleMLS ID #R1696513, Leah Long, Listing by: Coldwell Banker Timberland Properties. NYSAMLSs
- $139,0003 bd1 ba962 sqft9 Gilbert St, Oneonta, NY 13820For SaleMLS ID #R1691371, Stacey L. Camilleri, Listing by: Keller Williams Upstate NY Properties. NYSAMLSs
- $129,9003 bd2 ba1.6k sqft5551 State Highway 7, Oneonta, NY 13820For SaleMLS ID #R1709010, Elizabeth A. Shultis GRI, Listing by: Benson Agency Real Estate LLC. NYSAMLSs
- $155,0004 bd2 ba1.5k sqft11 Linden Ave, Oneonta, NY 13820For SaleMLS ID #R1688380, Christian Richter, Listing by: Keller Williams Upstate NY Properties. NYSAMLSs
- $169,0003 bd2 ba1.2k sqft6 Hill Pl, Oneonta, NY 13820For SaleMLS ID #R1684646, Michele L. Frazier, Listing by: Benson Agency Real Estate LLC. NYSAMLSs
- $182,0004 bd2 ba2.1k sqft268 Chestnut St, Oneonta, NY 13820For SaleMLS ID #R1689794, Patrick B. Muller, Listing by: Oneonta Realty LLC. NYSAMLSs
- $179,9003 bd2 ba1.1k sqft34 Grand St, Oneonta, NY 13820For SaleMLS ID #R1670214, Benjamin Holscher, Listing by: The Holscher Group. NYSAMLSs
- $84,9002 bd2 ba1.2k sqft181 Chestnut St, Oneonta, NY 13820For SaleMLS ID #R1690219, Jessie Grigsby, Listing by: Benson Agency Real Estate LLC. NYSAMLSs
- $199,0005 bd2 ba1.9k sqft11 Fonda Ave, Oneonta, NY 13820For SaleMLS ID #R1713778, Michele L. Frazier, Listing by: Benson Agency Real Estate LLC. NYSAMLSs
- $160,0003 bd2 ba1.6k sqft736 Delaware County Hwy #11, Davenport, NY 13860For SaleMLS ID #R1694367, William Alton, Listing by: Country Boy Realty. NYSAMLSs
- $165,0004 bd3 ba1.6k sqft3797 State Highway 7, Otego, NY 13825For SaleMLS ID #R1672414, Melissa Klein, Listing by: Howard Hanna. NYSAMLSs
- $214,0002 bd2 ba1.4k sqft4 N 5th St, Oneonta, NY 13820For SaleMLS ID #R1704277, Kate E. Bolton, Listing by: Howard Hanna. NYSAMLSs
- $189,9003 bd1 ba1.3k sqft8 High St, Oneonta, NY 13820For SaleMLS ID #R1699236, Joshua Rumberger, Listing by: Keller Williams Upstate NY Properties. NYSAMLSs
- $79,0003 bd1 ba1k sqft4 3rd St, Oneonta, NY 13820For SaleMLS ID #R1719148, Evelyn Kuhn, Listing by: Keller Williams Upstate NY Properties. NYSAMLSs
- $185,0004 bd2 ba1.7k sqft14 Columbia St, Oneonta, NY 13820For SaleMLS ID #R1705203, Michele L. Frazier, Listing by: Benson Agency Real Estate LLC. NYSAMLSs
