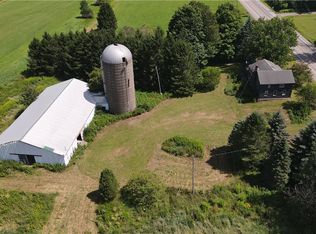
An old Greek Revival made new again! Once part of what was known as the Soule Farm, this special property now offers 6.5 acres of open meadow and woods, along with a fabulous silo and newer barn. The original dairy barn was lost to fire in the late 1960s, but the land's agricultural history and character remain. Major improvements have given this historic home new life while preserving its country charm. The first floor features a big country kitchen with new appliances, a dining room, living room, and a flexible room that could serve as an office, additional bedroom or laundry room. New luxury vinyl flooring complements beautifully refinished wood floors. Two separate staircases lead to the second floor, where you'll find four bedrooms and two full, updated bathrooms. Outside, the 6.5 acres offer plenty of room to explore, garden, enjoy the meadow, or simply take in the peaceful surroundings. Be sure to walk behind the barn--the view provides a spectacular visual tour of the surrounding countryside. And there's plenty to enjoy beyond the property. The nearby Catskill Scenic Trail offers miles of opportunities for walking, hiking, biking, and enjoying the beauty of the Catskills. Just a short drive away, vibrant Stamford Village offers a welcoming small-town experience with coffee shops, restaurants, local businesses, and an interesting collection of shops and galleries to explore. A property with history, character, space, and wonderful possibilities--plus easy access to the outdoor recreation and village life that make this area so appealing. Come take a look for yourself--you may just fall in love with this one.
Active
$279,000
31705 New York 23, Gilboa, NY 12076
4beds
1,700sqft
Single Family Residence
Built in 1900
6.5 Acres Lot
$-- Zestimate®
$164/sqft
$-- HOA
What's special
Newer barnFlexible roomDining roomTwo full updated bathroomsBeautifully refinished wood floorsNew luxury vinyl flooringFour bedrooms
- 2 days
- 358
- 47
Zillow last checked:
Listing updated:
Listed by:
Keller Williams Upstate NY 607-431-2540,
Elizabeth McGuire 607-353-2590
Source: HVCRMLS,MLS#: 20264996
Facts & features
Interior
Bedrooms & bathrooms
- Bedrooms: 4
- Bathrooms: 2
- Full bathrooms: 2
Heating
- Baseboard, Electric
Appliances
- Included: Refrigerator, Electric Range, Dishwasher
- Laundry: Electric Dryer Hookup, Washer Hookup
Features
- Flooring: Vinyl, Wood
- Windows: Double Pane Windows
- Basement: Partial
Interior area
- Total structure area: 1,700
- Total interior livable area: 1,700 sqft
- Finished area above ground: 1,700
- Finished area below ground: 0
Property
Features
- Levels: Two
- Has view: Yes
- View description: Rural
Lot
- Size: 6.5 Acres
- Features: Agricultural, Farm, Meadow
Details
- Additional structures: Barn(s)
- Parcel number: 198.1164
- Zoning: Residential
Construction
Type & style
- Home type: SingleFamily
- Architectural style: Greek Revival
- Property subtype: Single Family Residence
Materials
- Frame
- Foundation: Stone
- Roof: Asphalt
Condition
- New construction: No
- Year built: 1900
Utilities & green energy
- Electric: 200+ Amp Service
- Sewer: Septic Tank
- Water: Well
- Utilities for property: Cable Available, Electricity Connected
Community & HOA
Community
- Features: Golf
Location
- Region: Gilboa
Financial & listing details
- Price per square foot: $164/sqft
- Tax assessed value: $2,300
- Annual tax amount: $3,878
- Date on market: 8/31/2026
- Listing terms: Cash,Conventional
- Electric utility on property: Yes
Estimated market value
Not available
Estimated sales range
Not available
Not available
Price history
| Date | Event | Price |
|---|---|---|
| 8/31/2026 | Listed for sale | $279,000$164/sqft |
Source:  HVCRMLS #20264996 Report a problem HVCRMLS #20264996 Report a problem | ||
| 8/30/2026 | Listing removed | $279,000$164/sqft |
Source: HVCRMLS #20264990 Report a problem | ||
| 8/29/2026 | Listed for sale | $279,000$164/sqft |
Source: HVCRMLS #20264990 Report a problem | ||
Public tax history
Tax history is unavailable.
Monthly payment
Climate risks
Neighborhood: 12076
- $279,0004 bd2 ba1.7k sqft31705 State Highway 23, Stamford, NY 12167For Sale
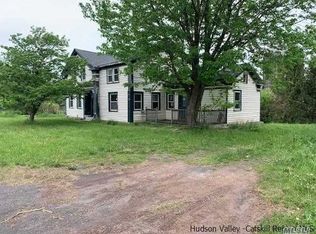
- $183,6003 bd2 ba1.7k sqft31705 State Route 23, Stamford, NY 12167Off Market
- $217,0004 bd2 ba2.5k sqft31595 State Route 23, Stamford, NY 12167Off Market
- $215,200-- bd-- ba-- sqft31752 State Route 23, Stamford, NY 12167Off Market
Similar homes
- $279,0004 bd2 ba1.7k sqft31705 State Highway 23, Stamford, NY 12167For Sale
 MLS ID #R1709928, Elizabeth A. McGuire, Listing by: Keller Williams Upstate NY Properties. NYSAMLSs
 - $299,0003 bd2 ba2.5k sqft10241 County Highway 33, Harpersfield, NY 13739For Sale
 MLS ID #R1710271, Steven Jewett, Listing by: Jewett and Jewett LLC. NYSAMLSs
 - $279,0004 bd2 ba2.2k sqft129 Havrish Rd, Stamford, NY 12167For Sale
 MLS ID #R1691362, Elizabeth A. McGuire, Listing by: Keller Williams Upstate NY Properties. NYSAMLSs
 - $359,0003 bd2 ba1.3k sqft31754 State Highway 23, Stamford, NY 12167For Sale
 MLS ID #R1670261, Evelyn Kuhn, Listing by: Keller Williams Upstate NY Properties. NYSAMLSs
 - $325,0004 bd2 ba1.5k sqft415 Cape Horn Rd, Stamford, NY 12167For SaleMLS ID #R1688254, Debbie Falcone, Listing by: Coldwell Banker Timberland Properties. NYSAMLSs
- $259,0004 bd3 ba2k sqft30 River St, Stamford, NY 12167For SaleMLS ID #R1695898, Inna Sobel, Listing by: Atelier Properties LLC. NYSAMLSs
- $239,0003 bd3 ba1.4k sqft37 Harper St, Stamford, NY 12167For SaleMLS ID #R1692833, Diane Taylor, Listing by: Keller Williams Upstate NY Properties. NYSAMLSs
- $165,0003 bd2 ba1.4k sqft54 River St, Stamford, NY 12167For SaleMLS ID #R1710001, Richard Santos, Listing by: Keller Williams Upstate NY Properties. NYSAMLSs
- $340,0003 bd2 ba2k sqft28647 State Route 23, Stamford, NY 12167Active
 MLS ID #20264945, Megan Avery, Listing by: Keller Williams Upstate NY. HVCRMLS
 - $235,0004 bd2 ba1.9k sqft36734 State Highway 23, Roxbury, NY 12474For SaleMLS ID #R1710404, Susan L. Miller, Listing by: Windstar Realty Group LLC. NYSAMLSs
- $299,0003 bd2 ba1.3k sqft61838 State Highway 10, Other, NY 13788For Sale
 MLS ID #1020056, Jaclyn Marra, Listing by: Keller Williams Upstate NYProp. OneKey® MLS as distributed by MLS GRID
 - $259,0002 bd2 ba1.2k sqft26 W End Ave, Stamford, NY 12167For SaleMLS ID #R1702443, Evelyn Kuhn, Listing by: Keller Williams Upstate NY Properties. NYSAMLSs
- $255,0002 bd1 ba1.1k sqft144 Easy St, Stamford, NY 12167For SaleMLS ID #R1683525, Susan L. Miller, Listing by: Windstar Realty Group LLC. NYSAMLSs
- $300,0003 bd2 ba2.1k sqft137 Creamery Road, North Blenheim, NY 12131ActiveMLS ID #20261266, Lisa Tenneson, Listing by: Four Star Realty Group, Inc.. HVCRMLS
- $369,0003 bd3 ba1.2k sqft490 Terry Rd, Stamford, NY 12167For SaleMLS ID #R1697001, Evelyn Kuhn, Listing by: Keller Williams Upstate NY Properties. NYSAMLSs
